Where thoughtful upgrades meet effortless one-level living, welcome to this beautifully maintained 3 bed, 2 full bath ranch in charming Lancaster! Step inside to a large, welcoming living room featuring durable luxury vinyl plank (LVP) flooring that flows seamlessly throughout the home.
The spacious kitchen boasts granite countertops, stainless steel appliances, and a generous dining area filled with natural light.
Down the hallway, you’ll find a sizeable owner’s suite with dual closets and a private bath featuring a dual vanity with granite countertops. Two additional bedrooms offer ample closet space, along with a second full bathroom, a convenient laundry closet, and additional storage.
Enjoy outdoor living at its best by sipping your morning coffee on the covered front porch or unwinding in the evening on the backyard paver patio complete with a firepit. The fully fenced backyard provides privacy and space to relax or entertain. Ample parking for up to 6 vehicles in the driveway.
No HOA, just a peaceful, tranquil setting ready to welcome you home!
Active
Price cut: $5K (10/8)
$325,000
5071 Sedgefield Dr, Lancaster, SC 29720
3beds
1,510sqft
Single Family Residence
Built in 2017
0.34 Acres Lot
$324,100 Zestimate®
$215/sqft
$-- HOA
What's special
Covered front porchSpacious kitchenStainless steel appliancesAdditional storageGranite countertopsConvenient laundry closet
- 99 days
- 599
- 37
Zillow last checked:
Listing updated:
Listed by:
Ron McCubbins ronmccubbins@kw.com,
Keller Williams Select,
Doris McCubbins,
Keller Williams Select
Source: Canopy MLS as distributed by MLS GRID,MLS#: 4398451
Facts & features
Interior
Bedrooms & bathrooms
- Bedrooms: 3
- Bathrooms: 2
- Full bathrooms: 2
- Main level bedrooms: 3
Primary bedroom
- Level: Main
Bedroom s
- Level: Main
Bedroom s
- Level: Main
Bathroom full
- Level: Main
Bathroom full
- Level: Main
Dining area
- Level: Main
Family room
- Level: Main
Kitchen
- Level: Main
Laundry
- Level: Main
Utility room
- Level: Main
Heating
- Heat Pump
Cooling
- Central Air
Appliances
- Included: Dishwasher, Disposal, Electric Oven, Electric Range, Electric Water Heater, Microwave, Oven, Plumbed For Ice Maker, Self Cleaning Oven
- Laundry: Laundry Closet
Features
- Open Floorplan, Walk-In Closet(s)
- Flooring: Vinyl
- Windows: Insulated Windows
- Has basement: No
- Attic: Pull Down Stairs
Interior area
- Total structure area: 1,510
- Total interior livable area: 1,510 sqft
- Finished area above ground: 1,510
- Finished area below ground: 0
Property
Parking
- Total spaces: 6
- Parking features: Driveway
- Uncovered spaces: 6
Features
- Levels: One
- Stories: 1
- Patio & porch: Covered, Front Porch, Patio
- Exterior features: Fire Pit, Storage
- Fencing: Back Yard,Privacy
Lot
- Size: 0.34 Acres
Details
- Parcel number: 0102N0A035.00
- Zoning: MDR
- Special conditions: Standard
Construction
Type & style
- Home type: SingleFamily
- Architectural style: Traditional
- Property subtype: Single Family Residence
Materials
- Vinyl
- Foundation: Slab
- Roof: Composition
Condition
- New construction: No
- Year built: 2017
Utilities & green energy
- Sewer: County Sewer
- Water: County Water
- Utilities for property: Cable Available
Community & HOA
Community
- Security: Carbon Monoxide Detector(s), Security System, Smoke Detector(s)
- Subdivision: Sedgefield
Location
- Region: Lancaster
Financial & listing details
- Price per square foot: $215/sqft
- Tax assessed value: $293,200
- Annual tax amount: $1,327
- Date on market: 7/3/2026
- Cumulative days on market: 99 days
- Listing terms: Cash,Conventional,FHA,USDA Loan,VA Loan
- Road surface type: Concrete, Paved
Estimated market value
$324,100
$308,000 - $340,000
$1,973/mo
Price history
| Date | Event | Price |
|---|---|---|
| 10/8/2026 | Price change | $325,000-1.5%$215/sqft |
Source:  Canopy MLS as distributed by MLS GRID #4398451 Report a problem Canopy MLS as distributed by MLS GRID #4398451 Report a problem | ||
| 8/21/2026 | Price change | $330,000-1.5%$219/sqft |
Source: Canopy MLS as distributed by MLS GRID #4398451 Report a problem | ||
| 8/5/2026 | Price change | $335,000-0.6%$222/sqft |
Source: Canopy MLS as distributed by MLS GRID #4398451 Report a problem | ||
| 7/20/2026 | Price change | $337,000-0.9%$223/sqft |
Source: Canopy MLS as distributed by MLS GRID #4398451 Report a problem | ||
| 7/3/2026 | Listed for sale | $340,000+64.3%$225/sqft |
Source: Canopy MLS as distributed by MLS GRID #4398451 Report a problem | ||
| 6/3/2021 | Sold | $207,000+43.8%$137/sqft |
Source: Canopy MLS as distributed by MLS GRID #3736738 Report a problem | ||
| 9/28/2017 | Sold | $144,000-1.4%$95/sqft |
Source: Canopy MLS as distributed by MLS GRID #3275209 Report a problem | ||
| 8/17/2017 | Listed for sale | $146,000$97/sqft |
Source: Coldwell Banker Residential Brokerage - York County #3275209 Report a problem | ||
| 8/17/2017 | Pending sale | $146,000$97/sqft |
Source: Coldwell Banker Residential Brokerage - York County #3275209 Report a problem | ||
| 4/26/2017 | Listed for sale | $146,000+812.5%$97/sqft |
Source: Coldwell Banker Residential Brokerage - York County #3275209 Report a problem | ||
| 7/29/2016 | Sold | $16,000$11/sqft |
Source: Public Record Report a problem | ||
Public tax history
| Year | Property taxes | Tax assessment |
|---|---|---|
| 2025 | $1,327 -51.4% | $9,090 +15% |
| 2024 | $2,731 +0.1% | $7,904 |
| 2023 | $2,729 +2% | $7,904 |
| 2022 | $2,676 +21.2% | $7,904 +21.2% |
| 2021 | $2,207 +13.3% | $6,520 +13.3% |
| 2020 | $1,948 +0.1% | $5,756 |
| 2019 | $1,946 +115.8% | $5,756 |
| 2018 | $902 +2122.4% | $5,756 |
| 2017 | $41 | -- |
| 2016 | $41 | -- |
| 2015 | $41 | -- |
| 2014 | -- | -- |
Find assessor info on the county website
Monthly payment
Est. payment
Payment breakdown
Explore the cost of this home by adjusting the details. Changes won't be saved.Climate risks
Neighborhood: 29720
Nearby schools
Schools provided by the listing agent
- Elementary: McDonald Green
- Middle: South Middle
- High: Lancaster
Source: Canopy MLS as distributed by MLS GRID. This data may not be complete. We recommend contacting the local school district to confirm school assignments for this home.
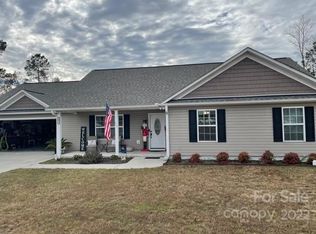
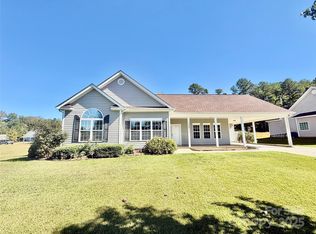
Similar homes
- $315,0003 bd2 ba1.5k sqft3200 Silver Fox Cir #48, Lancaster, SC 29720For Sale
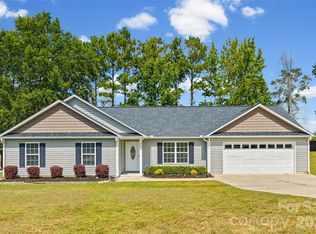
 MLS ID #4403774, Ronda Carson, NextHome Authority. Canopy MLS as distributed by MLS GRID
 - $360,0003 bd3 ba1.7k sqft900 Providence Rd #10, Lancaster, SC 29720For Sale
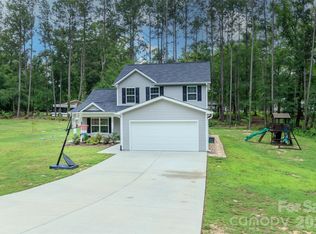 MLS ID #4380593, Nancy Costa, Coldwell Banker Realty. Canopy MLS as distributed by MLS GRID
 - $358,0003 bd2 ba1.4k sqft1801 Bridgewood Dr, Lancaster, SC 29720For Sale
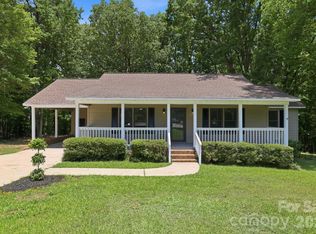 MLS ID #4401979, Chrissy Epps, RE/MAX Executive. Canopy MLS as distributed by MLS GRID
 - $350,0004 bd3 ba1.7k sqft2019 Green Peach Rd, Lancaster, SC 29720For Sale
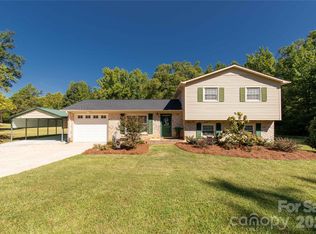 MLS ID #4417170, Sharon Snipes, EXP Realty LLC Rock Hill. Canopy MLS as distributed by MLS GRID
 - $285,0003 bd2 ba1.6k sqft1820 Bridgewood Dr, Lancaster, SC 29720For SaleMLS ID #4410487, Sheri Shaughness, Premier South. Canopy MLS as distributed by MLS GRID
- $329,4853 bd2 ba1.5k sqft151 Old Gregory Ln, Lancaster, SC 29720For SaleMLS ID #4402110, Gail Vincent, NorthGroup Real Estate LLC. Canopy MLS as distributed by MLS GRID
- $320,0003 bd2 ba1.3k sqft1364 Stroupe Rd, Lancaster, SC 29720For SaleMLS ID #4414962, Farrah Hall, Costello Real Estate and Investments LLC. Canopy MLS as distributed by MLS GRID
- $279,9003 bd2 ba1.3k sqft556 Oakhaven Dr, Lancaster, SC 29720For SaleMLS ID #4422430, John Combs, Local Real Estate. Canopy MLS as distributed by MLS GRID
- $260,0003 bd2 ba1.2k sqft2274 White Pine Ct, Lancaster, SC 29720For SaleMLS ID #4419652, Melanie Outlaw, Northgroup Real Estate. Canopy MLS as distributed by MLS GRID
- $270,0003 bd2 ba1.4k sqft2246 Pacer Rd, Lancaster, SC 29720For SaleMLS ID #4424044, Tyler Williams, Howard Hanna Allen Tate Rock Hill. Canopy MLS as distributed by MLS GRID
- $320,0003 bd2 ba1.9k sqft938 Forest Dr, Lancaster, SC 29720For SaleMLS ID #4410690, Melanie Outlaw, Northgroup Real Estate. Canopy MLS as distributed by MLS GRID
- $270,0003 bd2 ba1.3k sqft2211 Airport Rd, Lancaster, SC 29720For SaleMLS ID #4332158, Dayna Beekman, Lifestyle International Realty. Canopy MLS as distributed by MLS GRID
- $340,0003 bd2 ba1.3k sqft1087 Greenbriar Dr, Lancaster, SC 29720For SaleMLS ID #4370391, Jan Carlisle, Better Homes and Garden Real Estate Paracle. Canopy MLS as distributed by MLS GRID
- $340,0003 bd2 ba1.4k sqft4535 Taxahaw Rd, Lancaster, SC 29720For SaleMLS ID #4400028, Melanie Outlaw, Northgroup Real Estate. Canopy MLS as distributed by MLS GRID
- $292,0004 bd3 ba1.7k sqft1425 Springdale Rd, Lancaster, SC 29720For SaleMLS ID #4415341, Paula Barros, Rinehart Realty Corporation. Canopy MLS as distributed by MLS GRID
- $280,0003 bd2 ba1.7k sqft221 S Potter Rd, Lancaster, SC 29720For SaleMLS ID #4396108, Kim Christenbury, Ivy and Trellis LLC. Canopy MLS as distributed by MLS GRID
- $275,0004 bd3 ba1.7k sqft1326 Old Still St, Lancaster, SC 29720For SaleMLS ID #4404739, Tiera White, Urban Posh Realty LLC. Canopy MLS as distributed by MLS GRID
- $305,0004 bd3 ba2.2k sqft501 Mountainbrook Rd, Lancaster, SC 29720For SaleMLS ID #4361469, Lindsey Belk, Costello Real Estate and Investments LLC. Canopy MLS as distributed by MLS GRID
- $324,5003 bd2 ba1.5k sqft505 E Dunlap St, Lancaster, SC 29720New ConstructionMLS ID #4415288, Ashley Carpenter, Better Homes and Gardens Real Estate Paracle. Canopy MLS as distributed by MLS GRID
- $275,0003 bd2 ba1.7k sqft406 S Market St, Lancaster, SC 29720For SaleMLS ID #4421298, Adriana Moreno, NorthGroup Real Estate LLC. Canopy MLS as distributed by MLS GRID
