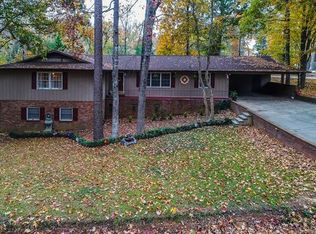
Back on market at no fault of the sellers! Welcome to this charming split-level home located in a well-established neighborhood, known for its mature landscaping and timeless appeal.
This thoughtfully designed home offers a functional layout with four spacious bedrooms, including one conveniently located on the main level—ideal for guests, a home office, or flexible living arrangements. The split-level design creates a natural separation of space while maintaining an easy, comfortable flow throughout.
You’ll love the abundance of large windows that fill the home with natural light, creating a bright and inviting atmosphere in every room. With two separate living areas, there’s plenty of space for entertaining, relaxing, or customizing to fit your lifestyle.
Situated on a desirable corner lot, the property offers added curb appeal and extra outdoor space. The fenced backyard provides a private setting perfect for pets, gatherings, or simply enjoying the outdoors.
While the home could benefit from some cosmetic updates, it presents a wonderful opportunity to add your personal touch and build equity in a sought-after neighborhood.
With its solid layout, generous space, and great location, this home is full of potential and ready for its next chapter. Home being sold as is.
Active
$320,000
501 Mountainbrook Rd, Lancaster, SC 29720
4beds
2,209sqft
Single Family Residence
Built in 1973
0.58 Acres Lot
$316,900 Zestimate®
$145/sqft
$-- HOA
What's special
Charming split-level homeSolid layoutBright and inviting atmosphereAdded curb appealFour spacious bedroomsMature landscapingGenerous space
- 82 days
- 438
- 46
Zillow last checked:
Listing updated:
Listed by:
Lindsey Belk lindseybelk@costellorei.com,
Costello Real Estate and Investments LLC
Source: Canopy MLS as distributed by MLS GRID,MLS#: 4361469
Facts & features
Interior
Bedrooms & bathrooms
- Bedrooms: 4
- Bathrooms: 3
- Full bathrooms: 2
- 1/2 bathrooms: 1
Primary bedroom
- Level: Upper
Bedroom s
- Level: Upper
Bedroom s
- Level: Upper
Bedroom s
- Level: Lower
Bathroom full
- Level: Upper
Bathroom full
- Level: Upper
Bathroom half
- Level: Lower
Breakfast
- Level: Main
Den
- Level: Lower
Dining room
- Level: Main
Kitchen
- Level: Main
Laundry
- Level: Lower
Living room
- Level: Main
Heating
- Other
Cooling
- Central Air
Appliances
- Included: Dishwasher, Electric Cooktop, Refrigerator, Wall Oven
- Laundry: Inside, Laundry Closet
Features
- Storage
- Flooring: Tile, Other
- Has basement: No
- Fireplace features: Den
Interior area
- Total structure area: 2,209
- Total interior livable area: 2,209 sqft
- Finished area above ground: 2,209
- Finished area below ground: 0
Property
Parking
- Total spaces: 2
- Parking features: Attached Carport, Driveway
- Carport spaces: 2
- Has uncovered spaces: Yes
Features
- Levels: Multi/Split
- Patio & porch: Covered, Front Porch, Patio
- Exterior features: Fire Pit
- Fencing: Back Yard
Lot
- Size: 0.58 Acres
- Features: Corner Lot
Details
- Parcel number: 0067J0D001.00
- Zoning: CITY
- Special conditions: Estate
Construction
Type & style
- Home type: SingleFamily
- Property subtype: Single Family Residence
Materials
- Brick Partial
- Foundation: Crawl Space
Condition
- New construction: No
- Year built: 1973
Utilities & green energy
- Sewer: Public Sewer
- Water: City
Community & HOA
Community
- Subdivision: Forest Hills
Location
- Region: Lancaster
Financial & listing details
- Price per square foot: $145/sqft
- Tax assessed value: $297,000
- Annual tax amount: $1,560
- Date on market: 3/25/2026
- Cumulative days on market: 44 days
- Listing terms: Cash,Conventional,FHA,USDA Loan,VA Loan
- Road surface type: Concrete, Paved
Estimated market value
$316,900
$301,000 - $333,000
$2,467/mo
Price history
| Date | Event | Price |
|---|---|---|
| 4/24/2026 | Price change | $320,000-3%$145/sqft |
Source:  Canopy MLS as distributed by MLS GRID #4361469 Report a problem Canopy MLS as distributed by MLS GRID #4361469 Report a problem | ||
| 3/25/2026 | Listed for sale | $330,000$149/sqft |
Source: Canopy MLS as distributed by MLS GRID #4361469 Report a problem | ||
Public tax history
| Year | Property taxes | Tax assessment |
|---|---|---|
| 2025 | $1,560 -33.8% | $7,840 +15% |
| 2024 | $2,356 -36.9% | $6,820 |
| 2023 | $3,734 +61.7% | $6,820 |
| 2022 | $2,309 | $6,820 |
| 2021 | $2,309 +4.8% | $6,820 +4.8% |
| 2020 | $2,203 +0.1% | $6,508 |
| 2019 | $2,201 +45.7% | $6,508 |
| 2018 | $1,511 +4% | $6,508 |
| 2017 | $1,453 | -- |
| 2016 | $1,453 | -- |
| 2015 | $1,453 | -- |
| 2014 | -- | -- |
| 2011 | -- | $165,400 +1.2% |
| 2010 | -- | $163,500 |
| 2009 | -- | $163,500 |
| 2007 | -- | $163,500 |
| 2006 | -- | $163,500 +3099.6% |
| 2005 | -- | $5,110 |
| 2004 | $1,285 +6.6% | $5,110 |
| 2003 | $1,205 | $5,110 |
| 2001 | -- | $5,110 |
| 1999 | -- | $5,110 |
Find assessor info on the county website
Monthly payment
Est. payment
Payment breakdown
Explore the cost of this home by adjusting the details. Changes won't be saved.Climate risks
Neighborhood: 29720
Nearby schools
Schools provided by the listing agent
- Elementary: North
- Middle: A.R. Rucker
- High: Lancaster
Source: Canopy MLS as distributed by MLS GRID. This data may not be complete. We recommend contacting the local school district to confirm school assignments for this home.
Similar homes
- $340,0004 bd3 ba2.4k sqft1214 Hawthorne Rd, Lancaster, SC 29720For Sale
 MLS ID #4407326, Sharon Snipes, EXP Realty LLC Rock Hill. Canopy MLS as distributed by MLS GRID
 - $320,0003 bd2 ba1.9k sqft938 Forest Dr, Lancaster, SC 29720For Sale
 MLS ID #4410690, Melanie Outlaw, Northgroup Real Estate. Canopy MLS as distributed by MLS GRID
 - $325,0004 bd3 ba2.1k sqft1413 Clark Rd, Lancaster, SC 29720For Sale
 MLS ID #4408980, Leslie Blaney, NorthGroup Real Estate LLC. Canopy MLS as distributed by MLS GRID
 - $324,9993 bd2 ba1.7k sqft1021 Wedgewood Rd, Lancaster, SC 29720For Sale
 MLS ID #4400574, Jay White, Keller Williams Ballantyne Area. Canopy MLS as distributed by MLS GRID
 - $295,0003 bd2 ba1.7k sqft815 Lakeside Cir, Lancaster, SC 29720For SaleMLS ID #4419047, Alexis Hughes, EXP Realty LLC Ballantyne. Canopy MLS as distributed by MLS GRID
- $280,0003 bd3 ba2.6k sqft406 N Pine St, Lancaster, SC 29720For SaleMLS ID #4310615, Melanie Outlaw, Northgroup Real Estate. Canopy MLS as distributed by MLS GRID
- $450,0003 bd4 ba2.7k sqft514 Rock Springs Rd, Lancaster, SC 29720For SaleMLS ID #4389462, Sharon Snipes, EXP Realty LLC Rock Hill. Canopy MLS as distributed by MLS GRID
- $259,9003 bd3 ba1.9k sqft218 S Plantation Rd, Lancaster, SC 29720For SaleMLS ID #4398632, Elise Pellegrino-Koenig, Century 21 First Choice. Canopy MLS as distributed by MLS GRID
- $329,4853 bd2 ba1.5k sqft151 Old Gregory Ln, Lancaster, SC 29720For SaleMLS ID #4402110, Gail Vincent, NorthGroup Real Estate LLC. Canopy MLS as distributed by MLS GRID
- $375,0004 bd3 ba2.5k sqft1530 Danlee Dr, Lancaster, SC 29720For SaleMLS ID #4369889, Melanie Outlaw, Northgroup Real Estate. Canopy MLS as distributed by MLS GRID
- $250,0003 bd3 ba1.3k sqft209 Azalea Rd, Lancaster, SC 29720For SaleMLS ID #4403181, Sherica Rushing, Keller Williams Connected. Canopy MLS as distributed by MLS GRID
- $330,0004 bd2 ba1.6k sqft6407 Hunting Creek Rd, Lancaster, SC 29720For SaleMLS ID #4408661, Brandy Parketon, Keller Williams Connected. Canopy MLS as distributed by MLS GRID
- $285,0003 bd2 ba1.6k sqft1820 Bridgewood Dr, Lancaster, SC 29720For SaleMLS ID #4410487, Sheri Shaughness, Premier South. Canopy MLS as distributed by MLS GRID
- $340,0003 bd2 ba1.3k sqft1087 Greenbriar Dr, Lancaster, SC 29720For SaleMLS ID #4370391, Jan Carlisle, Better Homes and Garden Real Estate Paracle. Canopy MLS as distributed by MLS GRID
- $290,0003 bd2 ba1.7k sqft221 S Potter Rd, Lancaster, SC 29720For SaleMLS ID #4396108, Kim Christenbury, Ivy and Trellis LLC. Canopy MLS as distributed by MLS GRID
- $309,5004 bd2 ba1.5k sqft3301 Silver Fox Cir, Lancaster, SC 29720For SaleMLS ID #4410414, Amanda Carter, Southern Properties Realty. Canopy MLS as distributed by MLS GRID
- $330,0003 bd2 ba2.7k sqft2538 Old Camden Hwy, Lancaster, SC 29720For SaleMLS ID #4309045, Jessica Threatt, EXP Realty LLC Ballantyne. Canopy MLS as distributed by MLS GRID
- $315,0003 bd2 ba1.5k sqft3200 Silver Fox Cir #48, Lancaster, SC 29720For SaleMLS ID #4403774, Ronda Carson, NextHome Authority. Canopy MLS as distributed by MLS GRID
- $325,0003 bd2 ba1.3k sqft1364 Stroupe Rd, Lancaster, SC 29720For SaleMLS ID #4414962, Farrah Hall, Costello Real Estate and Investments LLC. Canopy MLS as distributed by MLS GRID
- $300,0002 bd3 ba1.6k sqft22444 Gateway Dr, Lancaster, SC 29720For SaleMLS ID #4420813, Margaret Johnson, Keller Williams Connected. Canopy MLS as distributed by MLS GRID
