Look at the price, if you thought it was good before, now you get all this at a new price, newly remodeled inside and out, with 3 bedrooms two baths, this home is virtually brand new, starting with the kitchen, new stainless steel appliances, granite counter tops, new cabinets and lighting it's just ready for you to start cooking. The open floor plan allows you to be part of the action. The huge den area is great for large get togethers, and includes the laundry area with room for storage. Primary bedroom has walk in closet, and the bath has a large tiled walk in shower and vanity with lots of drawers and counter space. Home has all new plumbing and electric has been upgraded. New HVAC, windows and flooring with new sheetrock makes this home ready to move in. Outside offers a large storage/work shop with a attached garage, great for your hobbies or business. Large cleared yard and plenty of room to play. Come out and see what all this home has to offer.
Active
Price cut: $18K (8/21)
$329,485
151 Old Gregory Ln, Lancaster, SC 29720
3beds
1,557sqft
Single Family Residence
Built in 1966
0.66 Acres Lot
$326,700 Zestimate®
$212/sqft
$-- HOA
What's special
New hvacGranite counter topsOpen floor planNew stainless steel appliancesNew cabinets and lighting
- 85 days
- 116
- 13
Zillow last checked:
Listing updated:
Listed by:
Gail Vincent gailvincenthomes@gmail.com,
NorthGroup Real Estate LLC
Source: Canopy MLS as distributed by MLS GRID,MLS#: 4402110
Facts & features
Interior
Bedrooms & bathrooms
- Bedrooms: 3
- Bathrooms: 2
- Full bathrooms: 2
- Main level bedrooms: 3
Primary bedroom
- Features: Walk-In Closet(s)
Heating
- Natural Gas
Cooling
- Central Air
Appliances
- Included: Electric Range, ENERGY STAR Qualified Dishwasher, ENERGY STAR Qualified Refrigerator, Microwave
- Laundry: Laundry Room
Features
- Has basement: No
- Fireplace features: Den
Interior area
- Total structure area: 1,557
- Total interior livable area: 1,557 sqft
- Finished area above ground: 1,557
- Finished area below ground: 0
Property
Parking
- Total spaces: 1
- Parking features: Driveway, Detached Garage
- Garage spaces: 1
- Has uncovered spaces: Yes
Features
- Levels: One
- Stories: 1
- Patio & porch: Covered, Rear Porch
Lot
- Size: 0.66 Acres
- Features: Corner Lot, Wooded
Details
- Additional structures: Workshop
- Parcel number: 0069E0B010.00
- Zoning: LDR
- Special conditions: Standard
Construction
Type & style
- Home type: SingleFamily
- Property subtype: Single Family Residence
Materials
- Brick Full, Vinyl
- Foundation: Crawl Space
Condition
- New construction: No
- Year built: 1966
Utilities & green energy
- Sewer: Septic Installed
- Water: County Water
Community & HOA
Community
- Subdivision: None
Location
- Region: Lancaster
Financial & listing details
- Price per square foot: $212/sqft
- Tax assessed value: $138,900
- Annual tax amount: $1,702
- Date on market: 7/9/2026
- Cumulative days on market: 86 days
- Listing terms: Cash,Conventional,FHA,VA Loan
- Road surface type: Gravel, Paved
Estimated market value
$326,700
$310,000 - $343,000
$1,886/mo
Price history
| Date | Event | Price |
|---|---|---|
| 8/21/2026 | Price change | $329,485-5.2%$212/sqft |
Source:  Canopy MLS as distributed by MLS GRID #4402110 Report a problem Canopy MLS as distributed by MLS GRID #4402110 Report a problem | ||
| 7/28/2026 | Price change | $347,487-4.1%$223/sqft |
Source: Canopy MLS as distributed by MLS GRID #4402110 Report a problem | ||
| 7/9/2026 | Listed for sale | $362,487+178.8%$233/sqft |
Source: Canopy MLS as distributed by MLS GRID #4402110 Report a problem | ||
| 3/13/2026 | Sold | $130,000$83/sqft |
Source: Public Record Report a problem | ||
Public tax history
| Year | Property taxes | Tax assessment |
|---|---|---|
| 2025 | $1,702 +63.4% | $5,200 +72.4% |
| 2024 | $1,042 -0.1% | $3,016 |
| 2023 | $1,043 +2.2% | $3,016 |
| 2022 | $1,021 | $3,016 |
| 2021 | $1,021 +1.2% | $3,016 +1.2% |
| 2020 | $1,009 +0.1% | $2,980 |
| 2019 | $1,008 +556.6% | $2,980 |
| 2018 | $153 -59.7% | $2,980 |
| 2017 | $381 | -- |
| 2016 | $381 | -- |
| 2015 | $381 | -- |
| 2014 | -- | -- |
| 2011 | -- | $79,500 +0.3% |
| 2010 | -- | $79,300 |
| 2009 | -- | $79,300 |
| 2007 | -- | $79,300 |
| 2006 | -- | $79,300 +2752.5% |
| 2005 | -- | $2,780 |
| 2004 | $351 +9.7% | $2,780 |
| 2003 | $320 | $2,780 |
| 2001 | -- | $2,780 |
| 1999 | -- | $2,780 |
Find assessor info on the county website
Monthly payment
Est. payment
Payment breakdown
Explore the cost of this home by adjusting the details. Changes won't be saved.Climate risks
Neighborhood: 29720
Nearby schools
Schools provided by the listing agent
- Middle: A.R. Rucker
- High: Lancaster
Source: Canopy MLS as distributed by MLS GRID. This data may not be complete. We recommend contacting the local school district to confirm school assignments for this home.
Similar homes
- $290,0003 bd2 ba1.7k sqft221 S Potter Rd, Lancaster, SC 29720For Sale
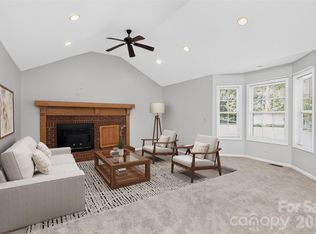
 MLS ID #4396108, Kim Christenbury, Ivy and Trellis LLC. Canopy MLS as distributed by MLS GRID
 - $310,0003 bd2 ba1.6k sqft2117 Emma Cir, Lancaster, SC 29720For Sale
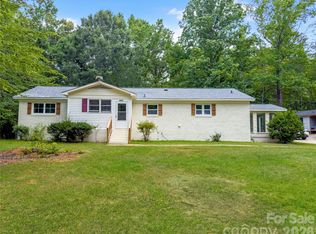 MLS ID #4404855, Omar Perez Avila, NorthGroup Real Estate LLC. Canopy MLS as distributed by MLS GRID
 - $320,0003 bd2 ba1.9k sqft938 Forest Dr, Lancaster, SC 29720For Sale
 MLS ID #4410690, Melanie Outlaw, Northgroup Real Estate. Canopy MLS as distributed by MLS GRID
 - $279,9003 bd2 ba1.3k sqft556 Oakhaven Dr, Lancaster, SC 29720For Sale
 MLS ID #4422430, John Combs, Local Real Estate. Canopy MLS as distributed by MLS GRID
 - $350,0004 bd3 ba1.7k sqft2019 Green Peach Rd, Lancaster, SC 29720For SaleMLS ID #4417170, Sharon Snipes, EXP Realty LLC Rock Hill. Canopy MLS as distributed by MLS GRID
- $295,0003 bd2 ba1.7k sqft815 Lakeside Cir, Lancaster, SC 29720For SaleMLS ID #4419047, Alexis Hughes, EXP Realty LLC Ballantyne. Canopy MLS as distributed by MLS GRID
- $275,0003 bd2 ba1.7k sqft406 S Market St, Lancaster, SC 29720For SaleMLS ID #4421298, Adriana Moreno, NorthGroup Real Estate LLC. Canopy MLS as distributed by MLS GRID
- $290,0003 bd2 ba1.3k sqft4699 Cherrystone Rd, Lancaster, SC 29720For SaleMLS ID #4380457, Christina Parker, Trelora Realty INC. Canopy MLS as distributed by MLS GRID
- $305,0004 bd3 ba2.2k sqft501 Mountainbrook Rd, Lancaster, SC 29720For SaleMLS ID #4361469, Lindsey Belk, Costello Real Estate and Investments LLC. Canopy MLS as distributed by MLS GRID
- $339,0003 bd2 ba1.3k sqft2809 Shiloh Unity Rd, Lancaster, SC 29720For SaleMLS ID #4384470, Myra Morton, NextHome Paramount. Canopy MLS as distributed by MLS GRID
- $368,0003 bd2 ba1.4k sqft1801 Bridgewood Dr, Lancaster, SC 29720For SaleMLS ID #4401979, Chrissy Epps, RE/MAX Executive. Canopy MLS as distributed by MLS GRID
- $315,0003 bd2 ba1.5k sqft3200 Silver Fox Cir #48, Lancaster, SC 29720For SaleMLS ID #4403774, Ronda Carson, NextHome Authority. Canopy MLS as distributed by MLS GRID
- $285,0003 bd2 ba1.6k sqft1820 Bridgewood Dr, Lancaster, SC 29720For SaleMLS ID #4410487, Sheri Shaughness, Premier South. Canopy MLS as distributed by MLS GRID
- $427,0003 bd2 ba2.2k sqft1297 Potter Rd, Lancaster, SC 29720For SaleMLS ID #4391936, Melanie Outlaw, Northgroup Real Estate. Canopy MLS as distributed by MLS GRID
- $270,0003 bd2 ba1.4k sqft2246 Pacer Rd, Lancaster, SC 29720For SaleMLS ID #4424044, Tyler Williams, Howard Hanna Allen Tate Rock Hill. Canopy MLS as distributed by MLS GRID
- $250,0003 bd3 ba1.3k sqft209 Azalea Rd, Lancaster, SC 29720For SaleMLS ID #4403181, Sherica Rushing, Keller Williams Connected. Canopy MLS as distributed by MLS GRID
- $260,0003 bd2 ba1.2k sqft2274 White Pine Ct, Lancaster, SC 29720For SaleMLS ID #4419652, Melanie Outlaw, Northgroup Real Estate. Canopy MLS as distributed by MLS GRID
- $259,9003 bd3 ba1.9k sqft218 S Plantation Rd, Lancaster, SC 29720For SaleMLS ID #4398632, Elise Pellegrino-Koenig, Century 21 First Choice. Canopy MLS as distributed by MLS GRID
- $239,9903 bd2 ba1.3k sqft1286 Elmwood Ave, Lancaster, SC 29720For SaleMLS ID #4424690, Matthew Maddalone, Maddalone Real Estate LLC. Canopy MLS as distributed by MLS GRID
- $237,0003 bd2 ba1.2k sqft317 McCardell St #10, Lancaster, SC 29720For SaleMLS ID #4423164, Cynthia Pinkston, MATHERS REALTY.COM. Canopy MLS as distributed by MLS GRID
