Say hello to a home where life can feel a little easier. At 221 S Potter, you can unpack, settle in, and start enjoying the space from day one.
Step inside and everything feels fresh. Every ceiling, wall, door, and inch of trim has just been repainted, giving the 3-bedroom, 2-bath home a clean, bright feel throughout its 1,747 square feet. And with a brand-new HVAC system installed in January, one of those big homeownership expenses has already been taken care of.
There’s plenty of room to make the home work for the way you live. Curl up by the wood-burning fireplace on a cool evening, spread out in the kitchen, or step outside and enjoy having more than half an acre of your own. The .51-acre lot gives you space for a garden, a fire pit, room for pets to run, or simply a little breathing room between you and the neighbors. A storage shed gives you a spot for bikes, lawn equipment, tools, or whatever you’d rather not keep in the house.
And with no HOA, you have the freedom to make the property feel like yours without extra dues or another set of rules to work around.
The location makes everyday life convenient, too. Downtown Lancaster is less than 10 minutes away, making dinner out, errands, or a Saturday morning coffee run easy. When you’re in the mood for downtown Waxhaw, its shops and restaurants are about 20 minutes away. And with easy access to Highways 200, 521, 9, and 601, you’re well positioned for getting around the area or heading toward Charlotte.
At $290,000, 221 S Potter offers something that can be increasingly hard to find: a freshly updated home with a land, no HOA, and enough space to settle in and make it your own.
You don’t have to imagine what this home could be someday. You can simply move in and start living here.
Active
$290,000
221 S Potter Rd, Lancaster, SC 29720
3beds
1,747sqft
Single Family Residence
Built in 2007
0.51 Acres Lot
$287,500 Zestimate®
$166/sqft
$-- HOA
What's special
- 62 days
- 378
- 17
Likely to sell faster than
Zillow last checked:
Listing updated:
Listed by:
Kim Christenbury kim@ivyandtrellis.com,
Ivy and Trellis LLC,
Wilmy Regalado,
Ivy and Trellis LLC
Source: Canopy MLS as distributed by MLS GRID,MLS#: 4396108
Facts & features
Interior
Bedrooms & bathrooms
- Bedrooms: 3
- Bathrooms: 2
- Full bathrooms: 2
- Main level bedrooms: 3
Primary bedroom
- Features: Ceiling Fan(s), En Suite Bathroom
- Level: Main
- Area: 183.81 Square Feet
- Dimensions: 15' 5" X 11' 11"
Bedroom s
- Level: Main
- Area: 154.01 Square Feet
- Dimensions: 12' 11" X 11' 11"
Bedroom s
- Level: Main
- Area: 146.97 Square Feet
- Dimensions: 12' 4" X 11' 11"
Great room
- Level: Main
- Area: 421.88 Square Feet
- Dimensions: 26' 6" X 15' 11"
Kitchen
- Level: Main
- Area: 208.6 Square Feet
- Dimensions: 17' 6" X 11' 11"
Heating
- Heat Pump
Cooling
- Central Air
Appliances
- Included: Electric Oven, Electric Water Heater, Refrigerator
- Laundry: Electric Dryer Hookup, Inside, Laundry Room, Main Level, Washer Hookup
Features
- Soaking Tub
- Flooring: Carpet, Linoleum
- Has basement: No
- Attic: Pull Down Stairs
- Fireplace features: Great Room, Wood Burning
Interior area
- Total structure area: 1,747
- Total interior livable area: 1,747 sqft
- Finished area above ground: 1,747
- Finished area below ground: 0
Property
Parking
- Parking features: Attached Carport, Driveway
- Has carport: Yes
- Has uncovered spaces: Yes
Features
- Levels: One
- Stories: 1
- Patio & porch: Deck, Porch
Lot
- Size: 0.51 Acres
Details
- Parcel number: 006900048.00
- Zoning: RN
- Special conditions: Standard
Construction
Type & style
- Home type: SingleFamily
- Architectural style: Ranch
- Property subtype: Single Family Residence
Materials
- Vinyl
- Foundation: Crawl Space
Condition
- New construction: No
- Year built: 2007
Utilities & green energy
- Sewer: Septic Installed
- Water: County Water
Community & HOA
Community
- Subdivision: None
Location
- Region: Lancaster
Financial & listing details
- Price per square foot: $166/sqft
- Tax assessed value: $275,300
- Annual tax amount: $1,607
- Date on market: 6/24/2026
- Cumulative days on market: 62 days
- Listing terms: Cash,Conventional,FHA,USDA Loan,VA Loan
- Road surface type: Gravel, Paved
Estimated market value
$287,500
$273,000 - $302,000
$1,993/mo
Price history
| Date | Event | Price |
|---|---|---|
| 8/25/2026 | Listed for sale | $290,000$166/sqft |
Source:  Canopy MLS as distributed by MLS GRID #4396108 Report a problem Canopy MLS as distributed by MLS GRID #4396108 Report a problem | ||
| 8/17/2026 | Listing removed | $290,000$166/sqft |
Source: Canopy MLS as distributed by MLS GRID #4396108 Report a problem | ||
| 7/23/2026 | Price change | $290,000-3.3%$166/sqft |
Source: Canopy MLS as distributed by MLS GRID #4396108 Report a problem | ||
| 6/24/2026 | Listed for sale | $300,000+5.8%$172/sqft |
Source: Canopy MLS as distributed by MLS GRID #4396108 Report a problem | ||
| 9/4/2024 | Sold | $283,500+1.3%$162/sqft |
Source: Canopy MLS as distributed by MLS GRID #4161284 Report a problem | ||
| 8/6/2024 | Price change | $279,900-6.7%$160/sqft |
Source: Canopy MLS as distributed by MLS GRID #4161284 Report a problem | ||
| 7/19/2024 | Listed for sale | $299,900+130.7%$172/sqft |
Source: Canopy MLS as distributed by MLS GRID #4161284 Report a problem | ||
| 9/1/2017 | Sold | $130,000+712.5%$74/sqft |
Source: Public Record Report a problem | ||
| 7/12/2004 | Sold | $16,000$9/sqft |
Source: Public Record Report a problem | ||
Public tax history
| Year | Property taxes | Tax assessment |
|---|---|---|
| 2025 | $1,607 -15.3% | $11,010 +100.3% |
| 2024 | $1,899 | $5,496 |
| 2023 | $1,899 +2.1% | $5,496 |
| 2022 | $1,860 | $5,496 |
| 2021 | $1,860 +10.1% | $5,496 +10.1% |
| 2020 | $1,690 +0.1% | $4,992 |
| 2019 | $1,688 +116% | $4,992 |
| 2018 | $781 -60.7% | $4,992 |
| 2017 | $1,986 | -- |
| 2016 | $1,986 | -- |
| 2015 | $1,986 | -- |
| 2014 | -- | -- |
Find assessor info on the county website
Monthly payment
Est. payment
Payment breakdown
Explore the cost of this home by adjusting the details. Changes won't be saved.Climate risks
Neighborhood: 29720
Nearby schools
Schools provided by the listing agent
- Elementary: Clinton
- Middle: A.R. Rucker
- High: Lancaster
Source: Canopy MLS as distributed by MLS GRID. This data may not be complete. We recommend contacting the local school district to confirm school assignments for this home.
Similar homes
- $329,4853 bd2 ba1.5k sqft151 Old Gregory Ln, Lancaster, SC 29720For Sale
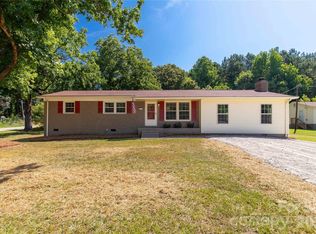
 MLS ID #4402110, Gail Vincent, NorthGroup Real Estate LLC. Canopy MLS as distributed by MLS GRID
 - $290,0004 bd3 ba1.7k sqft1326 Old Still St, Lancaster, SC 29720For Sale
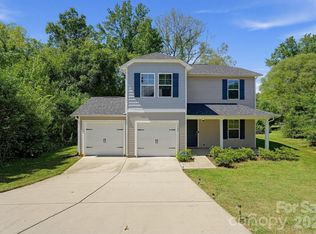 MLS ID #4404739, Tiera White, Urban Posh Realty LLC. Canopy MLS as distributed by MLS GRID
 - $295,0003 bd2 ba1.7k sqft815 Lakeside Cir, Lancaster, SC 29720For Sale
 MLS ID #4419047, Alexis Hughes, EXP Realty LLC Ballantyne. Canopy MLS as distributed by MLS GRID
 - $320,0003 bd2 ba1.9k sqft938 Forest Dr, Lancaster, SC 29720For Sale
 MLS ID #4410690, Melanie Outlaw, Northgroup Real Estate. Canopy MLS as distributed by MLS GRID
 - $269,9003 bd2 ba1.1k sqft2177 Thornwell Rd, Lancaster, SC 29720For SaleMLS ID #4392268, Melanie Lee, Southern Properties Realty. Canopy MLS as distributed by MLS GRID
- $304,9003 bd2 ba1.6k sqft1820 Bridgewood Dr, Lancaster, SC 29720For SaleMLS ID #4410487, Sheri Shaughness, Premier South. Canopy MLS as distributed by MLS GRID
- $324,9993 bd2 ba1.7k sqft1021 Wedgewood Rd, Lancaster, SC 29720For SaleMLS ID #4400574, Jay White, Keller Williams Ballantyne Area. Canopy MLS as distributed by MLS GRID
- $259,9003 bd3 ba1.9k sqft218 S Plantation Rd, Lancaster, SC 29720For SaleMLS ID #4398632, Elise Pellegrino-Koenig, Century 21 First Choice. Canopy MLS as distributed by MLS GRID
- $315,0003 bd2 ba1.5k sqft3200 Silver Fox Cir #48, Lancaster, SC 29720For SaleMLS ID #4403774, Ronda Carson, NextHome Authority. Canopy MLS as distributed by MLS GRID
- $279,9004 bd3 ba1.5k sqft128 Pleasant Hill St, Lancaster, SC 29720For SaleMLS ID #4356399, Abigail Borisik, DW Realty Team Inc. Canopy MLS as distributed by MLS GRID
- $320,0004 bd3 ba2.2k sqft501 Mountainbrook Rd, Lancaster, SC 29720For SaleMLS ID #4361469, Lindsey Belk, Costello Real Estate and Investments LLC. Canopy MLS as distributed by MLS GRID
- $325,0004 bd3 ba2.1k sqft1413 Clark Rd, Lancaster, SC 29720For SaleMLS ID #4408980, Leslie Blaney, NorthGroup Real Estate LLC. Canopy MLS as distributed by MLS GRID
- $309,5004 bd2 ba1.5k sqft3301 Silver Fox Cir, Lancaster, SC 29720For SaleMLS ID #4410414, Amanda Carter, Southern Properties Realty. Canopy MLS as distributed by MLS GRID
- $250,0003 bd3 ba1.3k sqft209 Azalea Rd, Lancaster, SC 29720For SaleMLS ID #4403181, Sherica Rushing, Keller Williams Connected. Canopy MLS as distributed by MLS GRID
- $330,0004 bd2 ba1.6k sqft6407 Hunting Creek Rd, Lancaster, SC 29720For SaleMLS ID #4408661, Brandy Parketon, Keller Williams Connected. Canopy MLS as distributed by MLS GRID
- $270,0003 bd2 ba1.3k sqft2211 Airport Rd, Lancaster, SC 29720For SaleMLS ID #4332158, Dayna Beekman, Lifestyle International Realty. Canopy MLS as distributed by MLS GRID
- $285,0002 bd2 ba1.1k sqft620 Grandiflora Ave, Lancaster, SC 29720For SaleMLS ID #4422529, Tara Cooke, Hawkins Realty Inc.. Canopy MLS as distributed by MLS GRID
- $259,9004 bd3 ba1.7k sqft117 Barron Blvd, Lancaster, SC 29720For SaleMLS ID #4420621, Sherika Dyer, Keller Williams Ballantyne Area. Canopy MLS as distributed by MLS GRID
- $340,0004 bd3 ba2.4k sqft1214 Hawthorne Rd, Lancaster, SC 29720For SaleMLS ID #4407326, Sharon Snipes, EXP Realty LLC Rock Hill. Canopy MLS as distributed by MLS GRID
- $300,0002 bd3 ba1.6k sqft22444 Gateway Dr, Lancaster, SC 29720For SaleMLS ID #4420813, Margaret Johnson, Keller Williams Connected. Canopy MLS as distributed by MLS GRID
