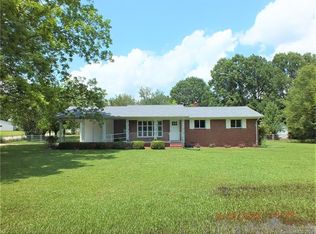
Gorgeous, well-maintained ranch-style home on nearly one acre in beautiful Lancaster County, South Carolina—complete with a private pool and fully fenced backyard. This inviting property features fresh interior paint and stainless steel appliances, making it move-in ready.
Enjoy your own backyard retreat with a pool that includes a brand-new $8,000 liner and professional maintenance by a local pool company. Entertain with ease in your custom outdoor space, perfect for watching football games and enjoying time with family and friends.
The home offers three bedrooms and one full bath, plus a half bath in the primary bedroom. (Previously listed as two bedrooms, but now accurately reflected as three, each with closets.)
An additional half bath is located in the garage, which presents a great opportunity to convert into extra living space, a guest suite, or continue using as a workshop.
For a true country touch, this unique property offers comfort, character, and outdoor living at its best! Seller is relocating to the beach and is motivated to sell.
Active
Price cut: $12K (9/13)
$340,000
1087 Greenbriar Dr, Lancaster, SC 29720
3beds
1,309sqft
Single Family Residence
Built in 1975
0.86 Acres Lot
$337,200 Zestimate®
$260/sqft
$-- HOA
What's special
Private poolRanch-style homeFresh interior paintNearly one acreStainless steel appliancesCustom outdoor spaceFully fenced backyard
- 173 days
- 663
- 42
Zillow last checked:
Listing updated:
Listed by:
Jan Carlisle WithJanYouCan@yahoo.com,
Better Homes and Garden Real Estate Paracle
Source: Canopy MLS as distributed by MLS GRID,MLS#: 4370391
Facts & features
Interior
Bedrooms & bathrooms
- Bedrooms: 3
- Bathrooms: 2
- Full bathrooms: 1
- 1/2 bathrooms: 1
- Main level bedrooms: 3
Primary bedroom
- Level: Main
Bedroom s
- Level: Main
Bedroom s
- Level: Main
Bathroom full
- Level: Main
Bathroom half
- Level: Main
Dining room
- Level: Main
Kitchen
- Level: Main
Living room
- Features: Open Floorplan, Storage
- Level: Main
Heating
- Central
Cooling
- Central Air
Appliances
- Included: Dishwasher, Microwave, Oven, Refrigerator with Ice Maker
- Laundry: Laundry Closet, Main Level
Features
- Flooring: Laminate
- Has basement: No
- Fireplace features: Family Room
Interior area
- Total structure area: 1,309
- Total interior livable area: 1,309 sqft
- Finished area above ground: 1,309
- Finished area below ground: 0
Property
Parking
- Parking features: Attached Carport
- Has carport: Yes
Features
- Levels: One
- Stories: 1
- Patio & porch: Covered, Deck, Screened
- Exterior features: Fire Pit
- Pool features: In Ground
- Fencing: Back Yard,Fenced
Lot
- Size: 0.86 Acres
- Features: Corner Lot, Level, Wooded
Details
- Additional structures: Auto Shop, Shed(s)
- Parcel number: 0080K0A031.00
- Zoning: N/A
- Special conditions: Standard
Construction
Type & style
- Home type: SingleFamily
- Property subtype: Single Family Residence
Materials
- Brick Partial
- Foundation: Crawl Space
Condition
- New construction: No
- Year built: 1975
Utilities & green energy
- Sewer: Public Sewer
- Water: City
- Utilities for property: Cable Connected, Electricity Connected
Community & HOA
Community
- Security: Security System
- Subdivision: Lancaster
Location
- Region: Lancaster
Financial & listing details
- Price per square foot: $260/sqft
- Tax assessed value: $200,000
- Annual tax amount: $1,543
- Date on market: 4/17/2026
- Cumulative days on market: 173 days
- Listing terms: Cash,Conventional,USDA Loan,VA Loan
- Electric utility on property: Yes
- Road surface type: Asphalt, Paved
Estimated market value
$337,200
$320,000 - $354,000
$1,930/mo
Price history
| Date | Event | Price |
|---|---|---|
| 9/13/2026 | Price change | $340,000-3.4%$260/sqft |
Source:  Canopy MLS as distributed by MLS GRID #4370391 Report a problem Canopy MLS as distributed by MLS GRID #4370391 Report a problem | ||
| 6/24/2026 | Price change | $352,000-2.2%$269/sqft |
Source: Canopy MLS as distributed by MLS GRID #4370391 Report a problem | ||
| 4/17/2026 | Listed for sale | $360,000+33.3%$275/sqft |
Source: Canopy MLS as distributed by MLS GRID #4370391 Report a problem | ||
| 8/20/2024 | Sold | $270,000$206/sqft |
Source: Canopy MLS as distributed by MLS GRID #4158187 Report a problem | ||
| 7/28/2024 | Pending sale | $270,000$206/sqft |
Source: Canopy MLS as distributed by MLS GRID #4158187 Report a problem | ||
| 7/18/2024 | Listed for sale | $270,000$206/sqft |
Source: Canopy MLS as distributed by MLS GRID #4158187 Report a problem | ||
| 7/9/2024 | Listing removed | -- |
Source: Canopy MLS as distributed by MLS GRID #4158187 Report a problem | ||
| 7/5/2024 | Listed for sale | $270,000+8%$206/sqft |
Source: Canopy MLS as distributed by MLS GRID #4158187 Report a problem | ||
| 6/13/2024 | Sold | $249,900+323.6%$191/sqft |
Source: Public Record Report a problem | ||
| 11/18/2011 | Sold | $59,000+17.2%$45/sqft |
Source: Public Record Report a problem | ||
| 6/23/2011 | Sold | $50,356$38/sqft |
Source: Public Record Report a problem | ||
Public tax history
| Year | Property taxes | Tax assessment |
|---|---|---|
| 2025 | $1,543 -12.8% | $10,570 +106.4% |
| 2024 | $1,769 | $5,120 |
| 2023 | $1,769 +2.1% | $5,120 |
| 2022 | $1,733 | $5,120 |
| 2021 | $1,733 +0.6% | $5,120 +0.6% |
| 2020 | $1,722 +0.1% | $5,088 |
| 2019 | $1,721 +115.8% | $5,088 |
| 2018 | $797 +46% | $5,088 |
| 2017 | $546 | -- |
| 2016 | $546 | -- |
| 2015 | $546 | -- |
| 2014 | -- | -- |
| 2011 | -- | $114,500 +2% |
| 2010 | -- | $112,200 |
| 2009 | -- | $112,200 |
| 2007 | -- | $112,200 |
| 2006 | -- | $112,200 +3060.6% |
| 2005 | -- | $3,550 |
| 2004 | $196 +9.7% | $3,550 |
| 2003 | $179 | $3,550 |
| 2001 | -- | $3,550 |
| 1999 | -- | $3,550 |
Find assessor info on the county website
Monthly payment
Est. payment
Payment breakdown
Explore the cost of this home by adjusting the details. Changes won't be saved.Climate risks
Neighborhood: 29720
Nearby schools
Schools provided by the listing agent
- Elementary: Clinton
- Middle: A.R. Rucker
- High: Lancaster
Source: Canopy MLS as distributed by MLS GRID. This data may not be complete. We recommend contacting the local school district to confirm school assignments for this home.
Similar homes
- $339,0003 bd3 ba1.4k sqft2213 Balmy Ct, Lancaster, SC 29720For Sale
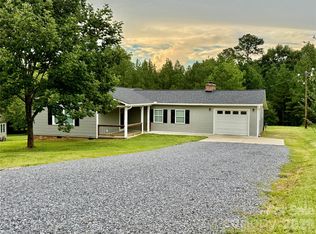
 MLS ID #4419724, Kimberly Puckett, Lake Wateree Properties. Canopy MLS as distributed by MLS GRID
 - $329,4853 bd2 ba1.5k sqft151 Old Gregory Ln, Lancaster, SC 29720For Sale
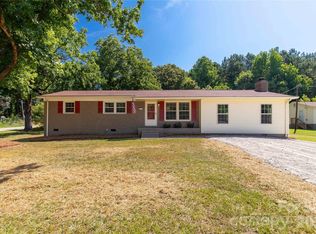 MLS ID #4402110, Gail Vincent, NorthGroup Real Estate LLC. Canopy MLS as distributed by MLS GRID
 - $340,0003 bd2 ba1.4k sqft4535 Taxahaw Rd, Lancaster, SC 29720For Sale
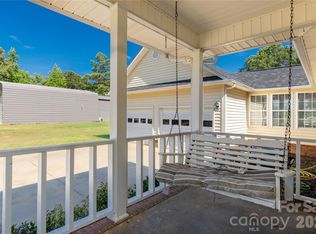 MLS ID #4400028, Melanie Outlaw, Northgroup Real Estate. Canopy MLS as distributed by MLS GRID
 - $350,0004 bd3 ba1.7k sqft2019 Green Peach Rd, Lancaster, SC 29720For Sale
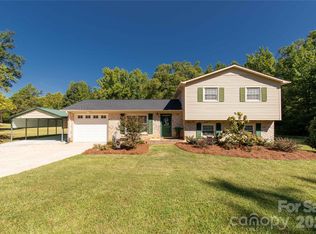 MLS ID #4417170, Sharon Snipes, EXP Realty LLC Rock Hill. Canopy MLS as distributed by MLS GRID
 - $279,9003 bd2 ba1.3k sqft556 Oakhaven Dr, Lancaster, SC 29720For SaleMLS ID #4422430, John Combs, Local Real Estate. Canopy MLS as distributed by MLS GRID
- $368,0003 bd2 ba1.4k sqft1801 Bridgewood Dr, Lancaster, SC 29720For SaleMLS ID #4401979, Chrissy Epps, RE/MAX Executive. Canopy MLS as distributed by MLS GRID
- $320,0003 bd2 ba1.3k sqft1364 Stroupe Rd, Lancaster, SC 29720For SaleMLS ID #4414962, Farrah Hall, Costello Real Estate and Investments LLC. Canopy MLS as distributed by MLS GRID
- $320,0003 bd2 ba1.9k sqft938 Forest Dr, Lancaster, SC 29720For SaleMLS ID #4410690, Melanie Outlaw, Northgroup Real Estate. Canopy MLS as distributed by MLS GRID
- $308,7004 bd2 ba1.7k sqft2681 University Dr, Lancaster, SC 29720For SaleMLS ID #4424448, James Taylor, Mark Spain Real Estate. Canopy MLS as distributed by MLS GRID
- $330,0003 bd2 ba1.5k sqft5071 Sedgefield Dr, Lancaster, SC 29720For SaleMLS ID #4398451, Ron McCubbins, Keller Williams Select. Canopy MLS as distributed by MLS GRID
- $280,0003 bd2 ba1.7k sqft221 S Potter Rd, Lancaster, SC 29720For SaleMLS ID #4396108, Kim Christenbury, Ivy and Trellis LLC. Canopy MLS as distributed by MLS GRID
- $315,0003 bd2 ba1.5k sqft3200 Silver Fox Cir #48, Lancaster, SC 29720For SaleMLS ID #4403774, Ronda Carson, NextHome Authority. Canopy MLS as distributed by MLS GRID
- $285,0003 bd2 ba1.6k sqft1820 Bridgewood Dr, Lancaster, SC 29720For SaleMLS ID #4410487, Sheri Shaughness, Premier South. Canopy MLS as distributed by MLS GRID
- $375,0003 bd2 ba1.7k sqft2223 Camp Creek Rd, Lancaster, SC 29720For SaleMLS ID #4413492, James Taylor, Mark Spain Real Estate. Canopy MLS as distributed by MLS GRID
- $295,0003 bd2 ba1.7k sqft815 Lakeside Cir, Lancaster, SC 29720For SaleMLS ID #4419047, Alexis Hughes, EXP Realty LLC Ballantyne. Canopy MLS as distributed by MLS GRID
- $360,0003 bd3 ba1.7k sqft900 Providence Rd #10, Lancaster, SC 29720For SaleMLS ID #4380593, Nancy Costa, Coldwell Banker Realty. Canopy MLS as distributed by MLS GRID
- $329,9003 bd2 ba1.7k sqft2219 Wade Funderburk Rd, Pageland, SC 29728For SaleMLS ID #4431026, Tracey Carrigan, Central Carolina Real Estate Group LLC. Canopy MLS as distributed by MLS GRID
- $260,0003 bd2 ba1.2k sqft2274 White Pine Ct, Lancaster, SC 29720For SaleMLS ID #4419652, Melanie Outlaw, Northgroup Real Estate. Canopy MLS as distributed by MLS GRID
- $275,0003 bd2 ba1.7k sqft2212 Jb Denton Rd, Lancaster, SC 29720For SaleMLS ID #4424900, Elise Murphy, Real Broker, LLC. Canopy MLS as distributed by MLS GRID
- $270,0003 bd2 ba1.4k sqft2246 Pacer Rd, Lancaster, SC 29720For SaleMLS ID #4424044, Tyler Williams, Howard Hanna Allen Tate Rock Hill. Canopy MLS as distributed by MLS GRID
