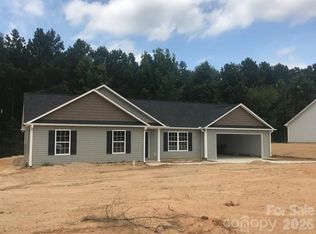
Welcome to 3200 Silver Fox Circle—where comfortable one-level living, a spacious homesite, and NO HOA come together in a home that is ready for its next owner! This well-maintained 3-bedroom, 2-bath ranch has been freshly painted throughout in a beautiful neutral color, creating a bright, clean canvas ready for you to make your own. A new water heater installed in June 2026 adds even more peace of mind.
Step inside to an inviting open floor plan designed for both everyday living and entertaining. The living, dining, and kitchen areas flow seamlessly together, creating a welcoming space for relaxing at home or gathering with family and friends. The desirable split-bedroom floor plan provides added privacy, with a generously sized primary suite offering a comfortable retreat away from the secondary bedrooms.
Love outdoor space? The spacious backyard offers plenty of possibilities—create an outdoor entertaining area, start a garden, make room for pets and play, or simply enjoy having space to relax. With no HOA, you can enjoy your property without the added expense of HOA dues.
Whether you're purchasing your first home, looking to simplify with one-level living, or adding to your investment portfolio, 3200 Silver Fox Circle offers a compelling combination of space, functionality, recent updates, and value.
Conveniently located with access to shopping, dining, schools, and major routes, this home gives you room to spread out while keeping everyday conveniences within reach.
Freshly painted. New water heater. Spacious lot. One-level living. No HOA. Come see why 3200 Silver Fox Circle could be the one you've been waiting for—schedule your private showing today!
Active
Price cut: $10K (7/23)
$315,000
3200 Silver Fox Cir #48, Lancaster, SC 29720
3beds
1,527sqft
Single Family Residence
Built in 2018
0.36 Acres Lot
$313,800 Zestimate®
$206/sqft
$-- HOA
What's special
Desirable split-bedroom floor planSpacious lotOne-level living
- 84 days
- 268
- 33
Zillow last checked:
Listing updated:
Listed by:
Ronda Carson ronda@rondacarsonrealtygroup.com,
NextHome Authority
Source: Canopy MLS as distributed by MLS GRID,MLS#: 4403774
Facts & features
Interior
Bedrooms & bathrooms
- Bedrooms: 3
- Bathrooms: 2
- Full bathrooms: 2
- Main level bedrooms: 3
Primary bedroom
- Level: Main
Bedroom s
- Level: Main
Bathroom full
- Level: Main
Breakfast
- Level: Main
Great room
- Level: Main
Kitchen
- Level: Main
Laundry
- Level: Main
Heating
- Heat Pump
Cooling
- Ceiling Fan(s), Heat Pump
Appliances
- Included: Dishwasher, Electric Oven, Electric Range, Electric Water Heater, Refrigerator
- Laundry: Laundry Room
Features
- Walk-In Closet(s)
- Flooring: Carpet, Laminate, Vinyl
- Windows: Insulated Windows
- Has basement: No
Interior area
- Total structure area: 1,527
- Total interior livable area: 1,527 sqft
- Finished area above ground: 1,527
- Finished area below ground: 0
Property
Parking
- Total spaces: 2
- Parking features: Attached Garage, Garage on Main Level
- Attached garage spaces: 2
Features
- Levels: One
- Stories: 1
- Patio & porch: Patio
- Waterfront features: None
Lot
- Size: 0.36 Acres
- Features: Level, Private
Details
- Parcel number: 0102L0A007.00
- Zoning: R15
- Special conditions: Standard
Construction
Type & style
- Home type: SingleFamily
- Architectural style: Traditional
- Property subtype: Single Family Residence
Materials
- Vinyl
- Foundation: Slab
Condition
- New construction: No
- Year built: 2018
Utilities & green energy
- Sewer: County Sewer
- Water: County Water
- Utilities for property: Cable Available
Community & HOA
Community
- Subdivision: Hunters Ridge
Location
- Region: Lancaster
Financial & listing details
- Price per square foot: $206/sqft
- Tax assessed value: $260,100
- Date on market: 7/14/2026
- Cumulative days on market: 84 days
- Road surface type: Concrete, Paved
Estimated market value
$313,800
$298,000 - $329,000
$2,174/mo
Price history
| Date | Event | Price |
|---|---|---|
| 7/23/2026 | Price change | $315,000-3.1%$206/sqft |
Source:  Canopy MLS as distributed by MLS GRID #4403774 Report a problem Canopy MLS as distributed by MLS GRID #4403774 Report a problem | ||
| 6/19/2026 | Listed for sale | $325,000$213/sqft |
Source:  NextHome #4378676 Report a problem NextHome #4378676 Report a problem | ||
| 5/15/2026 | Pending sale | $325,000$213/sqft |
Source: NextHome #4378676 Report a problem | ||
| 5/14/2026 | Listed for sale | $325,000+87.3%$213/sqft |
Source: Canopy MLS as distributed by MLS GRID #4378676 Report a problem | ||
| 9/28/2018 | Sold | $173,500$114/sqft |
Source: Canopy MLS as distributed by MLS GRID #3397939 Report a problem | ||
Public tax history
Tax history is unavailable.
Monthly payment
Est. payment
Payment breakdown
Explore the cost of this home by adjusting the details. Changes won't be saved.Climate risks
Neighborhood: 29720
Nearby schools
Schools provided by the listing agent
- Elementary: McDonald Green
- Middle: South
- High: Lancaster
Source: Canopy MLS as distributed by MLS GRID. This data may not be complete. We recommend contacting the local school district to confirm school assignments for this home.
Similar homes
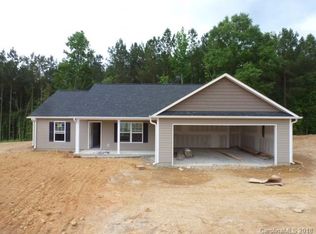
- $330,0003 bd2 ba1.5k sqft5071 Sedgefield Dr, Lancaster, SC 29720For Sale

 MLS ID #4398451, Ron McCubbins, Keller Williams Select. Canopy MLS as distributed by MLS GRID
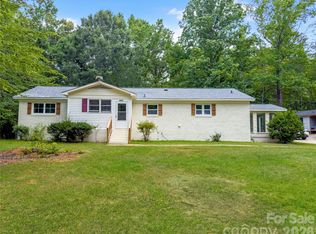
 - $310,0003 bd2 ba1.6k sqft2117 Emma Cir, Lancaster, SC 29720For Sale
 MLS ID #4404855, Omar Perez Avila, NorthGroup Real Estate LLC. Canopy MLS as distributed by MLS GRID
 - $279,9003 bd2 ba1.3k sqft556 Oakhaven Dr, Lancaster, SC 29720For Sale
 MLS ID #4422430, John Combs, Local Real Estate. Canopy MLS as distributed by MLS GRID
 - $285,0003 bd2 ba1.6k sqft1820 Bridgewood Dr, Lancaster, SC 29720For Sale
 MLS ID #4410487, Sheri Shaughness, Premier South. Canopy MLS as distributed by MLS GRID
 - $270,0003 bd2 ba1.4k sqft2246 Pacer Rd, Lancaster, SC 29720For SaleMLS ID #4424044, Tyler Williams, Howard Hanna Allen Tate Rock Hill. Canopy MLS as distributed by MLS GRID
- $299,9993 bd2 ba1.2k sqft21216 Sanctuary Dr, Lancaster, SC 29720For SaleMLS ID #4430850, Steve Koleno, Beycome Brokerage Realty LLC. Canopy MLS as distributed by MLS GRID
- $368,0003 bd2 ba1.4k sqft1801 Bridgewood Dr, Lancaster, SC 29720For SaleMLS ID #4401979, Chrissy Epps, RE/MAX Executive. Canopy MLS as distributed by MLS GRID
- $350,0004 bd3 ba1.7k sqft2019 Green Peach Rd, Lancaster, SC 29720For SaleMLS ID #4417170, Sharon Snipes, EXP Realty LLC Rock Hill. Canopy MLS as distributed by MLS GRID
- $320,0003 bd2 ba1.9k sqft938 Forest Dr, Lancaster, SC 29720For SaleMLS ID #4410690, Melanie Outlaw, Northgroup Real Estate. Canopy MLS as distributed by MLS GRID
- $270,0003 bd2 ba1.3k sqft2211 Airport Rd, Lancaster, SC 29720For SaleMLS ID #4332158, Dayna Beekman, Lifestyle International Realty. Canopy MLS as distributed by MLS GRID
- $320,0003 bd2 ba1.3k sqft1364 Stroupe Rd, Lancaster, SC 29720For SaleMLS ID #4414962, Farrah Hall, Costello Real Estate and Investments LLC. Canopy MLS as distributed by MLS GRID
- $275,0003 bd2 ba1.7k sqft406 S Market St, Lancaster, SC 29720For SaleMLS ID #4421298, Adriana Moreno, NorthGroup Real Estate LLC. Canopy MLS as distributed by MLS GRID
- $329,4853 bd2 ba1.5k sqft151 Old Gregory Ln, Lancaster, SC 29720For SaleMLS ID #4402110, Gail Vincent, NorthGroup Real Estate LLC. Canopy MLS as distributed by MLS GRID
- $295,0003 bd2 ba1.7k sqft815 Lakeside Cir, Lancaster, SC 29720For SaleMLS ID #4419047, Alexis Hughes, EXP Realty LLC Ballantyne. Canopy MLS as distributed by MLS GRID
- $260,0003 bd2 ba1.2k sqft2274 White Pine Ct, Lancaster, SC 29720For SaleMLS ID #4419652, Melanie Outlaw, Northgroup Real Estate. Canopy MLS as distributed by MLS GRID
- $275,0004 bd3 ba1.7k sqft1326 Old Still St, Lancaster, SC 29720For SaleMLS ID #4404739, Tiera White, Urban Posh Realty LLC. Canopy MLS as distributed by MLS GRID
- $280,0003 bd2 ba1.7k sqft221 S Potter Rd, Lancaster, SC 29720For SaleMLS ID #4396108, Kim Christenbury, Ivy and Trellis LLC. Canopy MLS as distributed by MLS GRID
- $309,5003 bd3 ba1.9k sqft218 S Plantation Rd, Lancaster, SC 29720For SaleMLS ID #4398632, Elise Pellegrino-Koenig, Century 21 First Choice. Canopy MLS as distributed by MLS GRID
- $340,0003 bd2 ba1.3k sqft1087 Greenbriar Dr, Lancaster, SC 29720For SaleMLS ID #4370391, Jan Carlisle, Better Homes and Garden Real Estate Paracle. Canopy MLS as distributed by MLS GRID
- $292,0004 bd3 ba1.7k sqft1425 Springdale Rd, Lancaster, SC 29720For SaleMLS ID #4415341, Paula Barros, Rinehart Realty Corporation. Canopy MLS as distributed by MLS GRID
