Quiet country at the end of a peaceful dead end road in Buford school district outside the city of Lancaster. Spacious front and back yard, mature trees and plush grass. Home was updated in 2024 with new kitchen and baths, new floors and a new roof. Now it has new gas stove, stackable washer and dryer and a 1 year old hot tub that's only been used 3 times. Fiber optic internet, County water and natural gas in place with generator hook up. Fireplace is a 38 BTU with gas logs. You'll love the vaulted ceilings and wood beams in the great room and primary bedroom. You'll look forward to porch sitting and watching the wildlife. Make your next move to the country!
Active
$339,000
2213 Balmy Ct, Lancaster, SC 29720
3beds
1,463sqft
Single Family Residence
Built in 1978
1.51 Acres Lot
$333,100 Zestimate®
$232/sqft
$-- HOA
What's special
New roofMature treesPlush grassNew kitchenNew floorsNew gas stoveVaulted ceilings
- 56 days
- 506
- 76
Zillow last checked:
Listing updated:
Listed by:
Kimberly Puckett kimberlypuck@yahoo.com,
Lake Wateree Properties
Source: Canopy MLS as distributed by MLS GRID,MLS#: 4419724
Facts & features
Interior
Bedrooms & bathrooms
- Bedrooms: 3
- Bathrooms: 3
- Full bathrooms: 2
- 1/2 bathrooms: 1
- Main level bedrooms: 3
Primary bedroom
- Level: Main
Heating
- Central, Natural Gas
Cooling
- Central Air
Appliances
- Included: Dishwasher, Electric Water Heater, Gas Oven, Gas Range, Washer/Dryer
- Laundry: Gas Dryer Hookup, Utility Room, Main Level
Features
- Breakfast Bar, Kitchen Island, Open Floorplan
- Flooring: Carpet, Vinyl
- Has basement: No
- Fireplace features: Family Room, Gas, Gas Log
Interior area
- Total structure area: 1,463
- Total interior livable area: 1,463 sqft
- Finished area above ground: 1,463
- Finished area below ground: 0
Property
Parking
- Total spaces: 1
- Parking features: Attached Garage, Garage Door Opener, Garage Faces Front, Garage on Main Level
- Attached garage spaces: 1
Features
- Levels: One
- Stories: 1
- Patio & porch: Covered, Deck, Front Porch, Rear Porch
- Has spa: Yes
- Spa features: Heated
Lot
- Size: 1.51 Acres
Details
- Parcel number: 0051N0A008.00
- Zoning: LDR
- Special conditions: Standard
- Other equipment: Generator Hookup
Construction
Type & style
- Home type: SingleFamily
- Property subtype: Single Family Residence
Materials
- Vinyl
- Foundation: Crawl Space
Condition
- New construction: No
- Year built: 1978
Utilities & green energy
- Sewer: Septic Installed
- Water: Public
- Utilities for property: Fiber Optics
Community & HOA
Community
- Subdivision: none
Location
- Region: Lancaster
Financial & listing details
- Price per square foot: $232/sqft
- Tax assessed value: $294,300
- Annual tax amount: $1,718
- Date on market: 8/29/2026
- Cumulative days on market: 56 days
- Listing terms: Cash,Conventional,FHA,VA Loan
- Road surface type: Concrete, Gravel, Paved
Estimated market value
$333,100
$316,000 - $350,000
$2,038/mo
Price history
| Date | Event | Price |
|---|---|---|
| 8/30/2026 | Listed for sale | $339,000+13.4%$232/sqft |
Source:  Canopy MLS as distributed by MLS GRID #4419724 Report a problem Canopy MLS as distributed by MLS GRID #4419724 Report a problem | ||
| 3/19/2024 | Sold | $298,900-0.3%$204/sqft |
Source: Canopy MLS as distributed by MLS GRID #4096015 Report a problem | ||
| 1/6/2024 | Listed for sale | $299,900+435.5%$205/sqft |
Source: Canopy MLS as distributed by MLS GRID #4096015 Report a problem | ||
| 11/13/2023 | Sold | $56,000-74.5%$38/sqft |
Source: Public Record Report a problem | ||
| 10/30/2022 | Listing removed | -- |
Source: Owner Report a problem | ||
| 8/1/2022 | Listed for sale | $220,000+1366.7%$150/sqft |
Source: Owner Report a problem | ||
| 2/17/2016 | Sold | $15,000$10/sqft |
Source: Public Record Report a problem | ||
Public tax history
| Year | Property taxes | Tax assessment |
|---|---|---|
| 2025 | $1,718 +147.7% | $11,770 +486.2% |
| 2024 | $694 +3.5% | $2,008 +3.3% |
| 2023 | $670 -32.1% | $1,944 -33.3% |
| 2022 | $987 | $2,916 |
| 2021 | $987 +49.7% | $2,916 +49.7% |
| 2020 | $659 +0.1% | $1,948 |
| 2019 | $659 +115.7% | $1,948 |
| 2018 | $305 +26.9% | $1,948 |
| 2017 | $241 | -- |
| 2016 | $241 | -- |
| 2015 | $241 | -- |
| 2014 | -- | -- |
| 2011 | -- | $50,200 -32.2% |
| 2010 | -- | $74,000 |
| 2009 | -- | $74,000 |
| 2007 | -- | $74,000 |
| 2006 | -- | $74,000 +2070.1% |
| 2003 | $805 | $3,410 +50.2% |
| 2001 | -- | $2,270 |
| 1999 | -- | $2,270 |
Find assessor info on the county website
Monthly payment
Est. payment
Payment breakdown
Explore the cost of this home by adjusting the details. Changes won't be saved.Climate risks
Neighborhood: 29720
Nearby schools
Schools provided by the listing agent
- Elementary: Buford
- Middle: Buford
- High: Buford
Source: Canopy MLS as distributed by MLS GRID. This data may not be complete. We recommend contacting the local school district to confirm school assignments for this home.
Similar homes
- $340,0003 bd2 ba1.3k sqft1087 Greenbriar Dr, Lancaster, SC 29720For Sale
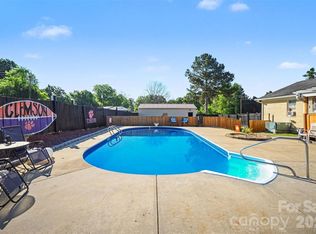
 MLS ID #4370391, Jan Carlisle, Better Homes and Garden Real Estate Paracle. Canopy MLS as distributed by MLS GRID
 - $307,0003 bd2 ba1.6k sqft2117 Emma Cir, Lancaster, SC 29720For Sale
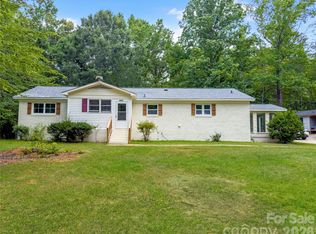 MLS ID #4404855, Omar Perez Avila, NorthGroup Real Estate LLC. Canopy MLS as distributed by MLS GRID
 - $358,0003 bd2 ba1.4k sqft1801 Bridgewood Dr, Lancaster, SC 29720For Sale
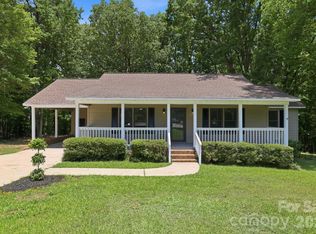 MLS ID #4401979, Chrissy Epps, RE/MAX Executive. Canopy MLS as distributed by MLS GRID
 - $339,0003 bd2 ba1.3k sqft2809 Shiloh Unity Rd, Lancaster, SC 29720For Sale
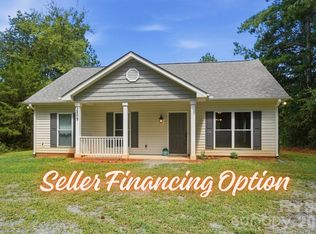 NextHome
 - $320,0003 bd2 ba1.9k sqft938 Forest Dr, Lancaster, SC 29720For SaleMLS ID #4410690, Melanie Outlaw, Northgroup Real Estate. Canopy MLS as distributed by MLS GRID
- $300,0004 bd2 ba1.7k sqft2681 University Dr, Lancaster, SC 29720For SaleMLS ID #4424448, James Taylor, Mark Spain Real Estate. Canopy MLS as distributed by MLS GRID
- $318,0003 bd2 ba1.3k sqft1364 Stroupe Rd, Lancaster, SC 29720For SaleMLS ID #4414962, Farrah Hall, Costello Real Estate and Investments LLC. Canopy MLS as distributed by MLS GRID
- $299,9993 bd3 ba1.9k sqft218 S Plantation Rd, Lancaster, SC 29720For SaleMLS ID #4398632, Elise Pellegrino-Koenig, Century 21 First Choice. Canopy MLS as distributed by MLS GRID
- $285,0003 bd2 ba1.7k sqft815 Lakeside Cir, Lancaster, SC 29720For SaleMLS ID #4419047, Alexis Hughes, EXP Realty LLC Ballantyne. Canopy MLS as distributed by MLS GRID
- $359,0003 bd2 ba1.8k sqft2393 Oxford Cir, Lancaster, SC 29720For SaleMLS ID #4357517, Lori Maloney, A Carolina Realty LLC. Canopy MLS as distributed by MLS GRID
- $395,0003 bd2 ba1.4k sqft7313 Veranda Dr, Waxhaw, NC 28173For SaleMLS ID #4436224, Stephanie Blackburn, ProStead Realty. Canopy MLS as distributed by MLS GRID
- $290,0003 bd2 ba1.3k sqft4699 Cherrystone Rd, Lancaster, SC 29720For SaleMLS ID #4380457, Christina Parker, Trelora Realty INC. Canopy MLS as distributed by MLS GRID
- $285,0003 bd2 ba1.6k sqft1820 Bridgewood Dr, Lancaster, SC 29720For SaleMLS ID #4410487, Sheri Shaughness, Premier South. Canopy MLS as distributed by MLS GRID
- $360,0003 bd3 ba1.7k sqft900 Providence Rd, Lancaster, SC 29720For SaleMLS ID #4380593, Nancy Costa, Coldwell Banker Realty. Canopy MLS as distributed by MLS GRID
- $285,0003 bd3 ba2k sqft5130 Sedgefield Dr, Lancaster, SC 29720For SaleMLS ID #4413593, Debra Votta, Votta Realty. Canopy MLS as distributed by MLS GRID
- $275,0003 bd2 ba1.7k sqft406 S Market St, Lancaster, SC 29720For SaleMLS ID #4421298, Adriana Moreno, NorthGroup Real Estate LLC. Canopy MLS as distributed by MLS GRID
- $250,0003 bd3 ba1.3k sqft209 Azalea Rd, Lancaster, SC 29720For SaleMLS ID #4403181, Sherica Rushing, Keller Williams Connected. Canopy MLS as distributed by MLS GRID
- $260,0003 bd2 ba1.2k sqft2274 White Pine Ct, Lancaster, SC 29720For SaleMLS ID #4419652, Melanie Outlaw, Northgroup Real Estate. Canopy MLS as distributed by MLS GRID
- $364,9003 bd2 ba1.6k sqft3304 Griffith Rd, Monroe, NC 28112For SaleMLS ID #4424980, Jennifer Buenau, Keller Williams Select. Canopy MLS as distributed by MLS GRID
- $325,0003 bd2 ba1.2k sqft2204 Wheaton Way, Monroe, NC 28112For SaleMLS ID #4435013, Nancy Braun, Showcase Realty LLC. Canopy MLS as distributed by MLS GRID
