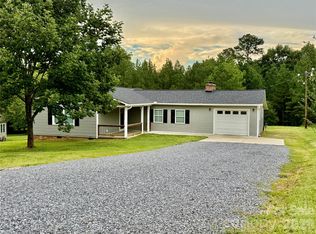
Privacy, acreage, and endless potential are all just minutes from charming downtown Waxhaw! Nestled on 2.83 beautifully wooded acres, this property offers the rare opportunity to enjoy peaceful country living without sacrificing convenience or paying additional city taxes. Tucked away among the trees, this home is ready for a little TLC and cosmetic updating to truly shine, making it an incredible opportunity for buyers looking to add their personal touch and build equity. Inside, you'll find newer windows and attractive LVP flooring in the main living areas and primary bedroom. The home is also wired for a generator to keep essential systems running during power outages. Outside is where this property really shines! Explore your own private wooded trails, enjoy nearly 2 acres equipped with an invisible pet fence, or take advantage of the fantastic two-story workshop with full electrical service, perfect for hobbies, projects, storage, or creative pursuits. With NO HOA and NO rental restrictions, you'll have the flexibility and freedom that's becoming increasingly difficult to find. All of this in a highly desirable area known for its excellent schools, just minutes from downtown Waxhaw's shopping, dining, and small-town charm. Whether you're dreaming of a private wooded retreat, a place to pursue your hobbies, or a home you can make uniquely yours, this property offers the space, setting, and potential to make it happen. Bring your vision and discover the possibilities!
Active
Price cut: $25K (11/13)
$350,000
7313 Veranda Dr, Waxhaw, NC 28173
3beds
1,457sqft
Single Family Residence
Built in 1993
2.83 Acres Lot
$369,500 Zestimate®
$240/sqft
$-- HOA
What's special
Newer windowsWired for a generatorPrivate wooded trails
- 22 days
- 2,559
- 181
Likely to sell faster than
Zillow last checked:
Listing updated:
Listed by:
Stephanie Blackburn stephanie@carolinaexecrealty.com,
ProStead Realty
Source: Canopy MLS as distributed by MLS GRID,MLS#: 4436224
Facts & features
Interior
Bedrooms & bathrooms
- Bedrooms: 3
- Bathrooms: 2
- Full bathrooms: 2
- Main level bedrooms: 3
Primary bedroom
- Level: Main
Bedroom s
- Level: Main
Breakfast
- Level: Main
Dining room
- Level: Main
Kitchen
- Level: Main
Laundry
- Level: Main
Living room
- Level: Main
Heating
- Heat Pump
Cooling
- Central Air
Appliances
- Included: Dishwasher, Electric Oven, Microwave, Refrigerator
- Laundry: In Kitchen, Laundry Closet, Main Level
Features
- Soaking Tub, Open Floorplan, Walk-In Closet(s), Wet Bar
- Flooring: Vinyl
- Windows: Insulated Windows
- Has basement: No
- Attic: Pull Down Stairs
- Fireplace features: Living Room
Interior area
- Total structure area: 1,457
- Total interior livable area: 1,457 sqft
- Finished area above ground: 1,457
- Finished area below ground: 0
Property
Parking
- Total spaces: 2
- Parking features: Attached Garage, Garage Faces Side, Garage on Main Level
- Attached garage spaces: 2
Features
- Levels: One
- Stories: 1
- Patio & porch: Deck
- Fencing: Full,Invisible
Lot
- Size: 2.83 Acres
- Dimensions: 103 x 673 x 262 x 693
- Features: Level, Private, Wooded
Details
- Additional structures: Workshop
- Parcel number: 05066086
- Zoning: AF8
- Special conditions: Undisclosed
- Other equipment: Generator Hookup
Construction
Type & style
- Home type: SingleFamily
- Architectural style: Ranch
- Property subtype: Single Family Residence
Materials
- Brick Partial, Hardboard Siding
- Foundation: Crawl Space
Condition
- New construction: No
- Year built: 1993
Utilities & green energy
- Sewer: Septic Installed
- Water: Well
Community & HOA
Community
- Security: Security System, Smoke Detector(s)
- Subdivision: Plantation Forest
Location
- Region: Waxhaw
Financial & listing details
- Price per square foot: $240/sqft
- Tax assessed value: $403,000
- Annual tax amount: $1,935
- Date on market: 10/22/2026
- Cumulative days on market: 22 days
- Listing terms: Cash,Conventional
- Road surface type: Gravel, Paved
Estimated market value
$369,500
$351,000 - $388,000
$2,218/mo
Price history
| Date | Event | Price |
|---|---|---|
| 11/13/2026 | Price change | $350,000-6.7%$240/sqft |
Source:  Canopy MLS as distributed by MLS GRID #4436224 Report a problem | ||
| 11/5/2026 | Price change | $375,000-5.1%$257/sqft |
Source: Canopy MLS as distributed by MLS GRID #4436224 Report a problem | ||
| 10/22/2026 | Listed for sale | $395,000+136.5%$271/sqft |
Source: Canopy MLS as distributed by MLS GRID #4436224 Report a problem | ||
| 3/31/2006 | Sold | $167,000+16%$115/sqft |
Source: Public Record Report a problem | ||
| 11/28/2000 | Sold | $144,000$99/sqft |
Source: Public Record Report a problem | ||
Public tax history
| Year | Property taxes | Tax assessment |
|---|---|---|
| 2025 | $1,935 +26.2% | $403,000 +68.3% |
| 2024 | $1,533 +1.7% | $239,400 |
| 2023 | $1,508 | $239,400 |
| 2022 | $1,508 +0.3% | $239,400 |
| 2021 | $1,504 +11.6% | $239,400 +39.1% |
| 2020 | $1,348 -0.2% | $172,100 |
| 2019 | $1,352 | $172,100 +0% |
| 2018 | $1,352 | $172,080 0% |
| 2017 | $1,352 -2.1% | $172,100 +0% |
| 2016 | $1,381 | $172,080 |
| 2015 | $1,381 +9.7% | $172,080 -4% |
| 2014 | $1,258 | $179,200 |
| 2013 | -- | $179,200 |
| 2012 | -- | $179,200 |
| 2011 | -- | $179,200 |
| 2010 | -- | $179,200 |
| 2009 | $1,236 | $179,200 |
| 2008 | $1,236 +19.4% | $179,200 +31.9% |
| 2007 | $1,036 +12.4% | $135,820 |
| 2006 | $921 | $135,820 +0% |
| 2005 | -- | $135,810 |
| 2004 | -- | $135,810 +4.4% |
| 2003 | -- | $130,100 |
| 2002 | -- | $130,100 |
| 2001 | -- | $130,100 |
| 2000 | -- | $130,100 |
Find assessor info on the county website
Monthly payment
Est. payment
Payment breakdown
Explore the cost of this home by adjusting the details. Changes won't be saved.Climate risks
Neighborhood: 28173
Nearby schools
Schools provided by the listing agent
- Elementary: Waxhaw
- Middle: Parkwood
- High: Parkwood
Source: Canopy MLS as distributed by MLS GRID. This data may not be complete. We recommend contacting the local school district to confirm school assignments for this home.
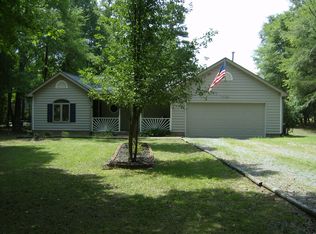
Similar homes
- $455,0003 bd2 ba1.9k sqft6211 Rehobeth Rd, Waxhaw, NC 28173For Sale
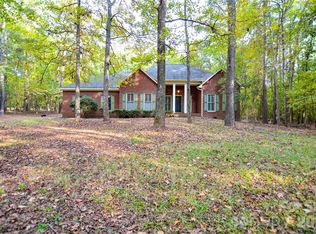
 MLS ID #4439508, Wess Cason, Wess Cason Realty Inc. Canopy MLS as distributed by MLS GRID
- $350,0003 bd2 ba1.2k sqft1915 Gables Dr, Monroe, NC 28112For Sale
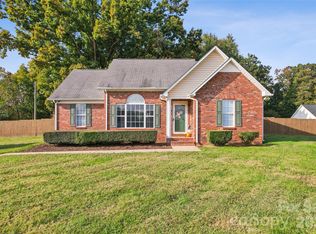 MLS ID #4437285, Melissa Bass, NextHome Paramount. Canopy MLS as distributed by MLS GRID
- $350,0003 bd3 ba1.7k sqft3705 Griffith Rd, Monroe, NC 28112For Sale
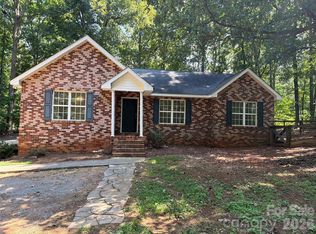 MLS ID #4426006, Lisa McGill, Opendoor Brokerage LLC. Canopy MLS as distributed by MLS GRID
- $339,0003 bd3 ba1.4k sqft2213 Balmy Ct, Lancaster, SC 29720For Sale
 MLS ID #4419724, Kimberly Puckett, Lake Wateree Properties. Canopy MLS as distributed by MLS GRID
- $364,9003 bd2 ba1.6k sqft3304 Griffith Rd, Monroe, NC 28112For SaleMLS ID #4424980, Jennifer Buenau, Keller Williams Select. Canopy MLS as distributed by MLS GRID
- $399,9003 bd2 ba2.1k sqft3115 Potter Rd S, Waxhaw, NC 28173For SaleMLS ID #4406942, Jamie Leggett, Rinehart Realty Corporation. Canopy MLS as distributed by MLS GRID
- $315,0002 bd2 ba1.5k sqft2040 Old Sullivan Rd, Lancaster, SC 29720For SaleMLS ID #4441512, Brad Blumer, Mark Spain Real Estate. Canopy MLS as distributed by MLS GRID
- $329,9002 bd3 ba1.5k sqft3901D Christine Ln, Waxhaw, NC 28173For SaleMLS ID #4400607, Cathy Weaver, Howard Hanna Allen Tate Charlotte South. Canopy MLS as distributed by MLS GRID
- $399,9003 bd2 ba1.4k sqft3411 Xandra Ct, Indian Land, SC 29707For SaleMLS ID #4441532, Jan Carlisle, Better Homes and Garden Real Estate Paracle. Canopy MLS as distributed by MLS GRID
- $345,0003 bd2 ba1.9k sqft1018 Wade Rorie Rd, Wingate, NC 28174For SaleMLS ID #4419167, Verria Hairston, Opendoor Brokerage LLC. Canopy MLS as distributed by MLS GRID
- $350,0004 bd3 ba1.7k sqft2019 Green Peach Rd, Lancaster, SC 29720For SaleMLS ID #4417170, Sharon Snipes, EXP Realty LLC Rock Hill. Canopy MLS as distributed by MLS GRID
- $345,0003 bd2 ba1.6k sqft1312 Christopher Cir, Rock Hill, SC 29730For SaleMLS ID #4434659, Kim Hamrick, COMPASS. Canopy MLS as distributed by MLS GRID
- $340,0003 bd2 ba1.3k sqft1087 Greenbriar Dr, Lancaster, SC 29720For SaleMLS ID #4370391, Jan Carlisle, Better Homes and Garden Real Estate Paracle. Canopy MLS as distributed by MLS GRID
- $381,0003 bd3 ba1.6k sqft2150 Minstrels Way, Indian Land, SC 29707For SaleMLS ID #4439549, Thomas Shoupe, Opendoor Brokerage LLC. Canopy MLS as distributed by MLS GRID
- $315,0003 bd2 ba1.2k sqft2116 Gambrel Way, Monroe, NC 28112For SaleMLS ID #4436266, Nicki Dembek, Cross Keys LLC. Canopy MLS as distributed by MLS GRID
- $325,0003 bd2 ba1.2k sqft2204 Wheaton Way, Monroe, NC 28112For SaleMLS ID #4435013, Nancy Braun, Showcase Realty LLC. Canopy MLS as distributed by MLS GRID
- $319,0003 bd2 ba1.2k sqft708 Winding Way Dr, Monroe, NC 28110For SaleMLS ID #4432675, Nakia Walker, Opendoor Brokerage LLC. Canopy MLS as distributed by MLS GRID
- $349,5003 bd2 ba1.8k sqft2393 Oxford Cir, Lancaster, SC 29720For SaleMLS ID #4357517, Lori Maloney, A Carolina Realty LLC. Canopy MLS as distributed by MLS GRID
- $325,0003 bd2 ba1.2k sqft561 Forest Way Dr, Fort Mill, SC 29715For SaleMLS ID #4422815, Buffy Foor, Keller Williams Connected. Canopy MLS as distributed by MLS GRID
- $370,0003 bd2 ba1.7k sqft1172 Rainbow Cir, Ridgeway, SC 29704For SaleMLS ID #4387808, Lynn Plexico, Lynn Plexico Real Estate. Canopy MLS as distributed by MLS GRID
