Welcome to this spacious 3-bedroom, 2.5-bath brick home situated on a desirable corner lot in the established Barbee Farms subdivision. Featuring a main-level primary suite and a versatile bonus room, this home offers plenty of space and potential for buyers ready to add their personal touch.
The home needs some TLC, presenting an excellent opportunity to update and transform it into your own gem. Outside, enjoy a level, fenced backyard ideal for entertaining, recreation, pets, or relaxing. The bonus room provides added flexibility as a media room, home office, playroom, or non-conforming fourth bedroom.
Conveniently located near Highway 74, with easy access to Monroe's shopping, dining, and everyday amenities. Bring your vision and make this home your own. Schedule your showing today!
Active
$359,000
1000 Barbee Farm Dr, Monroe, NC 28110
3beds
1,981sqft
Single Family Residence
Built in 2001
0.36 Acres Lot
$353,600 Zestimate®
$181/sqft
$23/mo HOA
What's special
Versatile bonus roomDesirable corner lotMain-level primary suite
- 56 days
- 888
- 80
Zillow last checked:
Listing updated:
Listed by:
Cecilia Carbajal CC4AMERICA@YAHOO.COM,
America's Real Estate Group Inc,
Hector Y. Carbajal,
America's Real Estate Group Inc
Source: Canopy MLS as distributed by MLS GRID,MLS#: 4414823
Facts & features
Interior
Bedrooms & bathrooms
- Bedrooms: 3
- Bathrooms: 3
- Full bathrooms: 2
- 1/2 bathrooms: 1
- Main level bedrooms: 1
Primary bedroom
- Level: Main
Bedroom s
- Level: Main
Bathroom full
- Level: Main
Bathroom half
- Level: Main
Bathroom full
- Level: Upper
Other
- Level: Upper
Dining room
- Level: Main
Kitchen
- Level: Main
Laundry
- Level: Main
Living room
- Level: Main
Heating
- Forced Air, Natural Gas
Cooling
- Ceiling Fan(s), Central Air
Appliances
- Included: Dishwasher, Disposal, Electric Oven, Electric Range, Exhaust Hood, Gas Water Heater, Plumbed For Ice Maker
- Laundry: Electric Dryer Hookup, Main Level
Features
- Has basement: No
- Fireplace features: Living Room
Interior area
- Total structure area: 1,981
- Total interior livable area: 1,981 sqft
- Finished area above ground: 1,981
- Finished area below ground: 0
Property
Parking
- Total spaces: 2
- Parking features: Driveway, Attached Garage, Garage on Main Level
- Attached garage spaces: 2
- Has uncovered spaces: Yes
Features
- Levels: Two
- Stories: 2
Lot
- Size: 0.36 Acres
Details
- Parcel number: 09216133
- Zoning: R
- Special conditions: Standard
Construction
Type & style
- Home type: SingleFamily
- Property subtype: Single Family Residence
Materials
- Brick Partial, Vinyl
- Foundation: Slab
Condition
- New construction: No
- Year built: 2001
Utilities & green energy
- Sewer: Public Sewer
- Water: City
Community & HOA
Community
- Subdivision: Barbee Farms
HOA
- Has HOA: Yes
- HOA fee: $275 annually
Location
- Region: Monroe
Financial & listing details
- Price per square foot: $181/sqft
- Tax assessed value: $361,100
- Annual tax amount: $3,157
- Date on market: 8/16/2026
- Cumulative days on market: 56 days
- Listing terms: Cash,Conventional,FHA
- Road surface type: Concrete, Paved
Estimated market value
$353,600
$336,000 - $371,000
$2,069/mo
Price history
| Date | Event | Price |
|---|---|---|
| 8/16/2026 | Listed for sale | $359,000+162%$181/sqft |
Source:  Canopy MLS as distributed by MLS GRID #4414823 Report a problem Canopy MLS as distributed by MLS GRID #4414823 Report a problem | ||
| 3/7/2012 | Listing removed | $137,000$69/sqft |
Source: Homes.com #883144 Report a problem | ||
| 3/6/2012 | Listed for sale | $137,000-21.7%$69/sqft |
Source: Homes.com #883144 Report a problem | ||
| 4/17/2009 | Listing removed | $174,900$88/sqft |
Source: The Home Zone #741716 Report a problem | ||
| 6/12/2008 | Price change | $174,900-1.1%$88/sqft |
Source: The Home Zone #741716 Report a problem | ||
| 4/10/2008 | Price change | $176,855-1.7%$89/sqft |
Source: The Home Zone #741716 Report a problem | ||
| 3/26/2008 | Listed for sale | $179,900+12.8%$91/sqft |
Source: The Home Zone #741716 Report a problem | ||
| 8/2/2006 | Sold | $159,500+8.1%$81/sqft |
Source: Public Record Report a problem | ||
| 1/7/2002 | Sold | $147,500-3%$74/sqft |
Source: Public Record Report a problem | ||
| 9/29/2000 | Sold | $152,000$77/sqft |
Source: Public Record Report a problem | ||
Public tax history
| Year | Property taxes | Tax assessment |
|---|---|---|
| 2025 | $3,157 +4.8% | $361,100 +30.7% |
| 2024 | $3,013 | $276,300 |
| 2023 | $3,013 | $276,300 |
| 2022 | $3,013 | $276,300 |
| 2021 | $3,013 +39.3% | $276,300 +72.1% |
| 2020 | $2,162 | $160,500 |
| 2019 | $2,162 | $160,500 |
| 2018 | $2,162 | $160,500 |
| 2017 | $2,162 -0.4% | $160,500 |
| 2016 | $2,171 +74.2% | $160,500 |
| 2015 | $1,246 -32.4% | $160,500 +6.3% |
| 2014 | $1,842 | $151,020 |
| 2013 | -- | $151,020 |
| 2012 | -- | $151,020 |
| 2011 | -- | $151,020 |
| 2010 | -- | $151,020 |
| 2009 | $1,004 | $151,020 |
| 2008 | $1,004 -5.9% | $151,020 +0.6% |
| 2007 | $1,067 +11.7% | $150,070 |
| 2006 | $956 | $150,070 |
| 2005 | -- | $150,070 |
| 2004 | -- | $150,070 +14.1% |
| 2003 | -- | $131,500 |
| 2002 | -- | $131,500 +714.2% |
| 2001 | -- | $16,150 |
| 2000 | -- | $16,150 |
Find assessor info on the county website
Monthly payment
Est. payment
Payment breakdown
Explore the cost of this home by adjusting the details. Changes won't be saved.Climate risks
Neighborhood: 28110
Nearby schools
Schools provided by the listing agent
- Elementary: Porter Ridge
- Middle: Piedmont
- High: Piedmont
Source: Canopy MLS as distributed by MLS GRID. This data may not be complete. We recommend contacting the local school district to confirm school assignments for this home.

Similar homes
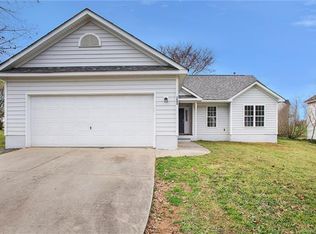
- $366,5003 bd3 ba1.5k sqft3405 Continental Dr, Monroe, NC 28110For Sale

 MLS ID #4411054, Randy Lindsay, Austin-Barnett Realty LLC. Canopy MLS as distributed by MLS GRID
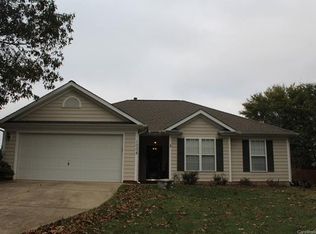
 - $319,9003 bd2 ba1.2k sqft2425 River Chase Dr, Monroe, NC 28110For Sale
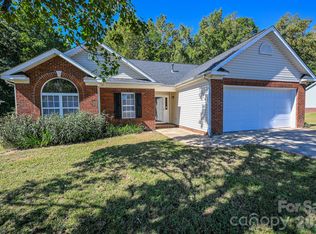 MLS ID #4429983, Brian Benton, Emerald Pointe Realty. Canopy MLS as distributed by MLS GRID
 - $379,9003 bd3 ba2.2k sqft3026 Viola Ln, Monroe, NC 28110For Sale
 MLS ID #4418093, Steve Metarelis, OfferPad Brokerage LLC. Canopy MLS as distributed by MLS GRID
 - $325,0003 bd2 ba1.3k sqft3205 Viola Ln, Monroe, NC 28110For Sale
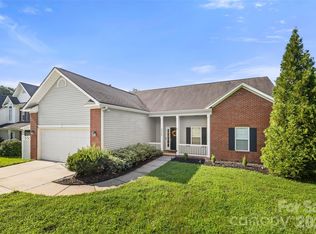 MLS ID #4411884, Lloyd Hartman-Trimble, Carolina Homes Connection, LLC. Canopy MLS as distributed by MLS GRID
 - $399,0003 bd2 ba1.5k sqft3228 Karen Ln, Monroe, NC 28110For SaleMLS ID #4419261, Drew Bartek, Realty One Group Revolution. Canopy MLS as distributed by MLS GRID
- $459,9003 bd3 ba2.3k sqft3804 Secrest Short Cut Rd, Monroe, NC 28110For SaleMLS ID #4390546, Sommer Belk, Howard Hanna Allen Tate Southland Homes + Realty LLC. Canopy MLS as distributed by MLS GRID
- $359,0002 bd3 ba1.7k sqft4110 Compostela Ct, Monroe, NC 28110For SaleMLS ID #4407411, Terry Gaddy, Central Carolina Real Estate Group LLC. Canopy MLS as distributed by MLS GRID
- $299,9503 bd2 ba1.1k sqft605 Brookside Dr, Monroe, NC 28110For SaleMLS ID #4384329, Sandra Perales Mora, NorthGroup Real Estate LLC. Canopy MLS as distributed by MLS GRID
- $425,0004 bd3 ba2.3k sqft2700 Loxdale Farms Dr, Monroe, NC 28110For SaleMLS ID #4405430, Sheldon McCarter, Mark Spain Real Estate. Canopy MLS as distributed by MLS GRID
- $374,9004 bd3 ba1.7k sqft3104 Broad Plum Ln, Indian Trail, NC 28079For SaleMLS ID #4397087, Jay White, Keller Williams Ballantyne Area. Canopy MLS as distributed by MLS GRID
- $399,9004 bd3 ba2.2k sqft2616 Sierra Chase Dr, Monroe, NC 28112For SaleMLS ID #4398992, Casey Ball, United Real Estate-Queen City. Canopy MLS as distributed by MLS GRID
- $320,0003 bd2 ba1.2k sqft3201 Brookstone Trl, Indian Trail, NC 28079For SaleMLS ID #4392073, Tanya Carlson, IT Realty, LLC. Canopy MLS as distributed by MLS GRID
- $425,0004 bd3 ba2.2k sqft1002 Canopy Dr, Indian Trail, NC 28079For SaleMLS ID #4413250, Craig Tribus, Beycome Brokerage Realty LLC. Canopy MLS as distributed by MLS GRID
- $409,0004 bd3 ba2k sqft124 Aylesbury Ln, Indian Trail, NC 28079For SaleMLS ID #4416136, Connie Massetti, Howard Hanna Allen Tate Charlotte South. Canopy MLS as distributed by MLS GRID
- $367,7003 bd3 ba1.5k sqft1406 Juniper Hills Ln, Indian Land, SC 29707For SaleMLS ID #4413399, Michael Burns, EXP Realty LLC Ballantyne. Canopy MLS as distributed by MLS GRID
- $380,0003 bd3 ba1.6k sqft4509 Doves Nest Ct, Matthews, NC 28105For SaleMLS ID #4423003, Megan Long, COMPASS. Canopy MLS as distributed by MLS GRID
- $349,9003 bd3 ba1.7k sqft8722 Woodhill Manor Ct, Charlotte, NC 28215For SaleMLS ID #4407468, Robert Salmons, Entera Realty LLC. Canopy MLS as distributed by MLS GRID
- $370,0003 bd2 ba1.4k sqft13942 Dannemara Dr, Pineville, NC 28134For SaleMLS ID #4413129, Laura Bowman-Messick, Berkshire Hathaway Homeservices Landmark Prop. Canopy MLS as distributed by MLS GRID
- $439,9993 bd3 ba2.5k sqft514 Tack Ln, Midland, NC 28107For SaleMLS ID #4430261, Liz Hallman, Lantern Realty & Development, LLC. Canopy MLS as distributed by MLS GRID
- $334,9003 bd3 ba1.7k sqft8220 Upsall Ct, Charlotte, NC 28215For SaleMLS ID #4407199, Steve Metarelis, OfferPad Brokerage LLC. Canopy MLS as distributed by MLS GRID
