Welcome to 7800 Kingston Drive, a private retreat in the peaceful Kingston on Providence community of Waxhaw. This inviting 3-bedroom, 2.5-bathroom home offers a desirable open floor plan with a two-story living room, a spacious loft/flex area, and the convenience of a main-level primary suite. The granite kitchen with stainless steel appliances provides both style and function, flowing easily into the main living spaces for everyday comfort and effortless entertaining. Step outside to a covered rear deck overlooking a serene wooded backyard, or enjoy evenings on the lower-level patio gathered around the fire pit. Unfinished attic space has potential/additional storage. Ideally located just minutes from historic downtown Waxhaw, the new Downtown Park, the skatepark, Carolina Thread Trail, I-485, Blakeney, Ballantyne, Waverly, and Rea Farms shopping and dining, this home blends privacy, convenience, and lifestyle appeal. Set within the acclaimed Union County school district. Waxhaw living at its best!
Active
$435,000
7800 Kingston Dr, Waxhaw, NC 28173
3beds
1,945sqft
Single Family Residence
Built in 1998
0.23 Acres Lot
$426,700 Zestimate®
$224/sqft
$-- HOA
What's special
Lower-level patioDesirable open floor planSerene wooded backyardMain-level primary suiteGranite kitchenStainless steel appliancesFire pit
- 29 days |
- 1,151 |
- 113 |
Zillow last checked:
Listing updated:
Listed by:
Aaron Bieler aaron@ourstatehomes.com,
Our State Realty LLC,
Terri Bieler,
Our State Realty LLC
Source: Canopy MLS as distributed by MLS GRID,MLS#: 4399106
Facts & features
Interior
Bedrooms & bathrooms
- Bedrooms: 3
- Bathrooms: 3
- Full bathrooms: 2
- 1/2 bathrooms: 1
- Main level bedrooms: 1
Primary bedroom
- Level: Main
Bedroom s
- Level: Upper
Bedroom s
- Level: Upper
Bathroom full
- Level: Main
Bathroom full
- Level: Upper
Bathroom half
- Level: Main
Kitchen
- Level: Main
Laundry
- Level: Main
Living room
- Level: Main
Loft
- Level: Upper
Heating
- Central, Forced Air
Cooling
- Ceiling Fan(s), Central Air
Appliances
- Included: Dishwasher, Disposal, Electric Range, Ice Maker, Microwave
- Laundry: Laundry Room, Main Level
Features
- Breakfast Bar, Soaking Tub, Open Floorplan, Walk-In Closet(s)
- Flooring: Carpet, Hardwood, Tile, Vinyl
- Doors: Storm Door(s)
- Has basement: No
- Attic: Walk-In
- Fireplace features: Living Room
Interior area
- Total structure area: 1,945
- Total interior livable area: 1,945 sqft
- Finished area above ground: 1,945
- Finished area below ground: 0
Property
Parking
- Total spaces: 2
- Parking features: Driveway, Attached Garage, Garage Door Opener, Garage Faces Front, Garage on Main Level
- Attached garage spaces: 2
- Has uncovered spaces: Yes
Features
- Levels: Two
- Stories: 2
- Patio & porch: Covered, Deck, Rear Porch
- Exterior features: Fire Pit
- Fencing: Back Yard,Partial,Wood
Lot
- Size: 0.23 Acres
- Features: Cleared, Level, Private, Wooded
Details
- Additional structures: Shed(s)
- Parcel number: 06138090
- Zoning: AK4
- Special conditions: Standard
Construction
Type & style
- Home type: SingleFamily
- Architectural style: Traditional
- Property subtype: Single Family Residence
Materials
- Brick Partial, Vinyl
- Foundation: Crawl Space
Condition
- New construction: No
- Year built: 1998
Utilities & green energy
- Sewer: County Sewer
- Water: County Water
Community & HOA
Community
- Subdivision: Kingston On Providence
Location
- Region: Waxhaw
Financial & listing details
- Price per square foot: $224/sqft
- Tax assessed value: $384,900
- Annual tax amount: $2,965
- Date on market: 7/17/2026
- Cumulative days on market: 29 days
- Listing terms: Cash,Conventional,FHA,VA Loan
- Exclusions: Garage auto floor lift, shelves and tools
- Road surface type: Concrete, Paved
Estimated market value
$426,700
$405,000 - $448,000
$2,388/mo
Price history
| Date | Event | Price |
|---|---|---|
| 7/17/2026 | Listed for sale | $435,000+134.5%$224/sqft |
Source:  Canopy MLS as distributed by MLS GRID #4399106 Report a problem Canopy MLS as distributed by MLS GRID #4399106 Report a problem | ||
| 3/14/2013 | Sold | $185,500+0.3%$95/sqft |
Source: Canopy MLS as distributed by MLS GRID #2073610 Report a problem | ||
| 1/16/2013 | Pending sale | $184,950$95/sqft |
Source: Dane Warren Real Estate Inc. #2073610 Report a problem | ||
| 11/18/2012 | Price change | $184,950-1.8%$95/sqft |
Source: Dane Warren Real Estate Inc. #2073610 Report a problem | ||
| 11/7/2012 | Price change | $188,250-0.3%$97/sqft |
Source: Dane Warren Real Estate Inc. #2073610 Report a problem | ||
| 7/28/2012 | Price change | $188,750-5.6%$97/sqft |
Source: Dane Warren Real Estate Inc. #2073610 Report a problem | ||
| 6/8/2012 | Price change | $200,000+1%$103/sqft |
Source: Dane Warren Real Estate Inc. #2073610 Report a problem | ||
| 4/10/2012 | Price change | $198,000-4.8%$102/sqft |
Source: Dane Warren Real Estate Inc. #2073610 Report a problem | ||
| 3/22/2012 | Listed for sale | $208,000+19.5%$107/sqft |
Source: Dane Warren Real Estate Inc. #2073610 Report a problem | ||
| 11/30/2005 | Sold | $174,000+13.4%$89/sqft |
Source: Public Record Report a problem | ||
| 5/22/1998 | Sold | $153,500$79/sqft |
Source: Public Record Report a problem | ||
Public tax history
| Year | Property taxes | Tax assessment |
|---|---|---|
| 2025 | $2,965 +8.8% | $384,900 +44.9% |
| 2024 | $2,724 +1% | $265,700 |
| 2023 | $2,697 | $265,700 |
| 2022 | $2,697 +0.2% | $265,700 |
| 2021 | $2,692 +19.4% | $265,700 +37.7% |
| 2020 | $2,254 -0.2% | $192,900 |
| 2019 | $2,258 +49% | $192,900 0% |
| 2018 | $1,515 | $192,920 +0% |
| 2017 | $1,515 -2.1% | $192,900 0% |
| 2016 | $1,547 | $192,920 |
| 2015 | $1,547 +20.7% | $192,920 +5.7% |
| 2014 | $1,282 | $182,510 |
| 2013 | -- | $182,510 |
| 2012 | -- | $182,510 |
| 2011 | -- | $182,510 |
| 2010 | -- | $182,510 |
| 2009 | $1,259 | $182,510 |
| 2008 | $1,259 +0.8% | $182,510 +11.4% |
| 2007 | $1,249 +12.4% | $163,800 |
| 2006 | $1,111 | $163,800 |
| 2005 | -- | $163,800 |
| 2004 | -- | $163,800 +6.7% |
| 2003 | -- | $153,530 |
| 2002 | -- | $153,530 |
| 2001 | -- | $153,530 |
| 2000 | -- | $153,530 |
Find assessor info on the county website
Monthly payment
Est. payment
Payment breakdown
Explore the cost of this home by adjusting the details. Changes won't be saved.Climate risks
Neighborhood: 28173
Nearby schools
GreatSchools rating
- 9/10Waxhaw Elementary SchoolGrades: PK-5Distance: 2 mi
- 4/10Parkwood Middle SchoolGrades: 6-8Distance: 7.7 mi
- 8/10Parkwood High SchoolGrades: 9-12Distance: 7.6 mi
Schools provided by the listing agent
- Elementary: Waxhaw
- Middle: Parkwood
- High: Parkwood
Source: Canopy MLS as distributed by MLS GRID. This data may not be complete. We recommend contacting the local school district to confirm school assignments for this home.
- $372,9003 bd2 ba1.5k sqft7802 Kingston Dr, Waxhaw, NC 28173Off Market
- $423,3004 bd3 ba1.8k sqft7724 Kingston Dr, Waxhaw, NC 28173Off Market

- $271,200-- bd-- ba-- sqftKingston Dr, Waxhaw, NC 28173Off Market
- $273,500-- bd-- ba-- sqftKingston Dr, Waxhaw, NC 28173Off Market
- $278,700-- bd-- ba-- sqftKingston Dr, Waxhaw, NC 28173Off Market
- $279,300-- bd-- ba-- sqftKingston Dr, Waxhaw, NC 28173Off Market
- $414,8003 bd2 ba1.9k sqft7900 Kingston Dr, Waxhaw, NC 28173Off Market
- $387,1003 bd2 ba1.4k sqft7722 Kingston Dr, Waxhaw, NC 28173Off Market
A local agent can set up tours, give advice and negotiate with sellers.
Similar homes
- $649,0004 bd4 ba2.8k sqft8505 Whitehawk Hill Rd, Waxhaw, NC 28173For Sale
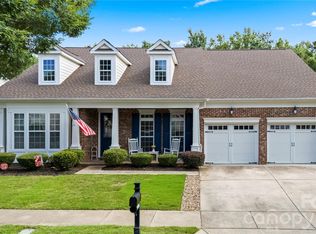
 MLS ID #4405657, Chakira Oliver, Coldwell Banker Realty. Canopy MLS as distributed by MLS GRID
 - $590,0004 bd3 ba2.7k sqft8327 Loma Linda Ln, Waxhaw, NC 28173For Sale
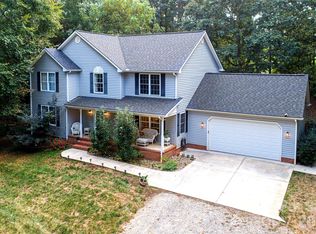 MLS ID #4395460, Amelio Rodriguez, Costello Real Estate and Investments LLC. Canopy MLS as distributed by MLS GRID
 - $648,0004 bd3 ba2.8k sqft2504 Korbel Ct, Waxhaw, NC 28173For Sale
 MLS ID #4385252, Gina Lorenzo, COMPASS. Canopy MLS as distributed by MLS GRID
 - $600,0003 bd2 ba2.8k sqft7329 Bailywick Dr, Waxhaw, NC 28173For Sale
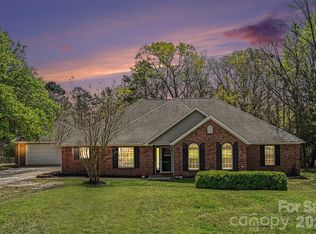 MLS ID #4334755, Bob Brambilla, Berkshire Hathaway HomeServices Elite Properties. Canopy MLS as distributed by MLS GRID
 - $425,0004 bd3 ba2k sqft4041 Abbottsbury Dr, Indian Land, SC 29707For SaleMLS ID #4406236, Jeff Welliver, Real Broker, LLC. Canopy MLS as distributed by MLS GRID
- $450,0003 bd2 ba2.2k sqft1000 Master Gunner Ct, Indian Trail, NC 28079For SaleMLS ID #4393730, Evona Cholewa, Coldwell Banker Realty. Canopy MLS as distributed by MLS GRID
- $440,0004 bd3 ba2.3k sqft2700 Loxdale Farms Dr, Monroe, NC 28110For SaleMLS ID #4405430, Sheldon McCarter, Mark Spain Real Estate. Canopy MLS as distributed by MLS GRID
- $469,0003 bd2 ba1.8k sqft2065 Hightower Rd, Rock Hill, SC 29732For SaleMLS ID #4404804, Katherine Seger, EXP Realty LLC Rock Hill. Canopy MLS as distributed by MLS GRID
- $475,0003 bd2 ba2.2k sqft2318 Cardinal Ridge Ln, Wingate, NC 28174For SaleMLS ID #4383638, Brandon Gaddy, Central Carolina Real Estate Group LLC. Canopy MLS as distributed by MLS GRID
- $512,5003 bd3 ba2.5k sqft530 Livingston Dr, Lancaster, SC 29720For SaleMLS ID #4402657, Brandon Gafgen, Assist2sell Buyers & Sellers 1st Choice LLC. Canopy MLS as distributed by MLS GRID
- $340,0003 bd2 ba1.5k sqft5002 Morning Dew Ln, Monroe, NC 28110For SaleMLS ID #4412017, Timothy Brummett, Coldwell Banker Realty. Canopy MLS as distributed by MLS GRID
- $349,9002 bd3 ba1.7k sqft141 Oak Leaf Ln, Wingate, NC 28174For SaleMLS ID #4409604, Jay White, Keller Williams Ballantyne Area. Canopy MLS as distributed by MLS GRID
- $484,9005 bd4 ba2.8k sqft1023 Pennington Dr, Lancaster, SC 29720For SaleMLS ID #4390804, Cheri Ritter, Howard Hanna Allen Tate Fort Mill. Canopy MLS as distributed by MLS GRID
- $399,9004 bd3 ba2k sqft2832 Forest Hills Cir, Rock Hill, SC 29732For SaleMLS ID #4408294, Zach Willis, Stephen Cooley Real Estate. Canopy MLS as distributed by MLS GRID
- $407,0004 bd3 ba1.8k sqft277 Westerwood Dr, Rock Hill, SC 29732For SaleMLS ID #4392091, Genya Helms, Dickens Mitchener & Associates Inc. Canopy MLS as distributed by MLS GRID
- $395,0003 bd2 ba1.4k sqft4710 Titus Ct, Monroe, NC 28110For SaleMLS ID #4392324, Christopher Hendrickson, Mark Spain Real Estate. Canopy MLS as distributed by MLS GRID
- $440,0004 bd3 ba2.2k sqft3310 Arbor Pointe Dr, Indian Trail, NC 28079For SaleMLS ID #4351300, Ruth Stanton, Coldwell Banker Realty. Canopy MLS as distributed by MLS GRID
- $492,5002 bd2 ba1.7k sqft2047 Kennedy Dr, Indian Land, SC 29707For SaleMLS ID #4401987, Keeley Ryan, RE/MAX Executive. Canopy MLS as distributed by MLS GRID
- $505,0003 bd3 ba2.7k sqft5400 Berrywood Ln, Monroe, NC 28110For SaleMLS ID #4391803, Lisa Archer, Keller Williams Ballantyne Area. Canopy MLS as distributed by MLS GRID
- $445,0003 bd2 ba1.3k sqft1549 Hammond Dr, Matthews, NC 28104For SaleMLS ID #4395649, Brenda Shi, Keller Williams Ballantyne Area. Canopy MLS as distributed by MLS GRID
