Beautifully maintained, updated 4-bedroom, 2.5-bath brick ranch situated on a spacious corner lot. This home blends timeless character with thoughtful updates, including a renovated kitchen featuring granite countertops and stainless steel appliances.Inside, you’ll find almost all original hardwood flooring throughout, adding warmth and charm to every room. The home offers a comfortable and functional layout with inviting living spaces designed for both everyday living and entertaining.Step outside to enjoy a large deck and screened-in porch—perfect for relaxing or entertaining. The backyard includes a storage shed with electrical service.This all brick home is located close to shopping, dining, Winthrop University and medical facilities. A rare opportunity to own a well-cared-for brick ranch on a large lot in a highly desirable area.
Active
Price cut: $8K (8/10)
$407,000
277 Westerwood Dr, Rock Hill, SC 29732
4beds
1,878sqft
:
Get pre-qualified$2,449/mo
Single Family Residence
Built in 1960
0.76 Acres Lot
$402,000 Zestimate®
$217/sqft
$-- HOA
What's special
Large deckAll brick homeSpacious corner lotStainless steel appliancesOriginal hardwood flooring throughout
- 62 days |
- 438 |
- 33 |
Zillow last checked:
Listing updated:
Listed by:
Genya Helms Genya@DickensMitchener.com,
Dickens Mitchener & Associates Inc
Source: Canopy MLS as distributed by MLS GRID,MLS#: 4392091
Facts & features
Interior
Bedrooms & bathrooms
- Bedrooms: 4
- Bathrooms: 3
- Full bathrooms: 2
- 1/2 bathrooms: 1
- Main level bedrooms: 4
Primary bedroom
- Level: Main
Bedroom s
- Level: Main
Bedroom s
- Level: Main
Bedroom s
- Level: Main
Bathroom half
- Level: Main
Bathroom full
- Level: Main
Bathroom full
- Level: Main
Dining area
- Level: Main
Kitchen
- Level: Main
Laundry
- Level: Main
Living room
- Level: Main
Heating
- Natural Gas
Cooling
- Central Air
Appliances
- Included: Dishwasher, Disposal, Electric Cooktop, Electric Oven, Refrigerator
- Laundry: Laundry Room
Features
- Kitchen Island
- Flooring: Tile, Wood
- Has basement: No
- Fireplace features: Living Room, Wood Burning
Interior area
- Total structure area: 1,878
- Total interior livable area: 1,878 sqft
- Finished area above ground: 1,878
- Finished area below ground: 0
Property
Parking
- Parking features: Driveway
- Has uncovered spaces: Yes
Accessibility
- Accessibility features: Ramp(s)-Main Level
Features
- Levels: One
- Stories: 1
- Patio & porch: Deck, Enclosed, Front Porch, Rear Porch, Screened
- Fencing: Back Yard,Front Yard
Lot
- Size: 0.76 Acres
- Features: Corner Lot
Details
- Additional structures: Shed(s)
- Parcel number: 5960702002
- Zoning: RC-I
- Special conditions: Standard
Construction
Type & style
- Home type: SingleFamily
- Architectural style: Ranch
- Property subtype: Single Family Residence
Materials
- Brick Full
- Foundation: Crawl Space
- Roof: Composition
Condition
- New construction: No
- Year built: 1960
Utilities & green energy
- Sewer: Septic Installed
- Water: City
Community & HOA
Community
- Subdivision: Westerwood
Location
- Region: Rock Hill
Financial & listing details
- Price per square foot: $217/sqft
- Tax assessed value: $207,000
- Annual tax amount: $1,131
- Date on market: 6/12/2026
- Cumulative days on market: 62 days
- Listing terms: Cash,Conventional,FHA,VA Loan
- Road surface type: Concrete, Paved
Estimated market value
$402,000
$382,000 - $422,000
$2,466/mo
Price history
| Date | Event | Price |
|---|---|---|
| 8/10/2026 | Price change | $407,000-1.9%$217/sqft |
Source:  Canopy MLS as distributed by MLS GRID #4392091 Report a problem Canopy MLS as distributed by MLS GRID #4392091 Report a problem | ||
| 7/7/2026 | Price change | $415,000-1.2%$221/sqft |
Source: Canopy MLS as distributed by MLS GRID #4392091 Report a problem | ||
| 6/12/2026 | Listed for sale | $420,000+102.9%$224/sqft |
Source: Canopy MLS as distributed by MLS GRID #4392091 Report a problem | ||
| 10/19/2018 | Sold | $207,000+276.4%$110/sqft |
Source: Public Record Report a problem | ||
| 1/8/2018 | Sold | $55,000$29/sqft |
Source: Canopy MLS as distributed by MLS GRID #3335739 Report a problem | ||
Public tax history
| Year | Property taxes | Tax assessment |
|---|---|---|
| 2025 | $1,131 +0.1% | $8,280 +2.7% |
| 2024 | $1,130 -2.5% | $8,064 |
| 2023 | $1,159 -0.3% | $8,064 |
| 2022 | $1,163 +507.9% | $8,064 |
| 2021 | $191 | $8,064 |
| 2020 | -- | $8,064 +1.3% |
| 2019 | -- | $7,960 -13.9% |
| 2018 | -- | $9,240 +824% |
| 2017 | $94 | $1,000 +18.5% |
| 2016 | $94 | $844 |
| 2014 | $94 | $844 +14.7% |
| 2013 | $94 | $736 |
| 2012 | -- | $736 +15% |
| 2010 | -- | $640 |
| 2009 | -- | $640 |
| 2008 | -- | $640 |
| 2007 | -- | $640 |
| 2006 | -- | $640 +33.3% |
| 2005 | -- | $480 |
| 2004 | -- | $480 |
| 2003 | -- | $480 |
| 2002 | -- | $480 |
| 2001 | -- | $480 +50% |
| 2000 | -- | $320 |
Find assessor info on the county website
Monthly payment
Est. payment
Payment breakdown
Explore the cost of this home by adjusting the details. Changes won't be saved.Climate risks
Neighborhood: 29732
Nearby schools
GreatSchools rating
- 4/10Old Pointe Elementary SchoolGrades: K-5Distance: 2.6 mi
- 6/10Dutchman Creek Middle SchoolGrades: 6-8Distance: 4.5 mi
- 6/10Northwestern High SchoolGrades: 9-12Distance: 1.9 mi
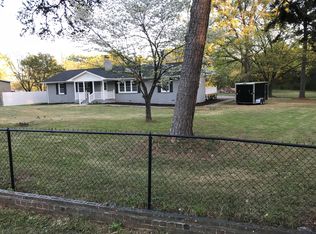
- $350,0003 bd3 ba1.8k sqft273 Westerwood Dr, Rock Hill, SC 29732Off Market
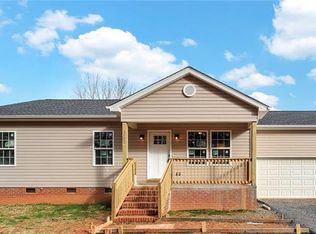
- $305,4003 bd2 ba1.2k sqft1422 Longview Rd, Rock Hill, SC 29732Off Market
- $257,8003 bd2 ba1.1k sqft1422 Longview Road, Hill, SC 29732Off Market
- $278,6003 bd2 ba1.1k sqft1422 Longview Rd #2B, Rock Hill, SC 29732Off Market
- $226,200-- bd1 ba1.1k sqft1435 Longview Rd, Rock Hill, SC 29732Off Market
- $230,700-- bd-- ba2k sqft1408 Longview Rd, Rock Hill, SC 29732Off Market
- $336,000-- bd1 ba2k sqft269 Westerwood Dr, Rock Hill, SC 29732Off Market
- $200,500-- bd1 ba924 sqft1405 Longview Rd, Rock Hill, SC 29732Off Market
A local agent can set up tours, give advice and negotiate with sellers.
Similar homes
- $380,0003 bd2 ba1.7k sqft1819 Lumpkin Cir, Rock Hill, SC 29732For Sale

 MLS ID #4411491, Mike Morrell, Keller Williams Connected. Canopy MLS as distributed by MLS GRID
 - $415,0004 bd2 ba2.1k sqft4668 Windfield Ct, Rock Hill, SC 29732For Sale
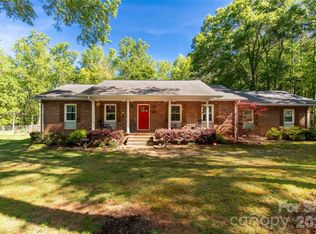 MLS ID #4368498, Gail Vincent, NorthGroup Real Estate LLC. Canopy MLS as distributed by MLS GRID
 - $439,9004 bd3 ba2k sqft5381 Woodside Dr, Rock Hill, SC 29732For Sale
 MLS ID #4398063, Samantha Kerr, EXP Realty LLC Ballantyne. Canopy MLS as distributed by MLS GRID
 - $474,9004 bd3 ba2.5k sqft2059 Malvern Rd, Rock Hill, SC 29732For Sale
 MLS ID #4400386, Michelle Berryman, Real Broker, LLC. Canopy MLS as distributed by MLS GRID
 - $364,5003 bd2 ba1.5k sqft1650 Forest Lake Dr, Rock Hill, SC 29732For SaleMLS ID #4384321, Troy Reeves, Reeves Realty & Associates. Canopy MLS as distributed by MLS GRID
- $479,9003 bd3 ba2.3k sqft1617 The Xing, Rock Hill, SC 29732For SaleMLS ID #4400490, Caroline Grant, Real Broker, LLC. Canopy MLS as distributed by MLS GRID
- $420,0004 bd3 ba2k sqft4287 Erby Rd, Rock Hill, SC 29730For SaleMLS ID #4373903, Sean McGovern, Keller Williams Ballantyne Area. Canopy MLS as distributed by MLS GRID
- $469,0003 bd2 ba1.8k sqft2065 Hightower Rd, Rock Hill, SC 29732For SaleMLS ID #4404804, Katherine Seger, EXP Realty LLC Rock Hill. Canopy MLS as distributed by MLS GRID
- $395,0004 bd3 ba2.1k sqft3180 Pinetuck Ln, Rock Hill, SC 29730For SaleMLS ID #4359029, Kim Trouten, Howard Hanna Allen Tate SouthPark. Canopy MLS as distributed by MLS GRID
- $314,9003 bd2 ba1.4k sqft753 Schuyler Dr, Rock Hill, SC 29730For SaleMLS ID #4412118, Tanner Clark, Stephen Cooley Real Estate. Canopy MLS as distributed by MLS GRID
- $509,9003 bd3 ba2.4k sqft1347 Meadow Lakes Rd, Rock Hill, SC 29732For SaleMLS ID #4344325, Jennifer Ramirez, Real Broker, LLC. Canopy MLS as distributed by MLS GRID
- $425,0003 bd2 ba1.7k sqft918 Tirzah Rd, York, SC 29745For SaleMLS ID #4407415, Michael Henson, Helen Adams Realty. Canopy MLS as distributed by MLS GRID
- $279,0003 bd2 ba1.1k sqft1537 McGill St, Rock Hill, SC 29732For SaleMLS ID #4406764, Kim Bigach, Keller Williams Connected. Canopy MLS as distributed by MLS GRID
- $339,5213 bd2 ba1.5k sqft853 Mallory Dr, Rock Hill, SC 29730For SaleMLS ID #4393630, Aarika Wakefield, ALBRICK. Canopy MLS as distributed by MLS GRID
- $425,0004 bd2 ba1.7k sqft121 E Summersby St, Fort Mill, SC 29715For SaleMLS ID #4388715, Hunter Blackwell, Keller Williams Connected. Canopy MLS as distributed by MLS GRID
- $599,9004 bd5 ba2.8k sqft1782 Farrow Dr, Rock Hill, SC 29732For SaleMLS ID #4379429, Tanner Clark, Stephen Cooley Real Estate. Canopy MLS as distributed by MLS GRID
- $300,0003 bd2 ba1.6k sqft1542 Fieldcrest Cir, Rock Hill, SC 29732For SaleMLS ID #4380785, Megan Matchette, Helen Adams Realty. Canopy MLS as distributed by MLS GRID
- $400,0003 bd2 ba1.7k sqft416 Stacy Ln, York, SC 29745For SaleMLS ID #4410017, Jennifer Kornegay, Keller Williams Connected. Canopy MLS as distributed by MLS GRID
- $325,0003 bd2 ba1.3k sqft699 Wyndale Dr, Rock Hill, SC 29730For SaleMLS ID #4395303, Chrissy Epps, RE/MAX Executive. Canopy MLS as distributed by MLS GRID
- $310,0003 bd2 ba1.5k sqft755 Emorywood Ave, Rock Hill, SC 29730For SaleMLS ID #4391462, Kathleen Rodriguez, NorthGroup Real Estate LLC. Canopy MLS as distributed by MLS GRID
