Spacious and stylish, this beautiful 4-bedroom, 2.5-bath home offers the perfect blend of comfort and functionality. With generous living spaces and a well-designed layout, there’s room for everyone to spread out and enjoy. Fully equipped kitchen with all appliances included.
The main level features a separate formal dining room ideal for gatherings, a welcoming living room, and a cozy family room adorned with custom built-in shelving units and a fireplace, creating the perfect space for relaxing or entertaining. Upstairs, you’ll find large, comfortable bedrooms, along with the convenience of an upstairs laundry room—making everyday living that much easier. Spacious fully finished two car garage with additional parking on the driveway.
Step outside to a fully fenced backyard designed for enjoyment and versatility. Whether you’re hosting friends under the gazebo, gardening, or simply unwinding in your private outdoor space, this backyard delivers. A storage shed provides additional space for tools, hobbies, or seasonal items.
Located in a convenient area with easy access to shopping, dining, and major roadways, this home offers both comfort and accessibility. Enjoy the benefits of a well-established community while being just a short drive from everyday essentials and local amenities.
This is a wonderful opportunity to own a spacious, move-in-ready home in a highly convenient location—schedule your showing today!
Active
Price cut: $20K (8/14)
$440,000
3310 Arbor Pointe Dr, Indian Trail, NC 28079
4beds
2,252sqft
Single Family Residence
Built in 2000
0.2 Acres Lot
$425,900 Zestimate®
$195/sqft
$26/mo HOA
What's special
- 231 days
- 252
- 12
Zillow last checked:
Listing updated:
Listed by:
Ruth Stanton RUTH.STANTON@CBCAROLINAS.COM,
Coldwell Banker Realty
Source: Canopy MLS as distributed by MLS GRID,MLS#: 4351300
Facts & features
Interior
Bedrooms & bathrooms
- Bedrooms: 4
- Bathrooms: 3
- Full bathrooms: 2
- 1/2 bathrooms: 1
Primary bedroom
- Level: Upper
Bedroom s
- Level: Upper
Bedroom s
- Level: Upper
Bedroom s
- Level: Upper
Bathroom full
- Level: Upper
Bathroom full
- Level: Upper
Bathroom half
- Level: Main
Dining room
- Level: Main
Family room
- Level: Main
Kitchen
- Level: Main
Living room
- Level: Main
Heating
- Central
Cooling
- Central Air
Appliances
- Included: Convection Oven, Dishwasher, Electric Oven, Electric Range, Exhaust Hood, Microwave, Refrigerator
- Laundry: Upper Level
Features
- Storage, Walk-In Closet(s)
- Flooring: Carpet, Tile, Vinyl, Wood
- Doors: Sliding Doors
- Basement: Other
- Fireplace features: Family Room
Interior area
- Total structure area: 2,252
- Total interior livable area: 2,252 sqft
- Finished area above ground: 2,252
- Finished area below ground: 0
Video & virtual tour
Property
Parking
- Total spaces: 2
- Parking features: Driveway, Attached Garage, Garage on Main Level
- Attached garage spaces: 2
- Has uncovered spaces: Yes
Features
- Levels: Two
- Stories: 2
- Fencing: Full
Lot
- Size: 0.2 Acres
- Features: Level
Details
- Additional structures: Gazebo, Shed(s)
- Parcel number: 07045246
- Zoning: AP4
- Special conditions: Standard
Construction
Type & style
- Home type: SingleFamily
- Property subtype: Single Family Residence
Materials
- Aluminum, Brick Partial
- Foundation: Slab
- Roof: None
Condition
- New construction: No
- Year built: 2000
Utilities & green energy
- Sewer: Public Sewer
- Water: City, Public
- Utilities for property: Cable Available, Electricity Connected
Community & HOA
Community
- Subdivision: Arbor Glen
HOA
- Has HOA: Yes
- HOA fee: $158 semi-annually
- HOA name: William Douglas
- HOA phone: 704-347-8900
Location
- Region: Indian Trail
Financial & listing details
- Price per square foot: $195/sqft
- Tax assessed value: $358,600
- Annual tax amount: $2,371
- Date on market: 3/7/2026
- Cumulative days on market: 205 days
- Listing terms: Cash,Conventional,FHA,FHA 203(K),VA Loan
- Electric utility on property: Yes
- Road surface type: Concrete, Paved
Estimated market value
$425,900
$405,000 - $447,000
$2,395/mo
Price history
| Date | Event | Price |
|---|---|---|
| 8/14/2026 | Price change | $440,000-4.3%$195/sqft |
Source:  Canopy MLS as distributed by MLS GRID #4351300 Report a problem Canopy MLS as distributed by MLS GRID #4351300 Report a problem | ||
| 5/22/2026 | Price change | $460,000-3.2%$204/sqft |
Source: Canopy MLS as distributed by MLS GRID #4351300 Report a problem | ||
| 3/7/2026 | Listed for sale | $475,000+224.2%$211/sqft |
Source: Canopy MLS as distributed by MLS GRID #4351300 Report a problem | ||
| 12/29/2000 | Sold | $146,500$65/sqft |
Source: Public Record Report a problem | ||
Public tax history
| Year | Property taxes | Tax assessment |
|---|---|---|
| 2025 | $2,371 +5.3% | $358,600 +34.5% |
| 2024 | $2,251 +0.8% | $266,700 |
| 2023 | $2,232 | $266,700 |
| 2022 | $2,232 | $266,700 |
| 2021 | $2,232 +40.9% | $266,700 +68.1% |
| 2020 | $1,584 0% | $158,700 |
| 2019 | $1,584 +28% | $158,700 |
| 2018 | $1,237 | $158,700 |
| 2017 | $1,237 -4.3% | $158,700 |
| 2016 | $1,293 | $158,700 |
| 2015 | $1,293 +8.3% | $158,700 -5.1% |
| 2014 | $1,195 | $167,250 |
| 2013 | -- | $167,250 |
| 2012 | -- | $167,250 |
| 2011 | -- | $167,250 |
| 2010 | -- | $167,250 |
| 2009 | $1,195 | $167,250 |
| 2008 | $1,195 +15% | $167,250 +20.5% |
| 2007 | $1,039 +9.6% | $138,770 |
| 2006 | $948 | $138,770 |
| 2005 | -- | $138,770 -6.8% |
| 2004 | -- | $148,850 -0.1% |
| 2003 | -- | $148,990 |
| 2002 | -- | $148,990 |
| 2001 | -- | $148,990 |
Find assessor info on the county website
Monthly payment
Est. payment
Payment breakdown
Explore the cost of this home by adjusting the details. Changes won't be saved.Climate risks
Neighborhood: 28079
Nearby schools
Schools provided by the listing agent
- Elementary: Sardis
- Middle: Porter Ridge
- High: Porter Ridge
Source: Canopy MLS as distributed by MLS GRID. This data may not be complete. We recommend contacting the local school district to confirm school assignments for this home.
- $393,700-- bd2 ba2.1k sqft3312 Arbor Pointe Dr, Indian Trail, NC 28079Off Market
- $359,5003 bd3 ba1.8k sqft3308 Arbor Pointe Dr, Indian Trail, NC 28079Off Market
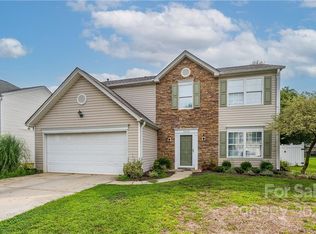
- $369,900-- bd2 ba1.7k sqft3918 Laurel View Cir, Indian Trail, NC 28079Off Market
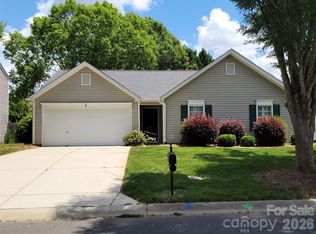
- $347,5003 bd2 ba1.3k sqft3314 Arbor Pointe Dr, Indian Trail, NC 28079For Sale
Similar homes
- $475,0004 bd4 ba2.8k sqft1010 Ponape Ct, Indian Trail, NC 28079For Sale

 MLS ID #4435849, Nancy Jarrell, Berkshire Hathaway HomeServices Carolinas Realty. Canopy MLS as distributed by MLS GRID
 - $439,5004 bd3 ba2.3k sqft7202 Red Bush Ct, Indian Trail, NC 28079For Sale
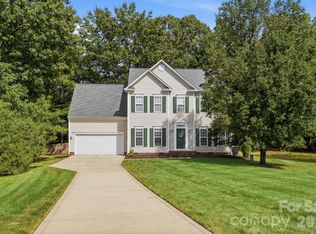 MLS ID #4417743, Brandon King, Call It Closed International Inc. Canopy MLS as distributed by MLS GRID
 - $409,0004 bd3 ba2k sqft124 Aylesbury Ln, Indian Trail, NC 28079For Sale
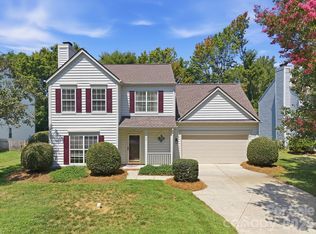 MLS ID #4416136, Connie Massetti, Howard Hanna Allen Tate Charlotte South. Canopy MLS as distributed by MLS GRID
 - $465,0004 bd3 ba2.9k sqft3102 Broad Plum Ln, Indian Trail, NC 28079For Sale
 MLS ID #4426406, Amanda Hinson, Keller Williams Ballantyne Area. Canopy MLS as distributed by MLS GRID
 - $450,0003 bd2 ba2.2k sqft1000 Master Gunner Ct, Indian Trail, NC 28079For SaleMLS ID #4393730, Evona Cholewa, Coldwell Banker Realty. Canopy MLS as distributed by MLS GRID
- $389,9003 bd3 ba1.7k sqft3912 Southwick Dr, Monroe, NC 28110For SaleMLS ID #4435715, Nancy Muzichuk, Berkshire Hathaway HomeServices Elite Properties. Canopy MLS as distributed by MLS GRID
- $512,0004 bd3 ba3.1k sqft6014 Magna Ln, Indian Trail, NC 28079For SaleMLS ID #4401575, Natalia Olivera Silva, Dragonfly Home Team. Canopy MLS as distributed by MLS GRID
- $450,0004 bd3 ba2.7k sqft12028 Red Leaf Dr, Charlotte, NC 28215For SaleMLS ID #4434312, Cherie Burris, RE/MAX Executive. Canopy MLS as distributed by MLS GRID
- $320,0003 bd2 ba1.2k sqft3201 Brookstone Trl, Indian Trail, NC 28079For SaleMLS ID #4392073, Tanya Carlson, IT Realty, LLC. Canopy MLS as distributed by MLS GRID
- $454,0003 bd3 ba2.3k sqft3804 Secrest Short Cut Rd, Monroe, NC 28110For SaleMLS ID #4390546, Sommer Belk, Howard Hanna Allen Tate Southland Homes + Realty LLC. Canopy MLS as distributed by MLS GRID
- $449,0003 bd2 ba1.6k sqft8202 Stevens Mill Rd, Matthews, NC 28104For SaleMLS ID #4417158, Haya Freitekh, NorthGroup Real Estate LLC. Canopy MLS as distributed by MLS GRID
- $499,0004 bd3 ba2.3k sqft8048 Hunley Ridge Rd, Matthews, NC 28104For SaleMLS ID #4395882, Gillian Boatright, RE/MAX Executive. Canopy MLS as distributed by MLS GRID
- $342,0003 bd2 ba1.3k sqft2008 Stepping Stone Ln, Monroe, NC 28110For SaleMLS ID #4435267, Richard Haake, Lionheart Real Estate LLC. Canopy MLS as distributed by MLS GRID
- $387,9994 bd3 ba2.1k sqft1601 Sumpter Ln, Monroe, NC 28110For SaleMLS ID #4381627, Scott Baker, Trelora Realty INC. Canopy MLS as distributed by MLS GRID
- $489,9004 bd2 ba2k sqft1523 Sweetgum Ln, Matthews, NC 28105For SaleMLS ID #4416587, Daniel Koumou Nete, Keller Williams South Park. Canopy MLS as distributed by MLS GRID
- $399,9003 bd3 ba2.1k sqft1220 Afternoon Sun Rd, Matthews, NC 28104For SaleMLS ID #4388789, Tracy Medlin, Keller Williams Select. Canopy MLS as distributed by MLS GRID
- $439,9002 bd2 ba1.4k sqft3229 Darlington Rd, Matthews, NC 28105For SaleMLS ID #4418773, Rob Wachter, Helen Adams Realty. Canopy MLS as distributed by MLS GRID
- $519,0004 bd3 ba2.3k sqft12025 Harmon Ln, Pineville, NC 28134For SaleMLS ID #4435649, Don Gomez, C-A-RE Realty. Canopy MLS as distributed by MLS GRID
- $589,9004 bd4 ba3k sqft4018 Waxwood Dr, Monroe, NC 28110For SaleMLS ID #4404959, Ann Cleaver, Carolina REGroup of Union Cty.. Canopy MLS as distributed by MLS GRID
- $429,9003 bd3 ba2.4k sqft4260 Wiregrass Rd, Indian Land, SC 29707For SaleMLS ID #4426799, Kathleen Rodriguez, NorthGroup Real Estate LLC. Canopy MLS as distributed by MLS GRID
