This beautiful house at 12025 Harmon Lane in Pineville, NC is conveniently located in the friendly Cardinal Woods community featuring street lights, sidewalks, and a serene setting. Notable features include a front porch, dining room crown molding and gas log fireplace in a large family room. Kitchen has granite countertops and the master bedroom has a tray ceiling. Whether you are looking to enjoy the tranquility of your surroundings or take advantage of nearby amenities, this property provides a wonderful opportunity to experience a comfortable lifestyle. With its appealing features and location, this house is a must-see for those considering Pineville as their next place to call home.
Active
Price cut: $15K (8/10)
$524,000
12025 Harmon Ln, Pineville, NC 28134
4beds
2,398sqft
Single Family Residence
Built in 2003
0.23 Acres Lot
$-- Zestimate®
$219/sqft
$28/mo HOA
What's special
- 70 days |
- 256 |
- 15 |
Zillow last checked:
Listing updated:
Listed by:
Craig Tribus 804-656-5007,
Beycome Brokerage Realty LLC
Source: Canopy MLS as distributed by MLS GRID,MLS#: 4395151
Facts & features
Interior
Bedrooms & bathrooms
- Bedrooms: 4
- Bathrooms: 3
- Full bathrooms: 2
- 1/2 bathrooms: 1
Primary bedroom
- Level: Upper
- Area: 231.01 Square Feet
- Dimensions: 17' 4" X 13' 4"
Bedroom s
- Level: Upper
- Area: 176.04 Square Feet
- Dimensions: 14' 8" X 12' 0"
Bedroom s
- Level: Upper
- Area: 170.09 Square Feet
- Dimensions: 14' 1" X 12' 1"
Bedroom s
- Level: Upper
- Area: 124.77 Square Feet
- Dimensions: 11' 2" X 11' 2"
Bathroom full
- Level: Upper
- Area: 100.51 Square Feet
- Dimensions: 10' 8" X 9' 5"
Bathroom full
- Level: Upper
- Area: 62 Square Feet
- Dimensions: 7' 9" X 8' 0"
Bathroom half
- Level: Main
- Area: 23.37 Square Feet
- Dimensions: 4' 9" X 4' 11"
Dining room
- Level: Main
- Area: 171.17 Square Feet
- Dimensions: 12' 1" X 14' 2"
Kitchen
- Level: Main
- Area: 469.24 Square Feet
- Dimensions: 24' 11" X 18' 10"
Laundry
- Level: Upper
- Area: 44.64 Square Feet
- Dimensions: 8' 0" X 5' 7"
Living room
- Level: Main
- Area: 354.21 Square Feet
- Dimensions: 13' 1" X 27' 1"
Heating
- Forced Air
Cooling
- Central Air
Appliances
- Included: Dishwasher, Disposal, Electric Range, Gas Water Heater, Microwave, Refrigerator with Ice Maker, Washer/Dryer
- Laundry: Electric Dryer Hookup, Inside, Laundry Room, Upper Level, Washer Hookup
Features
- Has basement: No
- Fireplace features: Great Room
Interior area
- Total structure area: 2,398
- Total interior livable area: 2,398 sqft
- Finished area above ground: 2,398
- Finished area below ground: 0
Property
Parking
- Total spaces: 2
- Parking features: Attached Garage, Garage on Main Level
- Attached garage spaces: 2
Features
- Levels: Two
- Stories: 2
- Waterfront features: None
Lot
- Size: 0.23 Acres
Details
- Parcel number: 22301616
- Zoning: R-3
- Special conditions: Standard
Construction
Type & style
- Home type: SingleFamily
- Property subtype: Single Family Residence
Materials
- Vinyl
- Foundation: Crawl Space
Condition
- New construction: No
- Year built: 2003
Utilities & green energy
- Sewer: Public Sewer
- Water: City
Community & HOA
Community
- Subdivision: Cardinal Woods
HOA
- Has HOA: Yes
- HOA fee: $330 annually
Location
- Region: Pineville
Financial & listing details
- Price per square foot: $219/sqft
- Tax assessed value: $2,997
- Date on market: 6/18/2026
- Cumulative days on market: 70 days
- Listing terms: Cash,Conventional,FHA,VA Loan
- Road surface type: Concrete, Paved
Estimated market value
Not available
Estimated sales range
Not available
Not available
Price history
| Date | Event | Price |
|---|---|---|
| 8/10/2026 | Price change | $524,000-2.8%$219/sqft |
Source:  Canopy MLS as distributed by MLS GRID #4395151 Report a problem Canopy MLS as distributed by MLS GRID #4395151 Report a problem | ||
| 6/18/2026 | Listed for sale | $539,000+74.2%$225/sqft |
Source: Canopy MLS as distributed by MLS GRID #4395151 Report a problem | ||
| 8/25/2020 | Sold | $309,500-0.1%$129/sqft |
Source: Canopy MLS as distributed by MLS GRID #3643615 Report a problem | ||
| 7/27/2020 | Pending sale | $309,900$129/sqft |
Source: The Matt Stone Team #3643615 Report a problem | ||
| 7/23/2020 | Listed for sale | $309,900+62.7%$129/sqft |
Source: The Matt Stone Team #3643615 Report a problem | ||
| 9/24/2003 | Sold | $190,500+444.3%$79/sqft |
Source: Public Record Report a problem | ||
| 7/2/2003 | Sold | $35,000$15/sqft |
Source: Public Record Report a problem | ||
Public tax history
| Year | Property taxes | Tax assessment |
|---|---|---|
| 2025 | -- | $421,200 0% |
| 2024 | -- | $421,300 |
| 2023 | -- | $421,300 +47.8% |
| 2022 | -- | $285,100 |
| 2021 | -- | $285,100 |
| 2020 | $2,479 +1.2% | $285,100 |
| 2019 | $2,449 +14.1% | $285,100 +50.4% |
| 2018 | $2,146 +2.2% | $189,500 |
| 2017 | $2,100 | $189,500 |
| 2016 | $2,100 | $189,500 |
| 2015 | $2,100 +1.8% | $189,500 -1% |
| 2014 | $2,063 | $191,500 |
| 2013 | -- | $191,500 -0.1% |
| 2012 | -- | $191,600 |
| 2011 | -- | $191,600 -2% |
| 2010 | -- | $195,600 |
| 2009 | -- | $195,600 |
| 2008 | -- | $195,600 |
| 2007 | -- | $195,600 |
| 2006 | -- | $195,600 |
| 2005 | -- | $195,600 |
| 2004 | -- | $195,600 |
Find assessor info on the county website
Monthly payment
Est. payment
Payment breakdown
Explore the cost of this home by adjusting the details. Changes won't be saved.Climate risks
Neighborhood: 28134
Nearby schools
GreatSchools rating
- 8/10Pineville ElementaryGrades: K-5Distance: 1.6 mi
- 7/10Quail Hollow MiddleGrades: 6-8Distance: 3.9 mi
- 7/10Ballantyne Ridge High SchoolGrades: 9-12Distance: 2.4 mi
Schools provided by the listing agent
- Elementary: Pineville
- Middle: Quail Hollow
- High: South Mecklenburg
Source: Canopy MLS as distributed by MLS GRID. This data may not be complete. We recommend contacting the local school district to confirm school assignments for this home.
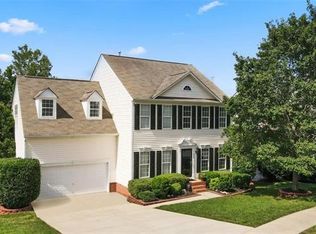
- $538,5004 bd3 ba2.7k sqft11622 Rudolph Place Dr, Pineville, NC 28134Off Market
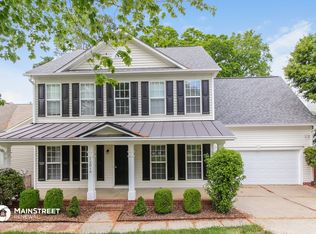
- $604,5005 bd2 ba3.3k sqft12019 Harmon Ln, Pineville, NC 28134Off Market
- $449,4003 bd2 ba1.7k sqft12015 Harmon Ln, Pineville, NC 28134Off Market
- $427,8004 bd3 ba1.8k sqft11616 Rudolph Place Dr, Pineville, NC 28134Off Market

- $556,7005 bd3 ba3.2k sqft13335 Alex Mill Dr, Pineville, NC 28134Off Market
- $670,8003 bd2 ba3.2k sqft12007 Harmon Ln, Pineville, NC 28134Off Market
- $435,2003 bd3 ba1.8k sqft11612 Rudolph Place Dr, Pineville, NC 28134Off Market
- $505,8004 bd2 ba2.8k sqftRudolph Place Dr, Pineville, NC 28134Off Market
A local agent can set up tours, give advice and negotiate with sellers.
Similar homes
- $519,9004 bd3 ba1.9k sqft15035 Annan Ct, Charlotte, NC 28277For Sale
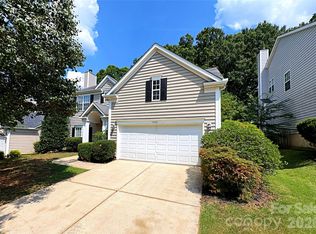
 MLS ID #4404832, Jenny Loretto, TAH North Carolina LLC. Canopy MLS as distributed by MLS GRID
 - $490,0004 bd3 ba2.2k sqft3708 Leela Palace Way, Fort Mill, SC 29708For Sale
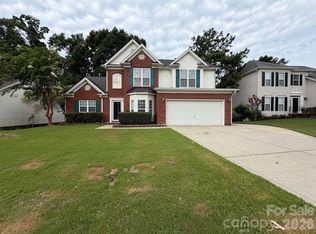 MLS ID #4418045, Verria Hairston, Opendoor Brokerage LLC. Canopy MLS as distributed by MLS GRID
 - $475,0004 bd3 ba2.2k sqft1187 Jasmine Dr #147, Fort Mill, SC 29707For Sale
 MLS ID #4411662, Jessica Hunter, Century 21 First Choice. Canopy MLS as distributed by MLS GRID
 - $500,0003 bd2 ba1.7k sqft8536 Albury Walk Ln, Charlotte, NC 28277For Sale
 MLS ID #4413156, Thomas Shoupe, Opendoor Brokerage LLC. Canopy MLS as distributed by MLS GRID
 - $549,9003 bd3 ba1.8k sqft9101 Castlebay Dr, Charlotte, NC 28277For SaleMLS ID #4382919, Alex Helms, Emerald Pointe Realty. Canopy MLS as distributed by MLS GRID
- $500,0003 bd3 ba2.1k sqft1148 Blossom Ter, Fort Mill, SC 29715For SaleMLS ID #4398533, Lisa McGill, Opendoor Brokerage LLC. Canopy MLS as distributed by MLS GRID
- $478,0003 bd3 ba1.5k sqft8909 Danson Dr, Charlotte, NC 28277For SaleMLS ID #4414272, Whitney Hunt-Sailors, Opendoor Brokerage LLC. Canopy MLS as distributed by MLS GRID
- $564,0003 bd3 ba2.2k sqft17240 Westmill Ln, Charlotte, NC 28277For SaleMLS ID #4408451, Nakia Walker, Opendoor Brokerage LLC. Canopy MLS as distributed by MLS GRID
- $575,0005 bd3 ba2.7k sqft17224 Cambridge Woods Ct, Charlotte, NC 28277For SaleMLS ID #4372006, Jenny Loretto, TAH North Carolina LLC. Canopy MLS as distributed by MLS GRID
- $550,0006 bd3 ba3.5k sqft221 Sycamore Creek Rd, Fort Mill, SC 29708For SaleMLS ID #4379306, Lisa McGill, Opendoor Brokerage LLC. Canopy MLS as distributed by MLS GRID
- $499,0004 bd3 ba2.3k sqft1908 Cantrell Ct, Matthews, NC 28104For SaleMLS ID #4401557, Ruth November, Jason Mitchell Real Estate. Canopy MLS as distributed by MLS GRID
- $684,0004 bd3 ba2.4k sqft12312 Chesley Dr, Charlotte, NC 28277For SaleMLS ID #4391740, Whitney Hunt-Sailors, Opendoor Brokerage LLC. Canopy MLS as distributed by MLS GRID
- $459,9004 bd3 ba1.6k sqft13505 O'Toole Dr, Matthews, NC 28105For SaleMLS ID #4417408, Ray Munroe, EXP Realty LLC Ballantyne. Canopy MLS as distributed by MLS GRID
- $550,0004 bd3 ba2.7k sqft16819 Cozy Cove Rd, Charlotte, NC 28278For SaleMLS ID #4347170, Ashley Calla, Coldwell Banker Realty. Canopy MLS as distributed by MLS GRID
- $495,0003 bd3 ba2.1k sqft4408 Waxhaw Indian Trail Rd, Indian Trail, NC 28079For SaleMLS ID #4351094, Lisa McGill, Opendoor Brokerage LLC. Canopy MLS as distributed by MLS GRID
- $655,0004 bd4 ba2.8k sqft114 Stirling Heights Ln, Fort Mill, SC 29715For SaleMLS ID #4411144, Nakia Walker, Opendoor Brokerage LLC. Canopy MLS as distributed by MLS GRID
- $509,9005 bd3 ba3.2k sqft12814 Swann Branch Dr, Charlotte, NC 28273For SaleMLS ID #4371416, Erika Bell, Bridge Homes. Canopy MLS as distributed by MLS GRID
- $390,0004 bd2 ba1.3k sqft328 Swampfox Dr, Fort Mill, SC 29715For SaleMLS ID #4376655, Tara Cooke, Hawkins Realty Inc.. Canopy MLS as distributed by MLS GRID
- $595,0004 bd3 ba3.1k sqft3615 Darlington Rd #30, Matthews, NC 28105For SaleMLS ID #4357542, Michele Feleppa, Capo Casale Realty. Canopy MLS as distributed by MLS GRID
- $500,0003 bd3 ba2.1k sqft5908 Bookbinders Ln, Charlotte, NC 28270For SaleMLS ID #4379296, Whitney Hunt-Sailors, Opendoor Brokerage LLC. Canopy MLS as distributed by MLS GRID
