Welcome to the desirable Silver Run community! This spacious Hudson floor plan offers 4 bedrooms, 2.5 bathrooms, and approximately 2,208 square feet of thoughtfully designed living space. Built in 2012, this all-electric home features a functional open layout with stainless steel appliances, granite countertops, and plenty of room for everyday living and entertaining. The oversized primary suite includes a relaxing sitting area, while the en-suite bath offers a garden tub, separate shower, double vanity with granite countertops, and a large walk-in closet. Upstairs, you'll find a generous landing that provides additional flexible space. Just inside the garage entrance is a convenient drop zone to help keep daily life organized. Step outside to enjoy the spacious, privacy-fenced backyard with a patio, perfect for relaxing, entertaining, or pets. Enjoy county-only taxes and a low HOA of just $275 per year, making this home an exceptional value. Conveniently located with easy access to shopping, dining, schools, and major roadways.
Active
$475,000
1187 Jasmine Dr #147, Fort Mill, SC 29707
4beds
2,208sqft
:
Get pre-qualified$2,847/mo
Single Family Residence
Built in 2012
0.23 Acres Lot
$-- Zestimate®
$215/sqft
$23/mo HOA
What's special
Stainless steel appliancesSpacious hudson floor planFunctional open layoutSpacious privacy-fenced backyardOversized primary suiteSeparate showerGranite countertops
- 1 day |
- 81 |
- 2 |
Zillow last checked:
Listing updated:
Listed by:
Jessica Hunter jessicascarolinahome@gmail.com,
Century 21 First Choice
Source: Canopy MLS as distributed by MLS GRID,MLS#: 4411662
Facts & features
Interior
Bedrooms & bathrooms
- Bedrooms: 4
- Bathrooms: 3
- Full bathrooms: 2
- 1/2 bathrooms: 1
Primary bedroom
- Features: Ceiling Fan(s), Tray Ceiling(s)
- Level: Upper
Bedroom s
- Level: Upper
Bedroom s
- Level: Upper
Bedroom s
- Level: Upper
Bathroom full
- Features: Garden Tub, Walk-In Closet(s)
- Level: Upper
Bathroom full
- Level: Upper
Bathroom half
- Level: Main
Dining room
- Level: Main
Family room
- Level: Main
Kitchen
- Level: Main
Laundry
- Level: Upper
Study
- Level: Main
Utility room
- Level: Upper
Heating
- Electric, Heat Pump
Cooling
- Ceiling Fan(s), Central Air, Electric
Appliances
- Included: Dishwasher, Disposal, Electric Range, Electric Water Heater, Microwave, Oven, Plumbed For Ice Maker
- Laundry: Electric Dryer Hookup, Laundry Closet, Upper Level, Washer Hookup
Features
- Drop Zone, Soaking Tub, Kitchen Island, Open Floorplan, Pantry, Walk-In Closet(s)
- Flooring: Carpet, Tile, Vinyl
- Doors: French Doors, Insulated Door(s)
- Windows: Insulated Windows, Window Treatments
- Has basement: No
- Fireplace features: Family Room, Wood Burning
Interior area
- Total structure area: 2,208
- Total interior livable area: 2,208 sqft
- Finished area above ground: 2,208
- Finished area below ground: 0
Property
Parking
- Total spaces: 6
- Parking features: Driveway, Attached Garage, Garage on Main Level
- Attached garage spaces: 2
- Uncovered spaces: 4
Features
- Levels: Two
- Stories: 2
- Patio & porch: Front Porch, Patio
- Exterior features: Fire Pit
- Fencing: Back Yard,Fenced,Privacy,Wood
- Waterfront features: None
Lot
- Size: 0.23 Acres
- Features: Level, Sloped
Details
- Parcel number: 0006E0C147.00
- Zoning: MDR
- Special conditions: Standard
Construction
Type & style
- Home type: SingleFamily
- Architectural style: Transitional
- Property subtype: Single Family Residence
Materials
- Vinyl
- Foundation: Slab
- Roof: Composition
Condition
- New construction: No
- Year built: 2012
Utilities & green energy
- Sewer: County Sewer
- Water: County Water
- Utilities for property: Electricity Connected, Fiber Optics, Underground Utilities, Wired Internet Available
Community & HOA
Community
- Security: Carbon Monoxide Detector(s), Smoke Detector(s)
- Subdivision: Silver Run
HOA
- Has HOA: Yes
- HOA fee: $275 annually
- HOA name: Red Rock Management
- HOA phone: 888-757-3376
Location
- Region: Fort Mill
Financial & listing details
- Price per square foot: $215/sqft
- Tax assessed value: $419,000
- Date on market: 8/5/2026
- Listing terms: Cash,Conventional,FHA,USDA Loan,VA Loan
- Exclusions: Refrigerator, washer and dryer
- Electric utility on property: Yes
- Road surface type: Concrete, Paved
Estimated market value
Not available
Estimated sales range
Not available
Not available
Price history
| Date | Event | Price |
|---|---|---|
| 8/5/2026 | Listed for sale | $475,000$215/sqft |
Source:  Canopy MLS as distributed by MLS GRID #4411662 Report a problem Canopy MLS as distributed by MLS GRID #4411662 Report a problem | ||
Public tax history
Tax history is unavailable.
Monthly payment
Est. payment
Payment breakdown
Explore the cost of this home by adjusting the details. Changes won't be saved.Climate risks
Neighborhood: Indian Land
Nearby schools
GreatSchools rating
- 10/10Harrisburg Elementary SchoolGrades: PK-4Distance: 0.6 mi
- 6/10Indian Land Middle SchoolGrades: 7-8Distance: 4.8 mi
- 7/10Indian Land High SchoolGrades: 9-12Distance: 9.8 mi
- $443,200-- bd2 ba2.1k sqft1187 Jasmine Dr, Indian Land, SC 29707Off Market
- $404,300-- bd2 ba1.6k sqft1181 Jasmine Dr, Indian Land, SC 29707Off Market
- $438,900-- bd2 ba2.1k sqft1193 Jasmine Dr, Indian Land, SC 29707Off Market
- $425,5003 bd3 ba1.6k sqft1175 Jasmine Dr, Indian Land, SC 29707Off Market
- $416,500-- bd2 ba2k sqft1199 Jasmine Dr, Indian Land, SC 29707Off Market
- $511,5003 bd3 ba2.5k sqft1186 Jasmine Dr, Indian Land, SC 29707Sold
- $502,5003 bd3 ba2.3k sqft1180 Jasmine Dr, Indian Land, SC 29707Sold
- $502,8003 bd3 ba2.2k sqft1192 Jasmine Dr, Indian Land, SC 29707Off Market
A local agent can set up tours, give advice and negotiate with sellers.
Similar homes
- $499,0003 bd3 ba2.1k sqft2061 Argentum Avenue Lot #98, Fort Mill, SC 29707For Sale
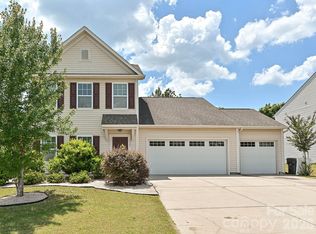
 MLS ID #4374521, Kevin Miller, Carolinas Candid Realty Firm. Canopy MLS as distributed by MLS GRID
 - $514,0004 bd3 ba2.6k sqft13183 Wilburn Park Ln, Indian Land, SC 29707For Sale
 MLS ID #4392998, Kendric Best, Keller Williams Select. Canopy MLS as distributed by MLS GRID
 - $570,0004 bd3 ba2.6k sqft3942 Kestrel Ln, Indian Land, SC 29707For Sale
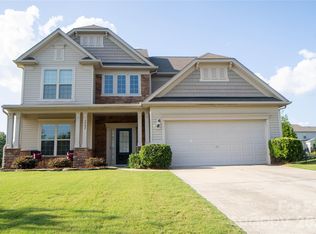 MLS ID #4376649, Brian Calvin, Keller Williams Ballantyne Area. Canopy MLS as distributed by MLS GRID
 - $460,0004 bd3 ba2.7k sqft6935 Liverpool Ct, Indian Land, SC 29707For Sale
 MLS ID #4382200, Tracey Miller, Howard Hanna Allen Tate Fort Mill. Canopy MLS as distributed by MLS GRID
 - $529,9004 bd3 ba1.9k sqft15035 Annan Ct, Charlotte, NC 28277For SaleMLS ID #4404832, Jenny Loretto, TAH North Carolina LLC. Canopy MLS as distributed by MLS GRID
- $524,9994 bd3 ba2.5k sqft403 Lafinca Ct #33, Fort Mill, SC 29708For SaleMLS ID #4393703, Lori Bowers, Hendrix Properties. Canopy MLS as distributed by MLS GRID
- $465,0004 bd3 ba2.1k sqft2505 Mullis Ln, Matthews, NC 28105For SaleMLS ID #4405649, Kristen Armstrong, Helen Adams Realty. Canopy MLS as distributed by MLS GRID
- $379,0004 bd2 ba1.9k sqft215 Swampfox Dr, Fort Mill, SC 29715For SaleMLS ID #4395586, Jessica Hunter, Century 21 First Choice. Canopy MLS as distributed by MLS GRID
- $539,0004 bd3 ba2.3k sqft12025 Harmon Ln, Pineville, NC 28134For SaleMLS ID #4395151, Craig Tribus, Beycome Brokerage Realty LLC. Canopy MLS as distributed by MLS GRID
- $570,0003 bd3 ba2.2k sqft17240 Westmill Ln, Charlotte, NC 28277For SaleMLS ID #4408451, Thomas Shoupe, Opendoor Brokerage LLC. Canopy MLS as distributed by MLS GRID
- $495,0002 bd2 ba1.7k sqft10009 Congressional Ct, Indian Land, SC 29707For SaleMLS ID #4323270, Dawn Fink, Real Broker, LLC. Canopy MLS as distributed by MLS GRID
- $330,0003 bd2 ba1.1k sqft4493 Easywater Ln, Indian Land, SC 29707For SaleMLS ID #4388319, Verria Hairston, Opendoor Brokerage LLC. Canopy MLS as distributed by MLS GRID
- $529,0005 bd3 ba2.5k sqft1065 Pennington Dr, Lancaster, SC 29720For SaleMLS ID #4410156, Ryan Pagano, Mission Realty. Canopy MLS as distributed by MLS GRID
- $495,0003 bd3 ba2.1k sqft4408 Waxhaw Indian Trail Rd, Indian Trail, NC 28079For SaleMLS ID #4351094, Lisa McGill, Opendoor Brokerage LLC. Canopy MLS as distributed by MLS GRID
- $443,0004 bd3 ba2.3k sqft1959 Trace Creek Dr, Waxhaw, NC 28173For SaleMLS ID #4393569, Lisa McGill, Opendoor Brokerage LLC. Canopy MLS as distributed by MLS GRID
- $480,0003 bd2 ba2.1k sqft300 Tradewinds Ln, York, SC 29745For SaleMLS ID #4374556, Cheryl Boyd, RE/MAX Executive. Canopy MLS as distributed by MLS GRID
- $549,9003 bd3 ba1.8k sqft9101 Castlebay Dr, Charlotte, NC 28277For SaleMLS ID #4382919, Alex Helms, Emerald Pointe Realty. Canopy MLS as distributed by MLS GRID
- $498,0004 bd3 ba2.7k sqft5402 Griffith Rd, Monroe, NC 28112For SaleMLS ID #4387389, Jeannie Jenkins, Jenkins Realty NCSC LLC. Canopy MLS as distributed by MLS GRID
- $589,9005 bd3 ba2.7k sqft17224 Cambridge Woods Ct, Charlotte, NC 28277For SaleMLS ID #4372006, Jenny Loretto, TAH North Carolina LLC. Canopy MLS as distributed by MLS GRID
- $615,0005 bd3 ba2.7k sqft201 Wessex Way, Fort Mill, SC 29708For SaleMLS ID #4403884, Shannon Lawrence, EXP Realty LLC Rock Hill. Canopy MLS as distributed by MLS GRID
