Nestled on a large 1.94 acre cul de sac lot in Hawkins Ridge. You will love to call this home. This home has all the living area on the main floor except the upstairs bonus room. Included is a 16 x 20 storage building and a nice fire pit area. There is plenty of storage in the oversized garage, under the house and several attic areas.
Relax on the front porch or the covered back proch.
The roof was replaced in 2024 & the HVAC unit in 2025.
Active
$480,000
300 Tradewinds Ln, York, SC 29745
3beds
2,125sqft
Single Family Residence
Built in 2004
1.94 Acres Lot
$471,700 Zestimate®
$226/sqft
$10/mo HOA
What's special
Front porchNice fire pit areaSeveral attic areas
- 165 days
- 359
- 23
Zillow last checked:
Listing updated:
Listed by:
Cheryl Boyd cheryldjb@aol.com,
RE/MAX Executive
Source: Canopy MLS as distributed by MLS GRID,MLS#: 4374556
Facts & features
Interior
Bedrooms & bathrooms
- Bedrooms: 3
- Bathrooms: 2
- Full bathrooms: 2
- Main level bedrooms: 3
Primary bedroom
- Features: Tray Ceiling(s), Walk-In Closet(s)
- Level: Main
Bedroom s
- Level: Main
Bedroom s
- Level: Main
Bathroom full
- Features: Whirlpool
- Level: Main
Bathroom full
- Level: Main
Bonus room
- Features: Attic Other, Attic Walk In
- Level: Upper
Dining room
- Level: Main
Great room
- Features: Ceiling Fan(s), Open Floorplan, Vaulted Ceiling(s)
- Level: Main
Kitchen
- Features: Breakfast Bar
- Level: Main
Laundry
- Level: Main
Heating
- Central, Natural Gas
Cooling
- Central Air, Electric
Appliances
- Included: Dishwasher, Dryer, Gas Range, Microwave, Refrigerator, Washer
- Laundry: Laundry Room
Features
- Attic Other, Breakfast Bar, Open Floorplan, Pantry, Storage, Walk-In Closet(s)
- Flooring: Carpet, Tile, Wood
- Doors: Insulated Door(s)
- Windows: Insulated Windows
- Has basement: No
- Attic: Other,Pull Down Stairs
- Fireplace features: Great Room
Interior area
- Total structure area: 2,125
- Total interior livable area: 2,125 sqft
- Finished area above ground: 2,125
- Finished area below ground: 0
Property
Parking
- Total spaces: 2
- Parking features: Attached Garage, Garage on Main Level
- Attached garage spaces: 2
Features
- Levels: 1 Story/F.R.O.G.
- Patio & porch: Front Porch, Rear Porch
- Exterior features: Fire Pit
- Waterfront features: None, Creek/Stream
Lot
- Size: 1.94 Acres
- Features: Cul-De-Sac, Wooded
Living quarters
- Secondary features: None
Details
- Additional structures: Outbuilding
- Parcel number: 4970101043
- Zoning: RSF 40
- Special conditions: Standard
Construction
Type & style
- Home type: SingleFamily
- Architectural style: Cape Cod
- Property subtype: Single Family Residence
Materials
- Brick Partial, Vinyl
- Foundation: Crawl Space
Condition
- New construction: No
- Year built: 2004
Utilities & green energy
- Sewer: Septic Installed
- Water: Well
- Utilities for property: Electricity Connected
Community & HOA
Community
- Security: Carbon Monoxide Detector(s), Smoke Detector(s)
- Subdivision: Hawkins Ridge
HOA
- Has HOA: Yes
- HOA fee: $125 annually
- HOA name: Hawkin Ridge HOA
- HOA phone: 706-739-8272
Location
- Region: York
Financial & listing details
- Price per square foot: $226/sqft
- Tax assessed value: $273,096
- Annual tax amount: $1,940
- Date on market: 4/27/2026
- Cumulative days on market: 166 days
- Listing terms: Cash,Conventional,FHA,VA Loan
- Electric utility on property: Yes
- Road surface type: Concrete, Paved
Estimated market value
$471,700
$448,000 - $495,000
$2,237/mo
Price history
| Date | Event | Price |
|---|---|---|
| 4/27/2026 | Listed for sale | $480,000+150%$226/sqft |
Source:  Canopy MLS as distributed by MLS GRID #4374556 Report a problem Canopy MLS as distributed by MLS GRID #4374556 Report a problem | ||
| 2/9/2004 | Sold | $192,000+573.7%$90/sqft |
Source: Public Record Report a problem | ||
| 10/6/2003 | Sold | $28,500$13/sqft |
Source: Public Record Report a problem | ||
Public tax history
| Year | Property taxes | Tax assessment |
|---|---|---|
| 2025 | $1,940 +18.7% | $10,924 +15% |
| 2024 | $1,635 -2% | $9,499 |
| 2023 | $1,669 -0.3% | $9,499 |
| 2022 | $1,674 -33.9% | $9,499 |
| 2021 | $2,532 | $9,499 |
| 2020 | -- | $9,499 +15% |
| 2019 | -- | $8,260 |
| 2018 | -- | $8,260 |
| 2017 | $1,236 | $8,260 |
| 2016 | $1,236 | $8,260 |
| 2014 | $1,236 | $8,260 -2.4% |
| 2013 | $1,236 | $8,460 |
| 2012 | -- | $8,460 +15.9% |
| 2010 | -- | $7,300 |
| 2009 | -- | $7,300 |
| 2008 | -- | $7,300 |
| 2007 | -- | $7,300 |
| 2006 | -- | $7,300 +17.4% |
| 2005 | -- | $6,220 +331.9% |
| 2004 | -- | $1,440 +51.9% |
| 2003 | -- | $948 -34.2% |
| 2002 | -- | $1,440 |
Find assessor info on the county website
Monthly payment
Est. payment
Payment breakdown
Explore the cost of this home by adjusting the details. Changes won't be saved.Climate risks
Neighborhood: 29745
Nearby schools
Schools provided by the listing agent
- Elementary: Hunter Street
- Middle: York Intermediate
- High: York Comprehensive
Source: Canopy MLS as distributed by MLS GRID. This data may not be complete. We recommend contacting the local school district to confirm school assignments for this home.

Similar homes
- $475,0003 bd2 ba2k sqft526 Kenbridge Ln, Rock Hill, SC 29732For Sale
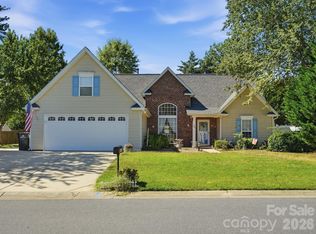
 MLS ID #4427426, Monica Sprinkle, Keller Williams Ballantyne Area. Canopy MLS as distributed by MLS GRID
 - $465,0004 bd3 ba2.6k sqft4503 Deer Run, Rock Hill, SC 29732For Sale
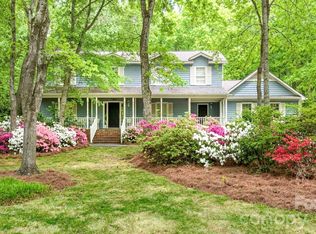 MLS ID #4375610, Jordan Norman, Howard Hanna Allen Tate Rock Hill. Canopy MLS as distributed by MLS GRID
 - $452,0004 bd3 ba2.3k sqft1711 Hickory Ridge Rd, Rock Hill, SC 29732For Sale
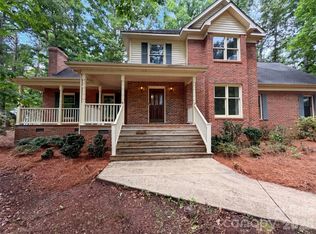 MLS ID #4407756, Verria Hairston, Opendoor Brokerage LLC. Canopy MLS as distributed by MLS GRID
 - $425,0003 bd3 ba1.7k sqft2030 Ellison Dr, Rock Hill, SC 29730For Sale
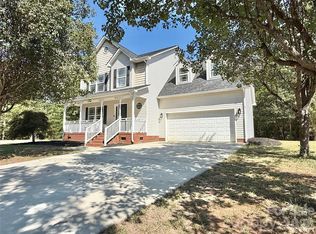 MLS ID #4431033, Peter Shonts, Northgroup Real Estate. Canopy MLS as distributed by MLS GRID
 - $395,0002 bd2 ba2.2k sqft281 Schoolside Dr, Rock Hill, SC 29730For SaleMLS ID #4426672, Saige Maxwell, Saige Real Estate. Canopy MLS as distributed by MLS GRID
- $495,0003 bd3 ba2.1k sqft1148 Blossom Ter, Fort Mill, SC 29715For SaleMLS ID #4398533, Lisa McGill, Opendoor Brokerage LLC. Canopy MLS as distributed by MLS GRID
- $469,0003 bd3 ba1.8k sqft155 S Grandview Rd, Clover, SC 29710For SaleMLS ID #4418393, Kippen Lester, Howard Hanna Allen Tate Lake Wylie. Canopy MLS as distributed by MLS GRID
- $374,9003 bd3 ba1.8k sqft3319 Kingsfield Rd, Rock Hill, SC 29732For SaleMLS ID #4398122, Jack Howard, Howard Hanna Allen Tate Rock Hill. Canopy MLS as distributed by MLS GRID
- $555,0004 bd3 ba2.9k sqft1376 Whistling Ln, York, SC 29745For SaleMLS ID #4290672, Roland Hawkins, Coldwell Banker Realty. Canopy MLS as distributed by MLS GRID
- $329,9993 bd2 ba1.3k sqft15 Hill St, York, SC 29745For SaleMLS ID #4344486, Elise Pellegrino-Koenig, Century 21 First Choice. Canopy MLS as distributed by MLS GRID
- $399,0004 bd4 ba2.5k sqft319 Don McCarter Dr, Clover, SC 29710For SaleMLS ID #4422550, Melanie Wilson, Keller Williams Connected. Canopy MLS as distributed by MLS GRID
- $415,0004 bd3 ba2.8k sqft160 Sethwood Dr, Rock Hill, SC 29732For SaleMLS ID #4343186, LaSheca Sherer, Sherer Real Estate Firm LLC. Canopy MLS as distributed by MLS GRID
- $489,0004 bd3 ba2.6k sqft2843 Lakeshore Dr, Chester, SC 29706For SaleMLS ID #4372789, Liz Odum, Liz Odum Realty LLC. Canopy MLS as distributed by MLS GRID
- $475,0004 bd3 ba2.2k sqft3708 Leela Palace Way, Fort Mill, SC 29708For SaleMLS ID #4418045, Verria Hairston, Opendoor Brokerage LLC. Canopy MLS as distributed by MLS GRID
- $518,9004 bd4 ba2.3k sqft2715 Shandon Rd, Rock Hill, SC 29730For SaleMLS ID #4297172, Benjamin Miller, Fathom Realty NC LLC. Canopy MLS as distributed by MLS GRID
- $469,8004 bd3 ba2.2k sqft1187 Jasmine Dr, Indian Land, SC 29707For SaleMLS ID #4411662, Jessica Hunter, Century 21 First Choice. Canopy MLS as distributed by MLS GRID
- $545,0003 bd3 ba2.2k sqft9 Cove Rd, Lake Wylie, SC 29710For SaleMLS ID #4418625, Melanie Wilson, Keller Williams Connected. Canopy MLS as distributed by MLS GRID
- $400,0003 bd2 ba1.7k sqft6009 Lanai Ln, Tega Cay, SC 29708For SaleMLS ID #4424884, Nakia Walker, Opendoor Brokerage LLC. Canopy MLS as distributed by MLS GRID
- $500,0003 bd2 ba1.7k sqft8536 Albury Walk Ln, Charlotte, NC 28277For SaleMLS ID #4413156, Nakia Walker, Opendoor Brokerage LLC. Canopy MLS as distributed by MLS GRID
- $400,0004 bd2 ba1.8k sqft715 S Grandview Rd, Clover, SC 29710For SaleMLS ID #4420137, Peter Shonts, Northgroup Real Estate. Canopy MLS as distributed by MLS GRID
