HOT HOT HOT!!! PRIVATE POOL with a NEW POOL PUMP and GATED COMMUNIY. This is A MUST SEE INSIDE Fabulous Semi- Custom home has a private inground with new water pump 4 SUPE- SIZED HUGE Bedrooms, 3-full Baths —including optional 2nd Primary Suite upstairs—this residence offers space, style, and comfort and located in The GATED Manor at Handsmills– Lake Wylie
The open floor plan showcases a gourmet kitchen with a large granite island, generous counter space, soft closed doors and premium finishes. The main-level primary suite includes a spacious sitting room, a designer bathroom with separate shower and garden tub, and a custom walk-in closet.
Enjoy year-round relaxation in the sunroom, which opens to a fenced backyard with a new in-ground pool, expanded patio, and plenty of room for entertaining.
Community amenities include a playground, walking trails, clubhouse, fitness center, lake-view pool, leased boat slips, and RV/boat storage.
Ask about potential lender credit—up to $2,500!
Active
$555,000
1376 Whistling Ln, York, SC 29745
4beds
2,914sqft
Single Family Residence
Built in 2020
0.16 Acres Lot
$545,700 Zestimate®
$190/sqft
$104/mo HOA
What's special
- 429 days
- 206
- 11
Zillow last checked:
Listing updated:
Listed by:
Roland Hawkins rhawkins@cbcarolinas.com,
Coldwell Banker Realty
Source: Canopy MLS as distributed by MLS GRID,MLS#: 4290672
Facts & features
Interior
Bedrooms & bathrooms
- Bedrooms: 4
- Bathrooms: 3
- Full bathrooms: 3
- Main level bedrooms: 2
Primary bedroom
- Level: Main
Bedroom s
- Level: Main
Bedroom s
- Level: Upper
Bathroom full
- Level: Main
Bathroom full
- Level: Upper
Other
- Level: Upper
Breakfast
- Level: Main
Dining room
- Level: Main
Great room
- Level: Main
Kitchen
- Level: Main
Other
- Level: Main
Sunroom
- Level: Main
Heating
- Central
Cooling
- Central Air
Appliances
- Included: Dishwasher, Electric Cooktop, Electric Oven, Electric Range, Ice Maker, Microwave
- Laundry: Utility Room
Features
- Breakfast Bar, Built-in Features, Soaking Tub, Kitchen Island, Open Floorplan, Pantry, Walk-In Closet(s), Walk-In Pantry
- Flooring: Carpet, Laminate
- Doors: French Doors, Screen Door(s), Storm Door(s)
- Windows: Storm Window(s)
- Has basement: No
- Attic: Pull Down Stairs
Interior area
- Total structure area: 2,914
- Total interior livable area: 2,914 sqft
- Finished area above ground: 2,914
- Finished area below ground: 0
Property
Parking
- Total spaces: 2
- Parking features: Driveway, Attached Garage, Garage on Main Level
- Attached garage spaces: 2
- Has uncovered spaces: Yes
Features
- Levels: One and One Half
- Stories: 1.5
- Patio & porch: Covered, Front Porch, Patio
- Has private pool: Yes
- Pool features: Community, In Ground, Outdoor Pool
- Fencing: Back Yard,Fenced
- Waterfront features: Boat Slip – Community
Lot
- Size: 0.16 Acres
- Features: Level
Details
- Parcel number: 5560301080
- Zoning: Res
- Special conditions: Standard
- Other equipment: Other - See Remarks
Construction
Type & style
- Home type: SingleFamily
- Property subtype: Single Family Residence
Materials
- Cedar Shake, Fiber Cement
- Foundation: Slab
Condition
- New construction: No
- Year built: 2020
Utilities & green energy
- Sewer: County Sewer
- Water: County Water
- Utilities for property: Cable Available, Cable Connected
Community & HOA
Community
- Features: Clubhouse, Fitness Center, Gated, Lake Access, Picnic Area, Sidewalks, Street Lights, Walking Trails
- Security: Carbon Monoxide Detector(s), Security System, Smoke Detector(s)
- Subdivision: The Manors at Handsmill
HOA
- Has HOA: Yes
- HOA fee: $312 quarterly
Location
- Region: York
- Elevation: 2500 Feet
Financial & listing details
- Price per square foot: $190/sqft
- Tax assessed value: $390,966
- Annual tax amount: $2,462
- Date on market: 8/11/2025
- Cumulative days on market: 430 days
- Listing terms: Conventional,FHA,VA Loan
- Road surface type: Concrete
Estimated market value
$545,700
$518,000 - $573,000
$2,934/mo
Price history
| Date | Event | Price |
|---|---|---|
| 4/15/2026 | Price change | $555,000-0.9%$190/sqft |
Source:  Canopy MLS as distributed by MLS GRID #4290672 Report a problem Canopy MLS as distributed by MLS GRID #4290672 Report a problem | ||
| 2/15/2026 | Price change | $560,000-0.9%$192/sqft |
Source: Canopy MLS as distributed by MLS GRID #4290672 Report a problem | ||
| 11/17/2025 | Price change | $565,000-2.6%$194/sqft |
Source: Canopy MLS as distributed by MLS GRID #4290672 Report a problem | ||
| 9/8/2025 | Price change | $580,000-1.7%$199/sqft |
Source: Canopy MLS as distributed by MLS GRID #4290672 Report a problem | ||
| 8/11/2025 | Listed for sale | $590,000+66%$202/sqft |
Source: Canopy MLS as distributed by MLS GRID #4290672 Report a problem | ||
| 12/16/2020 | Sold | $355,425$122/sqft |
Source: Public Record Report a problem | ||
Public tax history
| Year | Property taxes | Tax assessment |
|---|---|---|
| 2025 | $2,462 +11.4% | $17,984 +15% |
| 2024 | $2,210 -2.5% | $15,639 |
| 2023 | $2,266 +21.4% | $15,639 |
| 2022 | $1,867 -74.9% | $15,639 -26.6% |
| 2021 | $7,446 | $21,306 |
| 2020 | -- | -- |
Find assessor info on the county website
Monthly payment
Est. payment
Payment breakdown
Explore the cost of this home by adjusting the details. Changes won't be saved.Climate risks
Neighborhood: 29745

Similar homes
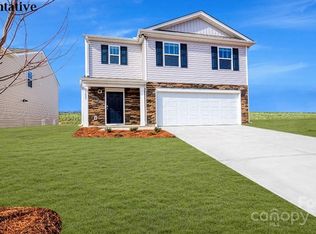
- $517,3984 bd4 ba3.4k sqft1570 Autumn Ln #117, York, SC 29745New Construction
 MLS ID #4390453, Kirsten Tammelleo, Adams Homes Realty-NC, Inc.. Canopy MLS as distributed by MLS GRID
 - $299,9003 bd3 ba1.7k sqft116 Springdale Dr, York, SC 29745For Sale
 MLS ID #4435633, Sandy Plachecki, EXP Realty LLC Rock Hill. Canopy MLS as distributed by MLS GRID
 - $570,0004 bd4 ba3.6k sqft1014 Willow Grove Ln, York, SC 29745For Sale
 MLS ID #4282256, Susan Robillard, Rinehart Realty Corp- Fort Mil. Canopy MLS as distributed by MLS GRID
 - $480,0003 bd2 ba2.1k sqft300 Tradewinds Ln, York, SC 29745For Sale
 MLS ID #4374556, Cheryl Boyd, RE/MAX Executive. Canopy MLS as distributed by MLS GRID
 - $325,0003 bd3 ba2.2k sqft628 Gants Rd, York, SC 29745For SaleMLS ID #4430385, Sherika Dyer, Keller Williams Ballantyne Area. Canopy MLS as distributed by MLS GRID
- $345,0004 bd3 ba2.1k sqft629 Gants Rd, York, SC 29745For SaleMLS ID #4378363, Don Gomez, C-A-RE Realty. Canopy MLS as distributed by MLS GRID
- $285,0003 bd2 ba1.5k sqft322 Woodcrest Dr, York, SC 29745For SaleMLS ID #4422008, Mercedes Dockery, NorthGroup Real Estate LLC. Canopy MLS as distributed by MLS GRID
- $564,9994 bd3 ba2.1k sqft4175 Brandy Creek Ct, Clover, SC 29710For SaleMLS ID #4377412, Patti Bourgoin, Premier South. Canopy MLS as distributed by MLS GRID
- $499,6734 bd3 ba2.6k sqft1606 Autumn Ln #114, York, SC 29745New ConstructionMLS ID #4384728, Kirsten Tammelleo, Adams Homes Realty-NC, Inc.. Canopy MLS as distributed by MLS GRID
- $538,0004 bd3 ba2k sqft3401 Shillinglaw Rd, Sharon, SC 29742For SaleMLS ID #4380680, Eileen Mudrey, Better Homes and Garden Real Estate Paracle. Canopy MLS as distributed by MLS GRID
- $399,0005 bd3 ba2.3k sqft486 Olympia Way, York, SC 29745For SaleMLS ID #4405990, Nisha Jose, KJ Realty LLC. Canopy MLS as distributed by MLS GRID
- $630,0003 bd2 ba1.5k sqft1601 Charlotte Hwy, York, SC 29745For SaleMLS ID #4398932, Whitney Daigle, Real Broker, LLC. Canopy MLS as distributed by MLS GRID
- $457,7504 bd3 ba2.3k sqftLauren Pines, York, SC 29745New ConstructionMLS ID #4389898, Kirsten Tammelleo, Adams Homes Realty-NC, Inc.. Canopy MLS as distributed by MLS GRID
- $540,0004 bd3 ba2.7k sqft16819 Cozy Cove Rd, Charlotte, NC 28278For SaleMLS ID #4347170, Ashley Calla, Coldwell Banker Realty. Canopy MLS as distributed by MLS GRID
- $629,0003 bd3 ba2.3k sqft3038 Trace Meadow Ct, York, SC 29745For SaleMLS ID #4415710, Jason Klugh, Northgroup Real Estate. Canopy MLS as distributed by MLS GRID
- $625,0004 bd3 ba2.8k sqft2117 Belle Regal Cir, Rock Hill, SC 29732For SaleMLS ID #4421139, Joetta Talford, Talford Realty International. Canopy MLS as distributed by MLS GRID
- $499,9003 bd3 ba4k sqft131 Patrick Rd, Gastonia, NC 28056For SaleMLS ID #4435279, Jamie Denton, Howard Hanna Allen Tate Gastonia. Canopy MLS as distributed by MLS GRID
- $515,0004 bd3 ba3.2k sqft3017 Oxtail Ct, Rock Hill, SC 29732For SaleMLS ID #4382169, John Hagan, Carolina Realty Advisors. Canopy MLS as distributed by MLS GRID
- $314,9004 bd3 ba2k sqft307 Bezelle Ave, York, SC 29745For SaleMLS ID #4415235, Marco Costa, Paola Alban Realtors. Canopy MLS as distributed by MLS GRID
