*** MOVE-IN READY • LIKE-NEW 2024 HOME • MODERN OPEN-CONCEPT LIVING! ***
Welcome to this beautifully maintained, almost-new 2-story home with 4 bedrooms and 2.5 bathrooms, built only two years ago, offering 2,097 sq. ft. of stylish and comfortable living space! From the moment you enter, you’ll appreciate the bright, well-illuminated interior, modern finishes, and thoughtfully designed open-concept layout.
The spacious family room is the perfect gathering space, featuring a beautiful and elegant fireplace that creates a warm and inviting atmosphere. The impressive modern kitchen is exceptionally well equipped with stainless steel appliances, quartz countertops, attractive backsplash tile, a spacious center island, and a convenient breakfast bar—ideal for everyday living and entertaining.
Upstairs, convenience meets versatility with a practical loft that adds even more valuable living space and can easily be transformed into a movie room, game area, home gym, office, playroom, or a fun indoor camping space for the kids! Enjoy the spacious primary suite, designed for comfort and relaxation, featuring a large walk-in closet and a luxurious private bathroom. The second floor also offers a dedicated laundry room with washer and dryer included, adding exceptional convenience to your daily routine.
Because this home was built only in 2024, you can enjoy the confidence and peace of mind that comes with a nearly new property—with the roof, HVAC system, heating, windows, doors, foundation, structure, and other major components all being new.
The beautifully maintained community adds even more appeal, featuring a lovely playground and paved walking trails, perfect for morning jogs, evening strolls, or enjoying time outdoors.
And the location is excellent! Conveniently situated close to shopping, dining, entertainment, and schools, making everyday life easy and enjoyable.
Modern, spacious, beautiful, nearly new, and move-in ready. This is the home you’ve been waiting for. Do not miss this incredible opportunity to own this exceptional home and schedule your showing today!
Active
Price cut: $25K (10/17)
$314,900
307 Bezelle Ave, York, SC 29745
4beds
2,097sqft
Single Family Residence
Built in 2024
0.12 Acres Lot
$314,100 Zestimate®
$150/sqft
$83/mo HOA
What's special
Modern finishesModern open-concept livingPractical loftLovely playgroundBright well-illuminated interiorSpacious center islandPaved walking trails
- 66 days
- 186
- 14
Zillow last checked:
Listing updated:
Listed by:
Marco Costa marcopolohomes@gmail.com,
Paola Alban Realtors
Source: Canopy MLS as distributed by MLS GRID,MLS#: 4415235
Facts & features
Interior
Bedrooms & bathrooms
- Bedrooms: 4
- Bathrooms: 3
- Full bathrooms: 2
- 1/2 bathrooms: 1
Primary bedroom
- Level: Upper
Bathroom half
- Level: Main
Bathroom full
- Level: Upper
Dining room
- Level: Main
Family room
- Level: Main
Kitchen
- Level: Main
Laundry
- Level: Upper
Loft
- Level: Upper
Heating
- Central, Electric
Cooling
- Central Air, Electric
Appliances
- Included: Dishwasher, Disposal, Electric Oven, Electric Range, Electric Water Heater, Microwave, Refrigerator with Ice Maker, Washer/Dryer
- Laundry: Electric Dryer Hookup, Laundry Room, Upper Level, Washer Hookup
Features
- Breakfast Bar, Kitchen Island, Open Floorplan, Pantry, Walk-In Closet(s)
- Flooring: Carpet, Laminate, Vinyl
- Windows: Insulated Windows
- Has basement: No
- Attic: Pull Down Stairs
- Fireplace features: Family Room
Interior area
- Total structure area: 2,097
- Total interior livable area: 2,097 sqft
- Finished area above ground: 2,097
- Finished area below ground: 0
Property
Parking
- Total spaces: 2
- Parking features: Attached Garage, Garage Door Opener, Garage Faces Front, Garage on Main Level
- Attached garage spaces: 2
Features
- Levels: Two
- Stories: 2
- Patio & porch: Front Porch
Lot
- Size: 0.12 Acres
Details
- Parcel number: 0702301164
- Zoning: R-1
- Special conditions: Standard
Construction
Type & style
- Home type: SingleFamily
- Property subtype: Single Family Residence
Materials
- Fiber Cement
- Foundation: Slab
Condition
- New construction: No
- Year built: 2024
Details
- Builder model: Mitchell
- Builder name: Century Communities
Utilities & green energy
- Sewer: Public Sewer
- Water: City
Community & HOA
Community
- Features: Cabana, Playground, Sidewalks, Street Lights, Walking Trails
- Security: Carbon Monoxide Detector(s), Smoke Detector(s)
- Subdivision: Asbury Ridge
HOA
- Has HOA: Yes
- HOA fee: $500 semi-annually
- HOA name: CUSICK
- HOA phone: 704-544-7779
Location
- Region: York
Financial & listing details
- Price per square foot: $150/sqft
- Tax assessed value: $335,200
- Annual tax amount: $10,734
- Date on market: 8/16/2026
- Cumulative days on market: 66 days
- Listing terms: Cash,Conventional,FHA
- Road surface type: Concrete, Paved
Estimated market value
$314,100
$298,000 - $330,000
$2,438/mo
Price history
| Date | Event | Price |
|---|---|---|
| 10/17/2026 | Price change | $314,900-7.4%$150/sqft |
Source:  Canopy MLS as distributed by MLS GRID #4415235 Report a problem Canopy MLS as distributed by MLS GRID #4415235 Report a problem | ||
| 8/17/2026 | Listed for sale | $339,900+0.3%$162/sqft |
Source: Canopy MLS as distributed by MLS GRID #4415235 Report a problem | ||
| 5/4/2025 | Listing removed | $2,350$1/sqft |
Source: Zillow Rentals Report a problem | ||
| 4/16/2025 | Price change | $2,350-7.8%$1/sqft |
Source: Zillow Rentals Report a problem | ||
| 3/19/2025 | Listed for rent | $2,550$1/sqft |
Source: Zillow Rentals Report a problem | ||
| 2/24/2025 | Sold | $338,990$162/sqft |
Source: Canopy MLS as distributed by MLS GRID #4216856 Report a problem | ||
| 2/10/2025 | Pending sale | $338,990$162/sqft |
Source: Canopy MLS as distributed by MLS GRID #4216856 Report a problem | ||
| 1/30/2025 | Price change | $338,990-6.7%$162/sqft |
Source: Canopy MLS as distributed by MLS GRID #4216856 Report a problem | ||
| 1/25/2025 | Price change | $363,415-0.2%$173/sqft |
Source: Canopy MLS as distributed by MLS GRID #4216856 Report a problem | ||
| 1/17/2025 | Price change | $363,990-1.7%$174/sqft |
Source:  Century Communities Report a problem Century Communities Report a problem | ||
| 1/10/2025 | Listed for sale | $370,415$177/sqft |
Source: Century Communities Report a problem | ||
Public tax history
| Year | Property taxes | Tax assessment |
|---|---|---|
| 2025 | $10,734 | $20,112 |
| 2024 | -- | -- |
Find assessor info on the county website
Monthly payment
Est. payment
Payment breakdown
Explore the cost of this home by adjusting the details. Changes won't be saved.Climate risks
Neighborhood: 29745

Similar homes
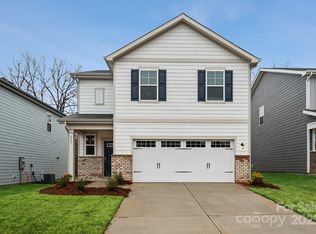
- $299,9003 bd3 ba1.7k sqft116 Springdale Dr, York, SC 29745For Sale

 MLS ID #4435633, Sandy Plachecki, EXP Realty LLC Rock Hill. Canopy MLS as distributed by MLS GRID
 - $335,0004 bd3 ba1.8k sqft311 Bezelle Ave, York, SC 29745For Sale
 MLS ID #4429453, Le'Kisha Stevenson, Metric Realty Company. Canopy MLS as distributed by MLS GRID
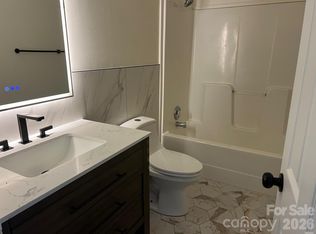
 - $285,0003 bd2 ba1.5k sqft322 Woodcrest Dr, York, SC 29745For Sale
 MLS ID #4422008, Mercedes Dockery, NorthGroup Real Estate LLC. Canopy MLS as distributed by MLS GRID
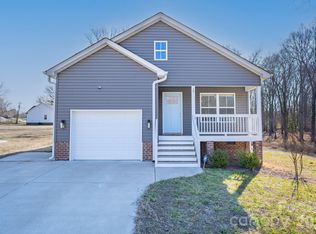
 - $300,0003 bd2 ba1.3k sqft15 Hill St, York, SC 29745For Sale
 MLS ID #4344486, Elise Pellegrino-Koenig, Century 21 First Choice. Canopy MLS as distributed by MLS GRID
 - $324,1903 bd3 ba2k sqft357 Roxanna Ln #72, York, SC 29745New ConstructionMLS ID #4369870, Wisam Roustom, William Kiselick. Canopy MLS as distributed by MLS GRID
- $305,0003 bd2 ba1.3k sqft151 McCorkle St, York, SC 29745New ConstructionMLS ID #4414413, Jordan Smith, Corcoran HM Properties. Canopy MLS as distributed by MLS GRID
- $289,9003 bd2 ba1.3k sqft302 Hunter St, York, SC 29745New ConstructionMLS ID #4405475, Tyler DiPretoro, Fathom Realty NC LLC. Canopy MLS as distributed by MLS GRID
- $297,0003 bd3 ba1.7k sqft1493 Kate Cecil Way, York, SC 29745New ConstructionCanopy MLS as distributed by MLS GRID
- $299,7003 bd3 ba1.8k sqft380 Olympia Way, York, SC 29745For SaleMLS ID #4385182, William Pratt, Stephen Cooley Real Estate. Canopy MLS as distributed by MLS GRID
- $378,5004 bd4 ba2.5k sqft1554 Kate Cecil Way, York, SC 29745New ConstructionCanopy MLS as distributed by MLS GRID
- $457,7504 bd3 ba2.3k sqftLauren Pines, York, SC 29745New ConstructionMLS ID #4389898, Kirsten Tammelleo, Adams Homes Realty-NC, Inc.. Canopy MLS as distributed by MLS GRID
- $306,0004 bd2 ba1.7k sqft1632 Carolina Cir, Gastonia, NC 28054For SaleMLS ID #4435648, Lisa Belk, Mark Spain Real Estate. Canopy MLS as distributed by MLS GRID
- $399,0005 bd3 ba2.3k sqft486 Olympia Way, York, SC 29745For SaleMLS ID #4405990, Nisha Jose, KJ Realty LLC. Canopy MLS as distributed by MLS GRID
- $312,0003 bd3 ba2.1k sqft3978 Shasta Cir, Clover, SC 29710For SaleMLS ID #4425062, Verria Hairston, Opendoor Brokerage LLC. Canopy MLS as distributed by MLS GRID
- $309,0003 bd2 ba1.4k sqft1432 Blackbird Dr, Clover, SC 29710New ConstructionMLS ID #4399128, Kippen Lester, Howard Hanna Allen Tate Lake Wylie. Canopy MLS as distributed by MLS GRID
- $390,1904 bd4 ba2.4k sqft650 Darya Dr, York, SC 29745New ConstructionCanopy MLS as distributed by MLS GRID
- $314,9003 bd2 ba1.1k sqft612 Red Hawk Way #57, Clover, SC 29710For SaleMLS ID #4389911, Tracy Ferguson, RE/MAX Lakes & Land, Inc.. Canopy MLS as distributed by MLS GRID
- $309,0004 bd2 ba1.6k sqft2223 Mancke Dr, Rock Hill, SC 29732For SaleMLS ID #4406917, Nakia Walker, Opendoor Brokerage LLC. Canopy MLS as distributed by MLS GRID
- $375,0005 bd3 ba2.4k sqft457 Misty Law Ln, Clover, SC 29710For SaleMLS ID #4433571, Kaitlyn Overbeek, Real Broker, LLC. Canopy MLS as distributed by MLS GRID
