Discover this stunning 5-bedroom, 3-bath home in the highly desirable Monterey Park community of York. Thoughtfully designed and beautifully appointed, this move-in-ready home blends modern style, energy efficiency, and everyday comfort. The open-concept main level features a stylish kitchen with granite countertops and convenient main-level guest suite with a full bath offers the perfect space.
Upstairs, a spacious loft provides a flexible second living area—ideal for a home office, playroom, or media space. The owner’s suite offers a relaxing retreat with generous space, while well-sized secondary bedrooms deliver comfort for everyone. The community offers walking trails, a playground, and a prime location with easy access to Highways 5 and 49, making your commute to Charlotte simple and convenient.
Located at 486 Olympia Way, York, SC 29745, this home is truly ready for you to move right in.
Active
$399,000
486 Olympia Way, York, SC 29745
5beds
2,322sqft
Single Family Residence
Built in 2024
0.2 Acres Lot
$397,100 Zestimate®
$172/sqft
$82/mo HOA
What's special
Well-sized secondary bedroomsOpen-concept main level
- 79 days
- 71
- 2
Zillow last checked:
Listing updated:
Listed by:
Nisha Jose nishajoserealty@gmail.com,
KJ Realty LLC,
George Joseph,
KJ Realty LLC
Source: Canopy MLS as distributed by MLS GRID,MLS#: 4405990
Facts & features
Interior
Bedrooms & bathrooms
- Bedrooms: 5
- Bathrooms: 3
- Full bathrooms: 3
- Main level bedrooms: 1
Primary bedroom
- Level: Upper
Bedroom s
- Level: Upper
Bedroom s
- Level: Main
Bathroom full
- Level: Upper
Bathroom full
- Level: Main
Dining room
- Level: Main
Kitchen
- Level: Main
Living room
- Level: Main
Heating
- Heat Pump, Natural Gas
Cooling
- Central Air
Appliances
- Included: Dishwasher, Disposal, Electric Range
- Laundry: Laundry Room
Features
- Flooring: Carpet, Laminate
- Has basement: No
Interior area
- Total structure area: 2,322
- Total interior livable area: 2,322 sqft
- Finished area above ground: 2,322
- Finished area below ground: 0
Video & virtual tour
Property
Parking
- Total spaces: 2
- Parking features: Driveway, Attached Garage, Garage on Main Level
- Attached garage spaces: 2
- Has uncovered spaces: Yes
Features
- Levels: Two
- Stories: 2
Lot
- Size: 0.2 Acres
Living quarters
- Secondary features: Main Level Garage
Details
- Parcel number: 0701601486
- Zoning: residential
- Special conditions: Standard
Construction
Type & style
- Home type: SingleFamily
- Property subtype: Single Family Residence
Materials
- Hardboard Siding
- Foundation: Crawl Space
Condition
- New construction: No
- Year built: 2024
Utilities & green energy
- Sewer: Public Sewer
- Water: City
Community & HOA
Community
- Subdivision: Monterey Park
HOA
- Has HOA: Yes
- HOA fee: $82 monthly
Location
- Region: York
- Elevation: 1500 Feet
Financial & listing details
- Price per square foot: $172/sqft
- Tax assessed value: $357,900
- Annual tax amount: $3,893
- Date on market: 7/22/2026
- Cumulative days on market: 79 days
- Road surface type: Concrete
Estimated market value
$397,100
$377,000 - $417,000
$2,687/mo
Price history
| Date | Event | Price |
|---|---|---|
| 7/22/2026 | Listed for sale | $399,000+7.8%$172/sqft |
Source:  Canopy MLS as distributed by MLS GRID #4405990 Report a problem Canopy MLS as distributed by MLS GRID #4405990 Report a problem | ||
| 4/23/2026 | Listing removed | $370,000$159/sqft |
Source: Canopy MLS as distributed by MLS GRID #4326313 Report a problem | ||
| 12/2/2025 | Listed for sale | $370,000-2.6%$159/sqft |
Source: Canopy MLS as distributed by MLS GRID #4326313 Report a problem | ||
| 8/1/2024 | Sold | $380,000$164/sqft |
Source: Public Record Report a problem | ||
Public tax history
| Year | Property taxes | Tax assessment |
|---|---|---|
| 2025 | $3,893 +620.6% | $14,316 +377.2% |
| 2024 | $540 | $3,000 |
| 2023 | -- | -- |
Find assessor info on the county website
Monthly payment
Est. payment
Payment breakdown
Explore the cost of this home by adjusting the details. Changes won't be saved.Climate risks
Neighborhood: 29745
Nearby schools
Schools provided by the listing agent
- Elementary: Hunter Street
- Middle: York
- High: York Comprehensive
Source: Canopy MLS as distributed by MLS GRID. This data may not be complete. We recommend contacting the local school district to confirm school assignments for this home.

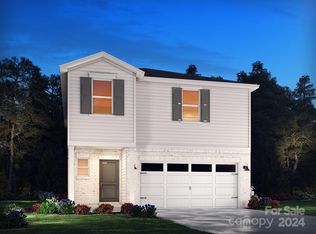


Similar homes
- $443,0005 bd5 ba3k sqft155 Ella Claire Dr, York, SC 29745For Sale
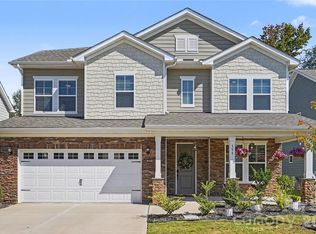
 MLS ID #4430186, Edie Barry, Keller Williams South Park. Canopy MLS as distributed by MLS GRID
 - $410,0004 bd3 ba2.4k sqft776 Candela Ct, York, SC 29745For Sale
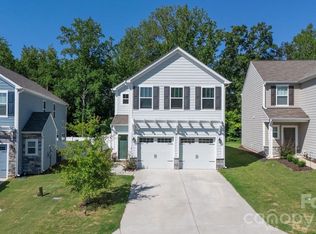 MLS ID #4418780, Adis Tavarez Ramos, NorthGroup Real Estate LLC. Canopy MLS as distributed by MLS GRID
 - $340,9495 bd3 ba2.3k sqft1254 Ambrosia Dr #91, York, SC 29745New Construction
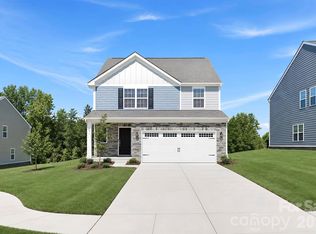 MLS ID #4422219, Blake Henninger, Lennar Sales Corp. Canopy MLS as distributed by MLS GRID
 - $345,0004 bd3 ba2.2k sqft254 Austen Lakes Dr, York, SC 29745For Sale
 MLS ID #4413205, Landon House, Keller Williams Unified. Canopy MLS as distributed by MLS GRID
 - $350,0005 bd3 ba2.4k sqft272 Court House Ave, York, SC 29745For SaleMLS ID #4398924, Buffy Foor, Keller Williams Connected. Canopy MLS as distributed by MLS GRID
- $385,0004 bd3 ba2.7k sqft838 Foxglove Ln, York, SC 29745For SaleMLS ID #4326307, Crystal Stringfellow, EXP Realty LLC Rock Hill. Canopy MLS as distributed by MLS GRID
- $325,0004 bd3 ba2.1k sqft950 Two Brothers Ln, York, SC 29745New ConstructionCanopy MLS as distributed by MLS GRID
- $343,0003 bd3 ba2k sqft677 Candela Ct #121, York, SC 29745For SaleMLS ID #4401251, Kathy McMahon, Rinehart Realty Corporation. Canopy MLS as distributed by MLS GRID
- $299,8003 bd3 ba1.8k sqft380 Olympia Way, York, SC 29745For SaleMLS ID #4385182, William Pratt, Stephen Cooley Real Estate. Canopy MLS as distributed by MLS GRID
- $339,9004 bd3 ba2k sqft307 Bezelle Ave, York, SC 29745For SaleMLS ID #4415235, Marco Costa, Paola Alban Realtors. Canopy MLS as distributed by MLS GRID
- $315,0004 bd3 ba2.1k sqft342 Court House Ave, York, SC 29745For SaleMLS ID #4366711, Mikael McDaniel, Keller Williams Connected. Canopy MLS as distributed by MLS GRID
- $439,0004 bd3 ba2.6k sqft537 Mahogany Rd, York, SC 29745New ConstructionCanopy MLS as distributed by MLS GRID
- $412,3403 bd2 ba1.7k sqft3256 Oberon St, York, SC 29745New ConstructionCanopy MLS as distributed by MLS GRID
- $400,0005 bd3 ba2.5k sqft7577 Nolen Farm Dr, Gastonia, NC 28056For SaleMLS ID #4426555, Jasmine Craig, Mark Spain Real Estate. Canopy MLS as distributed by MLS GRID
- $385,0003 bd2 ba1.5k sqft3260 Oberon St, York, SC 29745New ConstructionCanopy MLS as distributed by MLS GRID
- $400,0004 bd3 ba2.1k sqft7573 Stonehouse Dr, Gastonia, NC 28056For SaleMLS ID #4406760, Kris Rainey, Mark Spain Real Estate. Canopy MLS as distributed by MLS GRID
- $404,0005 bd3 ba2.5k sqft3008 Sassafras Trl, Gastonia, NC 28056For SaleMLS ID #4422128, Jenny Hoang, NorthGroup Real Estate LLC. Canopy MLS as distributed by MLS GRID
- $395,0004 bd3 ba2.2k sqft9039 Myrna Dr, Gastonia, NC 28056For SaleMLS ID #4406808, Dayna Beekman, Lifestyle International Realty. Canopy MLS as distributed by MLS GRID
- $410,0004 bd3 ba2.1k sqft12866 Canterbury Castle Dr, Charlotte, NC 28273For SaleMLS ID #4422409, Adam Jupiter, Keller Williams South Park. Canopy MLS as distributed by MLS GRID
- $390,0003 bd3 ba2.2k sqft3450 Buck Ct, Gastonia, NC 28056For SaleMLS ID #4430992, Jessica Quito, EXP Realty LLC Ballantyne. Canopy MLS as distributed by MLS GRID
