Welcome to this beautiful home!! Well care almost new!! This home offers you 4 bedrooms home built just 3 years ago in 2023, traditional style 9ft ceiling on the first floor, this residence offers you a perfect balance of comfort and style on a corner lot, level back yard perfect for your outdoor living. Community has club house, outdoor pool, picnic area, playground, sidewalks, beach volleyball court, and more!! Do not wait this one won't last!!
Active
$390,000
9404 Ketchum Dr, Gastonia, NC 28056
4beds
2,098sqft
Single Family Residence
Built in 2023
0.22 Acres Lot
$388,400 Zestimate®
$186/sqft
$74/mo HOA
What's special
- 245 days
- 59
- 0
Zillow last checked:
Listing updated:
Listed by:
Juan Zevallos zevalloshome@hotmail.com,
Zevallos Real Estate Group LLC
Source: Canopy MLS as distributed by MLS GRID,MLS#: 4346479
Facts & features
Interior
Bedrooms & bathrooms
- Bedrooms: 4
- Bathrooms: 3
- Full bathrooms: 2
- 1/2 bathrooms: 1
Primary bedroom
- Level: Upper
Bedroom s
- Level: Upper
Bedroom s
- Level: Upper
Bedroom s
- Level: Upper
Bathroom half
- Level: Main
Bathroom full
- Level: Upper
Breakfast
- Level: Main
Dining room
- Level: Main
Kitchen
- Level: Main
Laundry
- Level: Upper
Living room
- Level: Main
Heating
- Forced Air, Natural Gas
Cooling
- Central Air, Zoned
Appliances
- Included: Dishwasher, Disposal, Dryer, Electric Water Heater, Exhaust Fan, Gas Oven, Gas Range, Microwave, Plumbed For Ice Maker, Refrigerator, Washer
- Laundry: Electric Dryer Hookup, Upper Level
Features
- Pantry, Walk-In Closet(s), Walk-In Pantry
- Flooring: Carpet, Laminate, Vinyl
- Windows: Insulated Windows
- Has basement: No
- Attic: Pull Down Stairs
- Fireplace features: Family Room
Interior area
- Total structure area: 2,098
- Total interior livable area: 2,098 sqft
- Finished area above ground: 2,098
- Finished area below ground: 0
Property
Parking
- Total spaces: 2
- Parking features: Driveway, Attached Garage, Garage on Main Level
- Attached garage spaces: 2
- Has uncovered spaces: Yes
Features
- Levels: Two
- Stories: 2
- Patio & porch: Patio
Lot
- Size: 0.22 Acres
- Features: Corner Lot, Level, Open Lot
Details
- Parcel number: 309177
- Zoning: RES
- Special conditions: Standard
Construction
Type & style
- Home type: SingleFamily
- Architectural style: Traditional
- Property subtype: Single Family Residence
Materials
- Stone Veneer, Vinyl
- Foundation: Slab
Condition
- New construction: No
- Year built: 2023
Utilities & green energy
- Sewer: Public Sewer
- Water: City
Community & HOA
Community
- Security: Carbon Monoxide Detector(s), Security System, Smoke Detector(s)
- Subdivision: Nolen Farm
HOA
- Has HOA: Yes
- HOA fee: $74 monthly
Location
- Region: Gastonia
Financial & listing details
- Price per square foot: $186/sqft
- Tax assessed value: $375,630
- Annual tax amount: $4,015
- Date on market: 2/16/2026
- Cumulative days on market: 426 days
- Listing terms: Cash,Conventional,FHA,VA Loan
- Road surface type: Concrete, Paved
Estimated market value
$388,400
$369,000 - $408,000
$2,350/mo
Price history
| Date | Event | Price |
|---|---|---|
| 6/3/2026 | Price change | $390,000-1.3%$186/sqft |
Source:  Canopy MLS as distributed by MLS GRID #4346479 Report a problem Canopy MLS as distributed by MLS GRID #4346479 Report a problem | ||
| 2/16/2026 | Listed for sale | $395,000$188/sqft |
Source: Canopy MLS as distributed by MLS GRID #4346479 Report a problem | ||
| 10/22/2024 | Listing removed | $395,000$188/sqft |
Source: Canopy MLS as distributed by MLS GRID #4157765 Report a problem | ||
| 7/4/2024 | Listed for sale | $395,000+0.3%$188/sqft |
Source: Canopy MLS as distributed by MLS GRID #4157765 Report a problem | ||
| 2/21/2024 | Sold | $394,000-0.3%$188/sqft |
Source: Canopy MLS as distributed by MLS GRID #4027087 Report a problem | ||
| 11/20/2023 | Pending sale | $395,000$188/sqft |
Source:  DR Horton Report a problem DR Horton Report a problem | ||
| 11/14/2023 | Price change | $395,000-1%$188/sqft |
Source: Canopy MLS as distributed by MLS GRID #4027087 Report a problem | ||
| 7/10/2023 | Price change | $399,000-1.7%$190/sqft |
Source: Canopy MLS as distributed by MLS GRID #CAR4027087 Report a problem | ||
| 5/4/2023 | Listed for sale | $405,870$193/sqft |
Source: DR Horton Report a problem | ||
Public tax history
| Year | Property taxes | Tax assessment |
|---|---|---|
| 2025 | $4,015 | $375,630 |
| 2024 | $4,015 | $375,630 |
| 2023 | -- | $375,630 |
Find assessor info on the county website
Monthly payment
Est. payment
Payment breakdown
Explore the cost of this home by adjusting the details. Changes won't be saved.Climate risks
Neighborhood: 28056



Similar homes
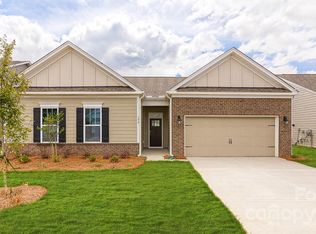
- $397,9704 bd3 ba2.7k sqft7572 Nolen Farm Dr, Gastonia, NC 28056For Sale
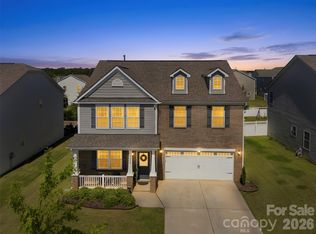
 MLS ID #4422032, Adrienne Burke, Corcoran HM Properties. Canopy MLS as distributed by MLS GRID
 - $400,0005 bd3 ba2.5k sqft7577 Nolen Farm Dr, Gastonia, NC 28056For Sale
 MLS ID #4426555, Jasmine Craig, Mark Spain Real Estate. Canopy MLS as distributed by MLS GRID
 - $367,4304 bd3 ba2.1k sqft7287 Yardley St, Gastonia, NC 28056New Construction
 Canopy MLS as distributed by MLS GRID
 - $363,1804 bd3 ba2.1k sqft7268 Yardley St, Gastonia, NC 28056New ConstructionCanopy MLS as distributed by MLS GRID
- $320,0003 bd3 ba1.8k sqft3922 Northerly Island Ct, Gastonia, NC 28056For SaleMLS ID #4435087, Brandon Kauffman, Northstar Real Estate, LLC. Canopy MLS as distributed by MLS GRID
- $299,5003 bd3 ba1.6k sqft9709 Inkberry Dr, Gastonia, NC 28056For SaleMLS ID #4419882, Sierra Garren, EXP Realty LLC Ballantyne. Canopy MLS as distributed by MLS GRID
- $389,9994 bd3 ba2.8k sqft1200 Catawba Run, Lowell, NC 28098For SaleMLS ID #4426073, Joseph Arrington, Nubuild Homes LLC. Canopy MLS as distributed by MLS GRID
- $379,9004 bd3 ba2.3k sqft6215 Paw Village Rd, Charlotte, NC 28214For SaleMLS ID #4432466, Isabelle Burbank, Helen Adams Realty. Canopy MLS as distributed by MLS GRID
- $394,9004 bd3 ba2.6k sqft5618 Stowe Derby Dr, Charlotte, NC 28278For SaleMLS ID #4383450, Robert Salmons, Entera Realty LLC. Canopy MLS as distributed by MLS GRID
- $375,0005 bd3 ba2.4k sqft457 Misty Law Ln, Clover, SC 29710For SaleMLS ID #4433571, Kaitlyn Overbeek, Real Broker, LLC. Canopy MLS as distributed by MLS GRID
- $395,0004 bd3 ba2k sqft2424 Tallet Trce, Charlotte, NC 28216For SaleMLS ID #4418651, Melissa Simmons, True North Realty. Canopy MLS as distributed by MLS GRID
- $399,9003 bd3 ba2.9k sqft1340 Indian Charley Ct, Clover, SC 29710For SaleMLS ID #4356262, Kyle Frey, My Townhome. Canopy MLS as distributed by MLS GRID
- $520,0004 bd3 ba2.3k sqft19221 Yellow Birch Dr, Charlotte, NC 28278For SaleMLS ID #4436550, Tony Karak, Better Homes and Garden Real Estate Paracle. Canopy MLS as distributed by MLS GRID
- $479,9994 bd3 ba2.2k sqft4405 Duplin Dr, Charlotte, NC 28214For SaleMLS ID #4418715, Josie Ha, Carolina Living Associates LLC. Canopy MLS as distributed by MLS GRID
- $410,0003 bd3 ba1.8k sqft2527 Austyn Joey Dr, Charlotte, NC 28214For SaleMLS ID #4404980, Lawrence Amasa, Daniel Colin Realty. Canopy MLS as distributed by MLS GRID
- $378,0003 bd3 ba1.6k sqft623 Finborough Ct, Charlotte, NC 28214For SaleMLS ID #4430709, Amir Behdani, Behdani Realty Company. Canopy MLS as distributed by MLS GRID
- $337,0005 bd3 ba2.3k sqft3168 Green Apple Dr, Dallas, NC 28034For SaleMLS ID #4413344, Abby Banner, Metric Realty Company. Canopy MLS as distributed by MLS GRID
- $359,0004 bd3 ba2.4k sqft7305 Larwill Ln, Charlotte, NC 28216For SaleMLS ID #4409248, Kelly Bergstein, BSI Builder Services. Canopy MLS as distributed by MLS GRID
- $320,0003 bd3 ba2.1k sqft3404 Clover Valley Dr, Gastonia, NC 28052For SaleMLS ID #4414276, Doug Smith, Mainstay Brokerage LLC. Canopy MLS as distributed by MLS GRID
- $339,9004 bd3 ba2.1k sqft1778 Bright Hope Ln, Dallas, NC 28034For SaleMLS ID #4375223, Sandy Bishop, NorthGroup Real Estate LLC. Canopy MLS as distributed by MLS GRID
