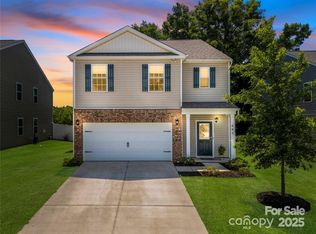
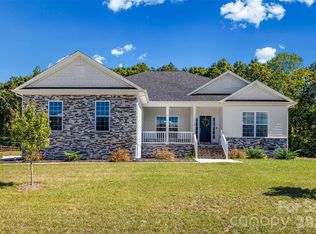
Motivated sellers! Now vacant and ready for its next owner. Sellers have relocated to their new home, making this 2,471 square foot, 5 bedroom, 3 bath home ready for a quick and easy move-in.
Built in 2022 in Boshamer Farms, the home features a main-level bedroom and full bath, open kitchen with island, gas range and walk-in pantry, plus a loft, primary suite, three additional bedrooms and conveniently located laundry upstairs.
The fully fenced backyard has no rear neighbors and plenty of room to relax, entertain or let the dog run. Enjoy sidewalks, streetlights, green space and a neighborhood park, all in the Clover School District.
Assumable VA loan: VA-eligible buyers may be able to assume the seller’s existing loan and interest rate, subject to lender approval and VA entitlement requirements.
Active
$375,000
457 Misty Law Ln, Clover, SC 29710
5beds
2,471sqft
Single Family Residence
Built in 2022
0.14 Acres Lot
$373,600 Zestimate®
$152/sqft
$79/mo HOA
What's special
Open kitchen with islandConveniently located laundry upstairsWalk-in pantryGas rangePrimary suiteFully fenced backyard
- 2 days
- 184
- 11
Zillow last checked:
Listing updated:
Listed by:
Kaitlyn Overbeek kaitlynoverbeek@gmail.com,
Real Broker, LLC
Source: Canopy MLS as distributed by MLS GRID,MLS#: 4433571
Facts & features
Interior
Bedrooms & bathrooms
- Bedrooms: 5
- Bathrooms: 3
- Full bathrooms: 3
- Main level bedrooms: 1
Primary bedroom
- Level: Upper
Bedroom s
- Level: Main
Bedroom s
- Level: Upper
Bedroom s
- Level: Upper
Bedroom s
- Level: Upper
Bathroom full
- Level: Main
Bathroom full
- Level: Upper
Bathroom full
- Level: Upper
Dining area
- Level: Main
Kitchen
- Features: Kitchen Island, Walk-In Pantry
- Level: Main
Laundry
- Level: Upper
Living room
- Features: Ceiling Fan(s)
- Level: Main
Loft
- Level: Upper
Heating
- Central
Cooling
- Ceiling Fan(s), Central Air
Appliances
- Included: Dishwasher, Disposal, Gas Range, Microwave
- Laundry: Laundry Room, Upper Level
Features
- Kitchen Island, Open Floorplan, Pantry, Storage, Walk-In Closet(s), Walk-In Pantry
- Flooring: Carpet, Vinyl
- Has basement: No
- Attic: Pull Down Stairs
- Fireplace features: Gas, Gas Log, Living Room
Interior area
- Total structure area: 2,471
- Total interior livable area: 2,471 sqft
- Finished area above ground: 2,471
- Finished area below ground: 0
Property
Parking
- Total spaces: 2
- Parking features: Attached Garage, Garage on Main Level
- Attached garage spaces: 2
Features
- Levels: Two
- Stories: 2
- Patio & porch: Patio
- Fencing: Back Yard
Lot
- Size: 0.14 Acres
Details
- Parcel number: 0100701086
- Zoning: R
- Special conditions: Standard
Construction
Type & style
- Home type: SingleFamily
- Architectural style: Contemporary
- Property subtype: Single Family Residence
Materials
- Brick Partial, Vinyl
- Foundation: Slab
Condition
- New construction: No
- Year built: 2022
Utilities & green energy
- Sewer: Public Sewer
- Water: City
Community & HOA
Community
- Features: Playground, Sidewalks, Street Lights, Walking Trails
- Subdivision: Boshamer Farms
HOA
- Has HOA: Yes
- HOA fee: $475 semi-annually
- HOA name: Cusick Community Management
- HOA phone: 704-544-7779
Location
- Region: Clover
Financial & listing details
- Price per square foot: $152/sqft
- Tax assessed value: $370,400
- Date on market: 10/11/2026
- Cumulative days on market: 93 days
- Listing terms: Assumable,Cash,Conventional,FHA,VA Loan
- Road surface type: Concrete, Paved
Estimated market value
$373,600
$355,000 - $392,000
$2,511/mo
Price history
| Date | Event | Price |
|---|---|---|
| 10/12/2026 | Listed for sale | $375,000$152/sqft |
Source:  Canopy MLS as distributed by MLS GRID #4433571 Report a problem Canopy MLS as distributed by MLS GRID #4433571 Report a problem | ||
| 10/5/2026 | Listing removed | $375,000$152/sqft |
Source: Canopy MLS as distributed by MLS GRID #4401006 Report a problem | ||
| 9/9/2026 | Price change | $375,000-2.6%$152/sqft |
Source: Canopy MLS as distributed by MLS GRID #4401006 Report a problem | ||
| 8/13/2026 | Price change | $384,900-2.6%$156/sqft |
Source: Canopy MLS as distributed by MLS GRID #4401006 Report a problem | ||
| 7/6/2026 | Listed for sale | $395,000+4.7%$160/sqft |
Source: Canopy MLS as distributed by MLS GRID #4401006 Report a problem | ||
| 6/28/2022 | Sold | $377,240-0.3%$153/sqft |
Source: Canopy MLS as distributed by MLS GRID #3824677 Report a problem | ||
| 2/7/2022 | Pending sale | $378,240$153/sqft |
Source: Canopy MLS as distributed by MLS GRID #3824677 Report a problem | ||
| 1/28/2022 | Price change | $378,240+0.5%$153/sqft |
Source:  DR Horton Report a problem DR Horton Report a problem | ||
| 1/22/2022 | Price change | $376,240+0.5%$152/sqft |
Source: DR Horton Report a problem | ||
| 1/12/2022 | Price change | $374,240+1.4%$151/sqft |
Source: DR Horton Report a problem | ||
| 1/8/2022 | Listed for sale | $369,240$149/sqft |
Source: DR Horton Report a problem | ||
Public tax history
Tax history is unavailable.
Monthly payment
Est. payment
Payment breakdown
Explore the cost of this home by adjusting the details. Changes won't be saved.Climate risks
Neighborhood: 29710
Nearby schools
Schools provided by the listing agent
- Elementary: Kinard
- Middle: Clover
- High: Clover
Source: Canopy MLS as distributed by MLS GRID. This data may not be complete. We recommend contacting the local school district to confirm school assignments for this home.
Similar homes
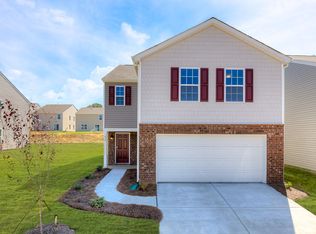
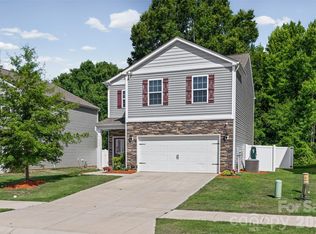
- $324,9004 bd3 ba1.6k sqft542 King Clover Ln, Clover, SC 29710For Sale
 MLS ID #4395374, Danielle Childers, Homeland Realty Group LLC. Canopy MLS as distributed by MLS GRID
 - $470,0004 bd3 ba2.8k sqft437 Zoe Bee Dr, Clover, SC 29710For Sale
 MLS ID #4423033, Matt Jackson, Keller Williams South Park. Canopy MLS as distributed by MLS GRID
 - $465,0004 bd3 ba2.1k sqft1759 Silver Birch Rd, York, SC 29745For Sale
 MLS ID #4420030, Melissa Lingholm, Keller Williams Connected. Canopy MLS as distributed by MLS GRID
 - $485,0004 bd3 ba2.6k sqft3041 Kilbeggan Dr, Clover, SC 29710For Sale
 MLS ID #4429659, Steve Metarelis, OfferPad Brokerage LLC. Canopy MLS as distributed by MLS GRID
 - $337,0003 bd3 ba1.7k sqft1019 Chicory Trce, Lake Wylie, SC 29710For SaleMLS ID #4400233, Rachel King, EXP Realty LLC Ballantyne. Canopy MLS as distributed by MLS GRID
- $345,0004 bd3 ba2.2k sqft254 Austen Lakes Dr, York, SC 29745For SaleMLS ID #4413205, Landon House, Keller Williams Unified. Canopy MLS as distributed by MLS GRID
- $465,0004 bd3 ba2.6k sqft252 Hydrangea Dr, Lake Wylie, SC 29710For SaleMLS ID #4353447, Carol Syler, Premier South. Canopy MLS as distributed by MLS GRID
- $355,0004 bd3 ba2.6k sqft3103 Winesap Dr, Dallas, NC 28034For SaleMLS ID #4425625, Charity McMinn, Realty One Group Revolution. Canopy MLS as distributed by MLS GRID
- $530,0004 bd4 ba2.7k sqft1726 Santa Clara Trce, Clover, SC 29710For SaleMLS ID #4423187, Stephanie Wilson, RE/MAX Executive. Canopy MLS as distributed by MLS GRID
- $385,0004 bd3 ba2.7k sqft838 Foxglove Ln, York, SC 29745For SaleMLS ID #4326307, Crystal Stringfellow, EXP Realty LLC Rock Hill. Canopy MLS as distributed by MLS GRID
- $349,9004 bd3 ba2.1k sqft9049 Remnick Dr, Gastonia, NC 28056For SaleMLS ID #4415210, James Hawkins, Odell Realty, LLC. Canopy MLS as distributed by MLS GRID
- $365,0003 bd3 ba3k sqft1016 Sweetgum St, Gastonia, NC 28054For SaleMLS ID #4403681, Rebekah Isenhour, Berkshire Hathaway HomeServices Carolinas Realty. Canopy MLS as distributed by MLS GRID
- $329,9004 bd3 ba1.9k sqft2137 Redstone Dr, York, SC 29745For SaleMLS ID #4425005, Nathan Moss, Dickson & Associates Realtors. Canopy MLS as distributed by MLS GRID
- $380,0003 bd3 ba2.2k sqft7549 Stonehouse Dr, Gastonia, NC 28056For SaleMLS ID #4354582, Phil Puma, Puma & Associates Realty, Inc.. Canopy MLS as distributed by MLS GRID
- $349,9905 bd3 ba2.4k sqft1706 Gaston Mountain Dr, Dallas, NC 28034For SaleMLS ID #4390534, Prashanth Jella, DASH Carolina. Canopy MLS as distributed by MLS GRID
- $324,9903 bd3 ba1.7k sqft324 Laura Elizabeth Ln, Clover, SC 29710New ConstructionMLS ID #4407990, Jason Ratliff, Mattamy Carolina Corporation. Canopy MLS as distributed by MLS GRID
- $350,0005 bd3 ba2.4k sqft272 Court House Ave, York, SC 29745For SaleMLS ID #4398924, Buffy Foor, Keller Williams Connected. Canopy MLS as distributed by MLS GRID
- $350,0003 bd3 ba2.2k sqft1040 Newton Ave, Rock Hill, SC 29732For SaleMLS ID #4423950, Caroline Stallings, Rinehart Realty Corporation. Canopy MLS as distributed by MLS GRID
- $439,0004 bd4 ba3.2k sqft9251 Mackinaw Dr, Gastonia, NC 28056For SaleMLS ID #4432532, Sierra Garren, EXP Realty LLC Ballantyne. Canopy MLS as distributed by MLS GRID
- $315,0003 bd3 ba1.7k sqft616 Altamonte Dr, Clover, SC 29710For SaleMLS ID #4408541, Kelley King, Keller Williams Ballantyne Area. Canopy MLS as distributed by MLS GRID
