**SELLER WILL PROVIDE A $5,000 CREDIT WITH ACCEPTABLE OFFER!** Set on a premium corner lot, this end-unit townhome offers something increasingly rare: privacy. No windows facing into a neighbor's — just light, space, and room to breathe. This home breaks the mold of townhome living, offering a floor plan you won’t find anywhere else in the area. Designed with the space and functionality of a single-family home, it features a sizeable downstairs study and versatile upstairs loft, in addition to 3 bedrooms and 2.5 baths. A one-car garage and coveted double car parking pad provide storage and parking convenience that is difficult to find in townhome communities. Of course, the heart of the home is the beautiful open main living area, anchored by a huge kitchen island and framed by oversized windows that pour in natural light. This home has been meticulously maintained by the original owners. Enjoy maintenance-free living and wonderful amenities including a resort-style pool, pickleball court, bocce ball court, playground, 24-hour fitness center, clubhouse, and picnic area with gas grills. Located just 1 mile from Lake Wylie, Ivy Ridge puts you just minutes from boating, fishing, waterfront dining, and sunset views over the water. Schedule your showing today! **Back on market at no fault to seller; buyer circumstances changed and they terminated before inspections**
Active
Price cut: $7.1K (10/30)
$329,900
1019 Chicory Trce, Lake Wylie, SC 29710
3beds
1,792sqft
Townhouse
Built in 2021
0.06 Acres Lot
$325,400 Zestimate®
$184/sqft
$273/mo HOA
What's special
Resort-style poolVersatile upstairs loftOne-car garagePremium corner lotHuge kitchen islandSizeable downstairs studyPickleball court
- 34 days
- 324
- 15
Zillow last checked:
Listing updated:
Listed by:
Rachel King 919-618-0331,
EXP Realty LLC Ballantyne
Source: Canopy MLS as distributed by MLS GRID,MLS#: 4400233
Facts & features
Interior
Bedrooms & bathrooms
- Bedrooms: 3
- Bathrooms: 3
- Full bathrooms: 2
- 1/2 bathrooms: 1
Primary bedroom
- Level: Upper
Bedroom s
- Level: Upper
Bedroom s
- Level: Upper
Bathroom half
- Level: Main
Bathroom full
- Level: Upper
Bathroom full
- Level: Upper
Dining area
- Level: Main
Kitchen
- Level: Main
Laundry
- Level: Upper
Living room
- Level: Main
Loft
- Level: Upper
Office
- Level: Main
Heating
- Natural Gas
Cooling
- Ceiling Fan(s), Central Air
Appliances
- Included: Dishwasher, Disposal, Gas Oven, Gas Range, Gas Water Heater, Microwave, Refrigerator with Ice Maker, Washer/Dryer
- Laundry: Laundry Room
Features
- Breakfast Bar, Kitchen Island, Open Floorplan, Walk-In Closet(s), Walk-In Pantry
- Flooring: Carpet, Tile, Vinyl
- Doors: Sliding Doors
- Windows: Window Treatments
- Has basement: No
- Attic: Pull Down Stairs
Interior area
- Total structure area: 1,792
- Total interior livable area: 1,792 sqft
- Finished area above ground: 1,792
- Finished area below ground: 0
Property
Parking
- Total spaces: 3
- Parking features: Attached Garage, Garage on Main Level
- Attached garage spaces: 1
- Uncovered spaces: 2
Features
- Levels: Two
- Stories: 2
- Entry location: Main
- Patio & porch: Patio
- Exterior features: Lawn Maintenance
- Pool features: Community
Lot
- Size: 0.06 Acres
- Features: End Unit
Details
- Parcel number: 5752001090
- Zoning: R-3
- Special conditions: Standard
Construction
Type & style
- Home type: Townhouse
- Property subtype: Townhouse
Materials
- Fiber Cement
- Foundation: Slab
Condition
- New construction: No
- Year built: 2021
Details
- Builder model: Carson
- Builder name: DR Horton
Utilities & green energy
- Sewer: County Sewer
- Water: County Water
Community & HOA
Community
- Features: Clubhouse, Fitness Center, Picnic Area, Playground, Sidewalks, Sport Court, Street Lights
- Security: Carbon Monoxide Detector(s), Security System, Smoke Detector(s)
- Subdivision: Ivy Ridge
HOA
- Has HOA: Yes
- HOA fee: $210 monthly
- HOA name: Cusick Management
- Second HOA fee: $750 annually
- Second HOA name: William Douglas
Location
- Region: Lake Wylie
Financial & listing details
- Price per square foot: $184/sqft
- Tax assessed value: $323,700
- Annual tax amount: $1,685
- Date on market: 7/6/2026
- Cumulative days on market: 35 days
- Listing terms: Cash,Conventional,FHA,VA Loan
- Road surface type: Concrete, Paved
Estimated market value
$325,400
$309,000 - $342,000
$2,292/mo
Price history
| Date | Event | Price |
|---|---|---|
| 10/30/2026 | Price change | $329,900-2.1%$184/sqft |
Source:  Canopy MLS as distributed by MLS GRID #4400233 Report a problem | ||
| 10/13/2026 | Listed for sale | $337,000$188/sqft |
Source: Canopy MLS as distributed by MLS GRID #4400233 Report a problem | ||
| 10/10/2026 | Pending sale | $337,000$188/sqft |
Source: Canopy MLS as distributed by MLS GRID #4400233 Report a problem | ||
| 10/6/2026 | Listed for sale | $337,000$188/sqft |
Source: Canopy MLS as distributed by MLS GRID #4400233 Report a problem | ||
| 7/13/2026 | Listing removed | $337,000$188/sqft |
Source: eXp Realty #4400233 Report a problem | ||
| 7/6/2026 | Listed for sale | $337,000+20.6%$188/sqft |
Source: Canopy MLS as distributed by MLS GRID #4400233 Report a problem | ||
| 9/1/2021 | Sold | $279,435$156/sqft |
Source: Public Record Report a problem | ||
Public tax history
| Year | Property taxes | Tax assessment |
|---|---|---|
| 2025 | $1,685 +11.4% | $12,308 +15% |
| 2024 | $1,512 -2.5% | $10,702 |
| 2023 | $1,551 +21.4% | $10,702 |
| 2022 | $1,278 +227.2% | $10,702 +824.2% |
| 2021 | $390 | $1,158 |
| 2020 | -- | $1,158 -47.8% |
| 2019 | -- | $2,220 |
Find assessor info on the county website
Monthly payment
Est. payment
Payment breakdown
Explore the cost of this home by adjusting the details. Changes won't be saved.Climate risks
Neighborhood: 29710
Nearby schools
Schools provided by the listing agent
- Elementary: Oakridge
- Middle: Oakridge
- High: Lake Wylie
Source: Canopy MLS as distributed by MLS GRID. This data may not be complete. We recommend contacting the local school district to confirm school assignments for this home.
- $354,000-- bd2 ba1.7k sqft1017 Chicory Trce, Lake Wylie, SC 29710Off Market
- $385,3003 bd2 ba1.7k sqft1015 Chicory Trce, Lake Wylie, SC 29710Off Market
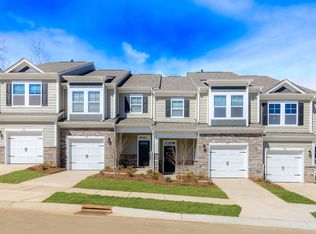
- $338,0003 bd3 ba1.7k sqft720 Little Bluestem Dr, Lake Wylie, SC 29710Sold

- $318,9003 bd3 ba1.7k sqft718 Little Bluestem Dr, Lake Wylie, SC 29710Off Market
Similar homes
- $310,0003 bd3 ba1.7k sqft616 Altamonte Dr, Clover, SC 29710For Sale

 MLS ID #4408541, Kelley King, Keller Williams Ballantyne Area. Canopy MLS as distributed by MLS GRID
- $359,8004 bd3 ba1.9k sqft3011 Rhododendron Pl, Lake Wylie, SC 29710For Sale
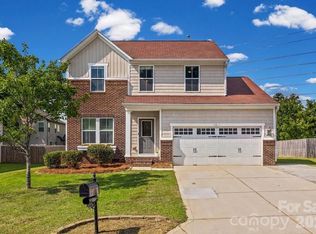 MLS ID #4421456, Lynne Comer, Howard Hanna Allen Tate Rock Hill. Canopy MLS as distributed by MLS GRID
- $349,5003 bd3 ba1.4k sqft13336 Savaine St, Charlotte, NC 28278For Sale
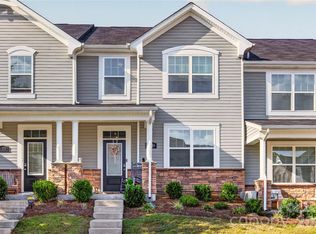 MLS ID #4434664, Brett Tomazin, Better Homes and Gardens Real Estate Paracle. Canopy MLS as distributed by MLS GRID
- $329,9003 bd3 ba1.8k sqftBarclay Woods Townhomes, Fort Mill, SC 29715For Sale
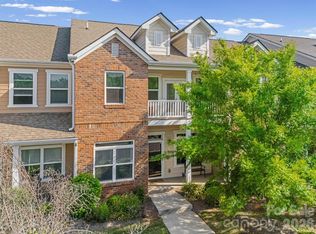 MLS ID #4369721, Eileen Mudrey, Better Homes and Garden Real Estate Paracle. Canopy MLS as distributed by MLS GRID
- $324,9993 bd3 ba1.6k sqftCatawba Village, Fort Mill, SC 29708For SaleMLS ID #4378431, John Quinn, Quinn Real Estate Group. Canopy MLS as distributed by MLS GRID
- $325,0002 bd3 ba1.5k sqft1020 Archibald Ave, Fort Mill, SC 29708For SaleMLS ID #4432759, Jennifer Masucci, Sun Valley Realty. Canopy MLS as distributed by MLS GRID
- $298,0003 bd3 ba1.5k sqft6042 Cutwater Cir, Charlotte, NC 28269For SaleMLS ID #4440396, Ashley von Walter, Howard Hanna Allen Tate Center City. Canopy MLS as distributed by MLS GRID
- $299,0003 bd4 ba1.9k sqft13211 Calloway Glen Dr, Charlotte, NC 28273For SaleMLS ID #4415047, Lane Sulhan, Nestlewood Realty, LLC. Canopy MLS as distributed by MLS GRID
- $474,9004 bd3 ba2.6k sqft3041 Kilbeggan Dr, Clover, SC 29710For SaleMLS ID #4429659, Steve Metarelis, OfferPad Brokerage LLC. Canopy MLS as distributed by MLS GRID
- $355,0003 bd3 ba1.9k sqft648 Winding Branch Rd, Rock Hill, SC 29732For SaleMLS ID #4437833, Garrett Small, Keller Williams Connected. Canopy MLS as distributed by MLS GRID
- $384,0003 bd3 ba2.2k sqft12732 Wandering Brook Dr, Charlotte, NC 28273For SaleMLS ID #4430783, Bobby Nguyen, Southern Nest Realty Inc. Canopy MLS as distributed by MLS GRID
- $375,0005 bd3 ba2.4k sqft457 Misty Law Ln, Clover, SC 29710For SaleMLS ID #4433571, Kaitlyn Overbeek, Real Broker, LLC. Canopy MLS as distributed by MLS GRID
- $475,0004 bd3 ba2.1k sqft1343 Fishing Creek Rd, Clover, SC 29710For SaleMLS ID #4414523, Audrey Fulp, Stephen Cooley Real Estate. Canopy MLS as distributed by MLS GRID
- $340,0003 bd3 ba1.6k sqft347 Kennebel Pl, Fort Mill, SC 29715For SaleMLS ID #4402744, Amy Barrow, Premier South. Canopy MLS as distributed by MLS GRID
- $360,0003 bd4 ba1.8k sqft2606 Grantham Place Dr, Fort Mill, SC 29715For SaleMLS ID #4423655, Shannon Winkler Lynch, Savvy + Co Real Estate. Canopy MLS as distributed by MLS GRID
- $350,0002 bd3 ba1.5k sqftHadley, Charlotte, NC 28273For SaleMLS ID #4429889, Yesica Gonzalez, Realty Plaza. Canopy MLS as distributed by MLS GRID
- $465,0004 bd3 ba2.6k sqft3339 Kingshire Way, Clover, SC 29710For SaleMLS ID #4404024, Christina Geis, Howard Hanna Allen Tate Lake Wylie. Canopy MLS as distributed by MLS GRID
- $344,7003 bd2 ba1.5k sqft7594 Stonehouse Dr, Gastonia, NC 28056For SaleMLS ID #4419049, Lorelei Beightol, Real Broker, LLC. Canopy MLS as distributed by MLS GRID
- $357,9003 bd4 ba2k sqft309 Cramerton Mills Pkwy, Cramerton, NC 28032For SaleMLS ID #4396818, Craig Graves, EXP Realty LLC. Canopy MLS as distributed by MLS GRID
- $340,0003 bd3 ba1.9k sqft8118 English Clover Ln, Indian Land, SC 29707For SaleMLS ID #4429810, Adrienne Priest, Helen Adams Realty. Canopy MLS as distributed by MLS GRID
