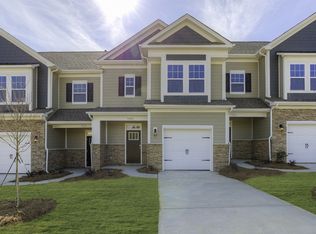
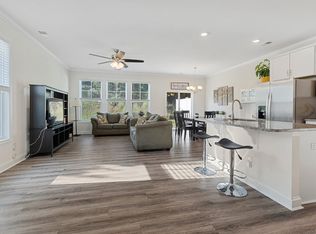
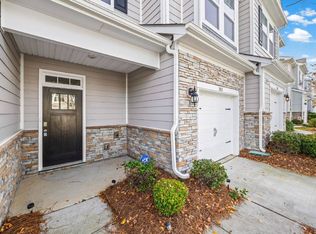
The SELLER IS OFFERING $5,000 IN CLOSING COSTS WITH AN ACCEPTABLE OFFER. This beautifully maintained 3-bedroom, 2.5-bath townhome in the highly desirable Lake Wylie area offers the perfect blend of comfort, convenience, and affordability. Built in 2020, this spacious home features approximately 1,699 square feet of thoughtfully designed living space, including an open-concept floor plan ideal for everyday living and entertaining. Enjoy a bright and inviting main level with a modern kitchen, generous living and dining areas, and stylish finishes throughout. Upstairs, the spacious primary suite offers a private retreat with an en-suite bath and ample closet space, while two additional bedrooms provide flexibility for family, guests, or a home office.
Located in a sought-after community with amenities including a pool, fitness center, playground, and lawn maintenance, this home offers low-maintenance living just minutes from Lake Wylie, shopping, dining, and an easy commute to Charlotte.
Don't miss this opportunity to own a beautiful Lake Wylie townhome. Schedule your showing today!
Under contract-no show
Price cut: $5.5K (7/9)
$299,500
1022 Chicory Trce, Lake Wylie, SC 29710
3beds
1,699sqft
Townhouse
Built in 2020
0.04 Acres Lot
$297,200 Zestimate®
$176/sqft
$273/mo HOA
What's special
Stylish finishes throughoutEn-suite bathThoughtfully designed living spaceModern kitchenAmple closet space
- 259 days
- 153
- 7
Zillow last checked:
Listing updated:
Listed by:
Pamela White pwhite@kingdompropertygroup.org,
The Kingdom Property Group LLC
Source: Canopy MLS as distributed by MLS GRID,MLS#: 4330328
Facts & features
Interior
Bedrooms & bathrooms
- Bedrooms: 3
- Bathrooms: 3
- Full bathrooms: 2
- 1/2 bathrooms: 1
Primary bedroom
- Features: Ceiling Fan(s)
- Level: Upper
Bedroom s
- Features: Ceiling Fan(s)
- Level: Upper
Bedroom s
- Level: Upper
Bathroom full
- Level: Upper
Bathroom full
- Level: Upper
Bathroom half
- Level: Main
Dining area
- Level: Main
Flex space
- Level: Upper
Kitchen
- Features: Kitchen Island
- Level: Main
Living room
- Level: Main
Heating
- Central, Natural Gas
Cooling
- Ceiling Fan(s), Central Air, Electric
Appliances
- Included: Dishwasher, Disposal, Dryer, Exhaust Fan, Freezer, Gas Cooktop, Gas Oven, Gas Range, Gas Water Heater, Ice Maker, Microwave, Oven, Plumbed For Ice Maker, Refrigerator with Ice Maker, Self Cleaning Oven, Washer/Dryer
- Laundry: Electric Dryer Hookup, Laundry Room, Upper Level, Washer Hookup
Features
- Breakfast Bar, Soaking Tub, Kitchen Island, Open Floorplan, Pantry, Walk-In Closet(s)
- Flooring: Carpet, Laminate, Tile
- Doors: Sliding Doors
- Windows: Insulated Windows
- Has basement: No
- Attic: Pull Down Stairs
Interior area
- Total structure area: 1,699
- Total interior livable area: 1,699 sqft
- Finished area above ground: 1,699
- Finished area below ground: 0
Video & virtual tour
Property
Parking
- Total spaces: 1
- Parking features: Driveway, Attached Garage, Garage Door Opener, Garage Faces Front, Parking Space(s), Parking Space(s) (Off Site), Garage on Main Level
- Attached garage spaces: 1
- Has uncovered spaces: Yes
Features
- Levels: Two
- Stories: 2
- Entry location: Main
- Patio & porch: Patio
- Pool features: Community
- Fencing: Fenced,Partial
Lot
- Size: 0.04 Acres
- Features: Wooded
Details
- Parcel number: 5752001020
- Zoning: R 3
- Special conditions: Standard
Construction
Type & style
- Home type: Townhouse
- Architectural style: Traditional
- Property subtype: Townhouse
Materials
- Stone Veneer, Vinyl
- Foundation: Slab
Condition
- New construction: No
- Year built: 2020
Utilities & green energy
- Sewer: County Sewer
- Water: City
- Utilities for property: Cable Available, Electricity Connected
Community & HOA
Community
- Features: Clubhouse, Fitness Center, Recreation Area, Sidewalks, Street Lights
- Security: Carbon Monoxide Detector(s), Security System, Smoke Detector(s)
- Subdivision: Ivy Ridge
HOA
- Has HOA: Yes
- HOA fee: $210 monthly
- HOA name: Cusick
- HOA phone: 704-544-7779
- Second HOA fee: $750 annually
- Second HOA name: Cusick
- Second HOA phone: 704-544-7779
Location
- Region: Lake Wylie
Financial & listing details
- Price per square foot: $176/sqft
- Tax assessed value: $318,600
- Annual tax amount: $7,179
- Date on market: 12/24/2025
- Cumulative days on market: 260 days
- Listing terms: Cash,Conventional,FHA,VA Loan
- Electric utility on property: Yes
- Road surface type: Concrete
Estimated market value
$297,200
$282,000 - $312,000
$2,253/mo
Price history
| Date | Event | Price |
|---|---|---|
| 8/24/2026 | Pending sale | $299,500$176/sqft |
Source:  Canopy MLS as distributed by MLS GRID #4330328 Report a problem Canopy MLS as distributed by MLS GRID #4330328 Report a problem | ||
| 7/9/2026 | Price change | $299,500-1.8%$176/sqft |
Source: Canopy MLS as distributed by MLS GRID #4330328 Report a problem | ||
| 6/28/2026 | Price change | $305,000-1.5%$180/sqft |
Source: Canopy MLS as distributed by MLS GRID #4330328 Report a problem | ||
| 6/4/2026 | Price change | $309,500-1.7%$182/sqft |
Source: Canopy MLS as distributed by MLS GRID #4330328 Report a problem | ||
| 1/7/2026 | Price change | $314,999-3.1%$185/sqft |
Source: Canopy MLS as distributed by MLS GRID #4330328 Report a problem | ||
| 12/24/2025 | Listed for sale | $325,000+28.4%$191/sqft |
Source: Canopy MLS as distributed by MLS GRID #4330328 Report a problem | ||
| 1/29/2021 | Sold | $253,070$149/sqft |
Source: Public Record Report a problem | ||
| 12/12/2020 | Pending sale | $253,070$149/sqft |
Source: D.R. Horton - Charlotte Report a problem | ||
| 12/12/2020 | Listed for sale | $253,070$149/sqft |
Source: D.R. Horton - Charlotte Report a problem | ||
Public tax history
| Year | Property taxes | Tax assessment |
|---|---|---|
| 2025 | $7,179 +18.3% | $17,412 +15% |
| 2024 | $6,070 +3% | $15,141 |
| 2023 | $5,896 +11.4% | $15,141 |
| 2022 | $5,290 +1254.8% | $15,141 +6.5% |
| 2021 | $390 | $14,213 +1127.4% |
| 2020 | -- | $1,158 -43.2% |
| 2019 | -- | $2,040 |
Find assessor info on the county website
Monthly payment
Est. payment
Payment breakdown
Explore the cost of this home by adjusting the details. Changes won't be saved.Climate risks
Neighborhood: 29710
Similar homes
- $315,0003 bd3 ba1.7k sqft616 Altamonte Dr, Clover, SC 29710For Sale

 MLS ID #4408541, Kelley King, Keller Williams Ballantyne Area. Canopy MLS as distributed by MLS GRID
 - $309,9003 bd3 ba1.8k sqft5025 Patton Dr, Gastonia, NC 28056For Sale
 MLS ID #4392818, DeAnna Murphree, DSM Properties Inc. Canopy MLS as distributed by MLS GRID
 - $309,9003 bd3 ba2.1k sqft3921 Bighorn Way, Gastonia, NC 28056For Sale
 MLS ID #4408782, Caesar Escobar, Milemma Realty, LLC. Canopy MLS as distributed by MLS GRID
 - $350,0003 bd3 ba1.5k sqftPorters Row, Charlotte, NC 28278For Sale
 MLS ID #4409246, Nicole McAlister, Keller Williams Ballantyne Area. Canopy MLS as distributed by MLS GRID
 - $285,0003 bd3 ba1.4k sqft220 Township Dr, Fort Mill, SC 29715For SaleMLS ID #4409133, Tyler Goldsmith, Real Broker, LLC. Canopy MLS as distributed by MLS GRID
- $299,0003 bd3 ba1.6k sqft7431 Calhoun Falls Dr, Rock Hill, SC 29732For SaleMLS ID #4372051, Josh Plyler, Keller Williams Connected. Canopy MLS as distributed by MLS GRID
- $315,0003 bd3 ba1.3k sqft1101 Johns Walk Way, Belmont, NC 28012For SaleMLS ID #4408103, Matt Stone, Stone Realty Group. Canopy MLS as distributed by MLS GRID
- $297,0003 bd3 ba1.8k sqft8988 Lanark Ln, Indian Land, SC 29707For SaleMLS ID #4392970, Jim Newgent, Southcrest Realty. Canopy MLS as distributed by MLS GRID
- $269,9003 bd3 ba1.6k sqft209 Tail Race Ln, Fort Mill, SC 29715For SaleMLS ID #4408718, Katherine Thomas, Northgroup Real Estate. Canopy MLS as distributed by MLS GRID
- $293,0002 bd3 ba1.2k sqftVillage Manor at Ayrsley, Charlotte, NC 28273For SaleMLS ID #4366829, Donald Newell, David Hoffman Realty Charlotte. Canopy MLS as distributed by MLS GRID
- $336,4003 bd3 ba1.8k sqftBarclay Woods Townhomes, Fort Mill, SC 29715For SaleMLS ID #4369721, Eileen Mudrey, Better Homes and Garden Real Estate Paracle. Canopy MLS as distributed by MLS GRID
- $295,0003 bd3 ba1.6k sqft2647 Ruby Dixon Crossing Dr #1, Gastonia, NC 28056For SaleMLS ID #4402211, Tara Higgins, Keller Williams South Park. Canopy MLS as distributed by MLS GRID
- $325,0002 bd4 ba2.3k sqftAyrsley, Charlotte, NC 28273For SaleMLS ID #4401328, Pamela Ward, Coldwell Banker Realty. Canopy MLS as distributed by MLS GRID
- $284,9003 bd3 ba1.5k sqft9639 Turning Wheel Dr, Charlotte, NC 28214For SaleMLS ID #4374823, Noa Mazia, CEDAR REALTY LLC. Canopy MLS as distributed by MLS GRID
- $349,9903 bd3 ba1.7k sqft14136 Castle Nook Dr, Charlotte, NC 28273For SaleMLS ID #4376440, Karla Bush, Southern Homes of the Carolinas, Inc. Canopy MLS as distributed by MLS GRID
- $330,0003 bd3 ba1.6k sqft7020 Swamp Chestnut Ln, Indian Land, SC 29707For SaleMLS ID #4418512, Yvonne Ward, Keller Williams Ballantyne Area. Canopy MLS as distributed by MLS GRID
- $304,5002 bd3 ba1.3k sqft12429 Stratfield Place Cres, Pineville, NC 28134For SaleMLS ID #4353711, Michelle Horne, ProStead Realty. Canopy MLS as distributed by MLS GRID
- $305,0003 bd3 ba1.5k sqft579 Cape Cod Way, Rock Hill, SC 29732New ConstructionCanopy MLS as distributed by MLS GRID
- $375,0003 bd3 ba2k sqft745 Prospect Ln, Fort Mill, SC 29708For SaleMLS ID #4405767, Mackenzie Amirfar, SERHANT. Canopy MLS as distributed by MLS GRID
- $239,9002 bd3 ba1.4k sqft503 Delta Dr, Fort Mill, SC 29715For SaleMLS ID #4340224, Troy Reeves, Reeves Realty & Associates. Canopy MLS as distributed by MLS GRID
