Tucked away in a peaceful, well-kept community located in one of West Charlotte's fastest-growing corridors, this end-unit townhome offers a rare opportunity to enjoy both comfort and convenience in one inviting package. Thoughtfully designed with a bright open floor plan, this home effortlessly blends everyday functionality with a warm, welcoming atmosphere—perfect for both quiet evenings and easy entertaining.
Inside, you’ll find three generously sized bedrooms and two and a half baths, including a spacious primary suite, located on the main floor, that serves as a true, private retreat. Natural light pours through the additional windows unique to an end unit, enhancing the home’s cozy yet airy feel.
The neighborhood offers an appealing, low-maintenance lifestyle with access to a community clubhouse, pool, fitness center, and even a charming Little Free Library—small touches that make a big difference. Outdoor enthusiasts will appreciate being just 5 minutes from the National Whitewater Center, while commuters benefit from easy access to I-485 and a quick 10-15 minute drive to Charlotte Douglas Airport.
Quiet, connected, and full of character, this home strikes a balance that’s increasingly hard to find.
Active
Price increase: $5K (7/1)
$300,000
9639 Turning Wheel Dr, Charlotte, NC 28214
3beds
1,529sqft
:
Get pre-qualified$2,062/mo
Townhouse
Built in 2008
0.1 Acres Lot
$293,800 Zestimate®
$196/sqft
$277/mo HOA
What's special
End-unit townhomeBright open floor planThree generously sized bedrooms
- 89 days |
- 264 |
- 14 |
Zillow last checked:
Listing updated:
Listed by:
Noa Mazia noa@livecedar.com,
CEDAR REALTY LLC
Source: Canopy MLS as distributed by MLS GRID,MLS#: 4374823
Facts & features
Interior
Bedrooms & bathrooms
- Bedrooms: 3
- Bathrooms: 3
- Full bathrooms: 2
- 1/2 bathrooms: 1
- Main level bedrooms: 1
Primary bedroom
- Level: Main
Bedroom s
- Level: Upper
Bedroom s
- Level: Upper
Bathroom full
- Level: Main
Bathroom half
- Level: Main
Bathroom full
- Level: Upper
Kitchen
- Level: Main
Laundry
- Level: Main
Living room
- Level: Main
Heating
- Central, Electric
Cooling
- Central Air, Electric
Appliances
- Included: Dishwasher, Disposal, Electric Oven, Electric Water Heater, Microwave, Refrigerator, Washer/Dryer
- Laundry: Laundry Closet
Features
- Attic Other, Breakfast Bar, Soaking Tub, Pantry, Walk-In Closet(s)
- Flooring: Carpet, Linoleum, Wood
- Has basement: No
- Attic: Other
Interior area
- Total structure area: 1,529
- Total interior livable area: 1,529 sqft
- Finished area above ground: 1,529
- Finished area below ground: 0
Property
Parking
- Parking features: Assigned
- Details: 1 assigned parking spot and 1 designated visitor parking spot
Features
- Levels: Two
- Stories: 2
- Entry location: Main
- Patio & porch: Front Porch, Patio
- Pool features: Community
Lot
- Size: 0.1 Acres
- Features: End Unit
Details
- Parcel number: 03105520
- Zoning: MX2INNOV
- Special conditions: Standard
Construction
Type & style
- Home type: Townhouse
- Architectural style: Traditional
- Property subtype: Townhouse
Materials
- Vinyl
- Foundation: Slab
Condition
- New construction: No
- Year built: 2008
Utilities & green energy
- Sewer: Public Sewer
- Water: City
- Utilities for property: Cable Available, Cable Connected, Electricity Connected, Underground Power Lines
Community & HOA
Community
- Features: Clubhouse, Fitness Center, Sidewalks, Street Lights
- Security: Carbon Monoxide Detector(s), Smoke Detector(s)
- Subdivision: Cedar Mill
HOA
- Has HOA: Yes
- HOA fee: $277 monthly
- HOA name: Sentry Management
Location
- Region: Charlotte
Financial & listing details
- Price per square foot: $196/sqft
- Tax assessed value: $260,700
- Annual tax amount: $2,163
- Date on market: 4/30/2026
- Cumulative days on market: 89 days
- Listing terms: Cash,Conventional,FHA,VA Loan
- Exclusions: Curtain rods, TV & security camera mounts
- Electric utility on property: Yes
- Road surface type: Asphalt, Paved
Estimated market value
$293,800
$279,000 - $308,000
$1,956/mo
Price history
| Date | Event | Price |
|---|---|---|
| 7/1/2026 | Price change | $300,000+1.7%$196/sqft |
Source:  Canopy MLS as distributed by MLS GRID #4374823 Report a problem Canopy MLS as distributed by MLS GRID #4374823 Report a problem | ||
| 4/30/2026 | Listed for sale | $295,000+1.7%$193/sqft |
Source: Canopy MLS as distributed by MLS GRID #4374823 Report a problem | ||
| 9/13/2023 | Sold | $290,000$190/sqft |
Source: Canopy MLS as distributed by MLS GRID #4056389 Report a problem | ||
| 8/11/2023 | Pending sale | $290,000$190/sqft |
Source: Canopy MLS as distributed by MLS GRID #4056389 Report a problem | ||
| 8/3/2023 | Listed for sale | $290,000+110.1%$190/sqft |
Source: Canopy MLS as distributed by MLS GRID #CAR4056389 Report a problem | ||
| 1/11/2019 | Sold | $138,000-4.8%$90/sqft |
Source: Canopy MLS as distributed by MLS GRID #3455012 Report a problem | ||
| 11/29/2018 | Pending sale | $145,000$95/sqft |
Source: Keller Williams Realty #3455012 Report a problem | ||
| 11/27/2018 | Listed for sale | $145,000+3438.3%$95/sqft |
Source: Keller Williams South Park #3455012 Report a problem | ||
| 11/9/2010 | Sold | $4,098-96.3%$3/sqft |
Source: Public Record Report a problem | ||
| 10/24/2008 | Sold | $110,000$72/sqft |
Source: Public Record Report a problem | ||
Public tax history
| Year | Property taxes | Tax assessment |
|---|---|---|
| 2025 | $2,163 +1.7% | $260,700 |
| 2024 | $2,128 +3.7% | $260,700 |
| 2023 | $2,051 +39.6% | $260,700 +87.2% |
| 2022 | $1,470 | $139,300 |
| 2021 | -- | $139,300 |
| 2020 | $1,451 +1.1% | $139,300 |
| 2019 | $1,436 +1.1% | $139,300 +35.6% |
| 2018 | $1,421 +2.8% | $102,700 |
| 2017 | $1,383 | $102,700 |
| 2016 | $1,383 | $102,700 |
| 2015 | $1,383 +1.8% | $102,700 |
| 2014 | $1,358 | $102,700 |
| 2013 | -- | $102,700 |
| 2012 | -- | $102,700 |
| 2011 | -- | $102,700 -7.6% |
| 2010 | -- | $111,100 |
Find assessor info on the county website
Monthly payment
Est. payment
Payment breakdown
Explore the cost of this home by adjusting the details. Changes won't be saved.Climate risks
Neighborhood: Cedar Mill
Nearby schools
GreatSchools rating
- 3/10River Oaks AcademyGrades: PK-5Distance: 1.3 mi
- 9/10Coulwood MiddleGrades: 6-8Distance: 1.4 mi
- 2/10West Mecklenburg HighGrades: 9-12Distance: 3.2 mi
Schools provided by the listing agent
- Elementary: River Oaks Academy
- Middle: Coulwood STEM Academy
- High: West Mecklenburg
Source: Canopy MLS as distributed by MLS GRID. This data may not be complete. We recommend contacting the local school district to confirm school assignments for this home.
- $242,6002 bd2 ba1.3k sqft9635 Turning Wheel Dr, Charlotte, NC 28214Off Market

- $243,6002 bd2 ba1.1k sqft9631 Turning Wheel Dr, Charlotte, NC 28214Off Market

- $---- bd-- ba-- sqft2207 Crosscut Dr, Charlotte, NC 28214Off Market
- $250,0002 bd3 ba1.2k sqft9627 Turning Wheel Dr, Charlotte, NC 28214For Sale
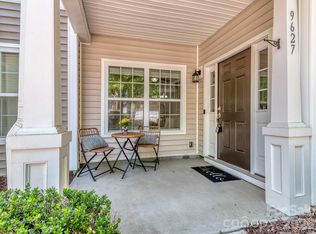
- $255,6003 bd2 ba1.4k sqft9649 Turning Wheel Dr, Charlotte, NC 28214Off Market
- $233,0002 bd2 ba1.1k sqft9623 Turning Wheel Dr, Charlotte, NC 28214Off Market
- $246,7002 bd3 ba1.2k sqft9653 Turning Wheel Dr, Charlotte, NC 28214Off Market
- $240,2002 bd3 ba1.2k sqft9653 Turning Wheel Dr #0, Charlotte, NC 28214Off Market
A local agent can set up tours, give advice and negotiate with sellers.
Similar homes
- $250,0002 bd3 ba1.2k sqft9627 Turning Wheel Dr, Charlotte, NC 28214For Sale
 MLS ID #4384303, Heather Taylor, Coldwell Banker Realty. Canopy MLS as distributed by MLS GRID
 - $309,0004 bd4 ba1.9k sqft308 Langhorne Dr, Mount Holly, NC 28120For Sale
 MLS ID #4405120, Beth Holland, Mark Spain Real Estate. Canopy MLS as distributed by MLS GRID
 - $315,0003 bd3 ba1.3k sqft6555 Wedron Ct #82, Charlotte, NC 28216For Sale
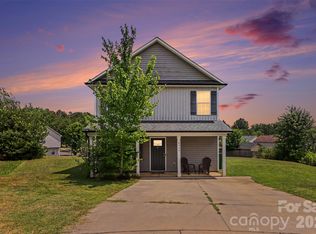 MLS ID #4399510, Oumar Niang, Austin-Barnett Realty LLC. Canopy MLS as distributed by MLS GRID
 - $380,0003 bd3 ba1.9k sqft1315 Red Tallen Ct, Charlotte, NC 28214For Sale
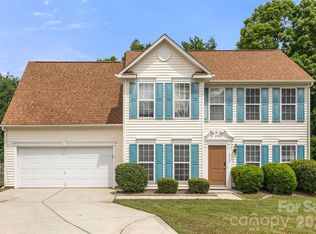 MLS ID #4373869, Zapata Tate, Better Homes and Gardens Real Estate Paracle. Canopy MLS as distributed by MLS GRID
 - $285,0003 bd3 ba1.3k sqft717 River Park Rd, Belmont, NC 28012For SaleMLS ID #4385377, Kim Rectenwald, Howard Hanna Allen Tate Huntersville. Canopy MLS as distributed by MLS GRID
- $315,0003 bd3 ba1.9k sqft213 Quality Dr, Mount Holly, NC 28120For SaleMLS ID #4365058, Chelsea Desourdy, Keller Williams Connected. Canopy MLS as distributed by MLS GRID
- $315,0003 bd3 ba1.4k sqft1028 Beatty Woods Dr, Belmont, NC 28012For SaleMLS ID #4394811, Kim Knapik, Southern Nest Realty Inc. Canopy MLS as distributed by MLS GRID
- $334,9003 bd2 ba1.7k sqft6225 Sid Crane Dr, Charlotte, NC 28216For SaleMLS ID #4374536, Maria Martinez, NorthGroup Real Estate LLC. Canopy MLS as distributed by MLS GRID
- $382,0004 bd3 ba1.8k sqft624 Cliffs Inn Cir, Charlotte, NC 28214For SaleMLS ID #4361667, Nina Nizinski, Howard Hanna Allen Tate SouthPark. Canopy MLS as distributed by MLS GRID
- $305,0002 bd3 ba1.2k sqft17754 Caldwell Track Dr, Huntersville, NC 28031For SaleMLS ID #4405379, Lisa Archer, Keller Williams Ballantyne Area. Canopy MLS as distributed by MLS GRID
- $274,0003 bd3 ba1.4k sqft11431 Savannah Creek Dr, Charlotte, NC 28273For SaleMLS ID #4377551, Roland Hawkins, Coldwell Banker Realty. Canopy MLS as distributed by MLS GRID
- $325,0003 bd3 ba1.6k sqft4008 Brandie Glen Rd, Charlotte, NC 28269For SaleMLS ID #4396112, Kim Baker, Wilcox Real Estate Group. Canopy MLS as distributed by MLS GRID
- $340,0003 bd3 ba1.5k sqft4311 Laurel Hill Ln, Charlotte, NC 28217For SaleMLS ID #4399635, Matt Whittington, NorthGroup Real Estate LLC. Canopy MLS as distributed by MLS GRID
- $299,0003 bd3 ba1.7k sqft126 Autumn Falls Dr #26, Clover, SC 29710For SaleMLS ID #4380577, Kathy McMahon, Rinehart Realty Corporation. Canopy MLS as distributed by MLS GRID
- $265,0002 bd3 ba1.2k sqft334 Bridal Veil Dr, Charlotte, NC 28217For SaleMLS ID #4385811, Lina Nixon, Selling Queen City Realty LLC. Canopy MLS as distributed by MLS GRID
- $359,0002 bd2 ba1.4k sqft200 Park View Dr, Belmont, NC 28012For SaleMLS ID #4397923, Kristin Topoozian, Keller Williams South Park. Canopy MLS as distributed by MLS GRID
- $335,0003 bd3 ba1.6k sqft9224 Ligon Ct, Charlotte, NC 28213For SaleMLS ID #4397997, Bruce Hurley, Mark Spain Real Estate. Canopy MLS as distributed by MLS GRID
- $290,0003 bd3 ba1.3k sqft747 Rock Lake Gln, Fort Mill, SC 29715For SaleMLS ID #4372101, Sydney Caldwell, COMPASS. Canopy MLS as distributed by MLS GRID
- $299,5003 bd3 ba1.8k sqft183 Autumn Falls Dr, Lake Wylie, SC 29710For SaleMLS ID #4360967, Kathy McMahon, Rinehart Realty Corporation. Canopy MLS as distributed by MLS GRID
- $299,9993 bd3 ba1.9k sqft370 Battery Cir #20, Clover, SC 29710For SaleMLS ID #4309546, Rebecca Maiwald, Premier South. Canopy MLS as distributed by MLS GRID
