Welcome home to the heart of Belmont! Perfectly positioned to enjoy everything this thriving community has to offer, you'll love the convenient access to Uptown Charlotte, Lake Wylie, local dining, shopping, and entertainment.
This energy-efficient 3-bedroom, 2.5-bath home offers a fantastic floor plan designed for comfortable everyday living. The spacious kitchen opens seamlessly to the inviting living area, creating the perfect space for gathering with family and friends.
Step outside to your private patio—ideal for entertaining, relaxing after a long day, or giving your favorite four-legged companion a safe and convenient outdoor retreat.
Residents enjoy wonderful community amenities including scenic trails and a dog park, making it easy to embrace an active lifestyle. Even better, HOA dues include water and lawn maintenance, allowing you to spend less time on chores and more time enjoying all that Belmont has to offer.
Low-maintenance living, outstanding location, and exceptional value—this is one you won't want to miss!
Under contract-show
$315,000
1028 Beatty Woods Dr, Belmont, NC 28012
3beds
1,488sqft
Townhouse
Built in 2021
0.03 Acres Lot
$310,800 Zestimate®
$212/sqft
$150/mo HOA
What's special
- 71 days
- 124
- 4
Zillow last checked:
Listing updated:
Listed by:
Kim Knapik kim@southernnestrealty.com,
Southern Nest Realty Inc
Source: Canopy MLS as distributed by MLS GRID,MLS#: 4394811
Facts & features
Interior
Bedrooms & bathrooms
- Bedrooms: 3
- Bathrooms: 3
- Full bathrooms: 2
- 1/2 bathrooms: 1
Primary bedroom
- Level: Upper
Bedroom s
- Level: Upper
Bedroom s
- Level: Upper
Bathroom half
- Level: Main
Bathroom full
- Level: Upper
Bathroom full
- Level: Upper
Dining area
- Level: Main
Kitchen
- Level: Main
Laundry
- Level: Main
Living room
- Level: Main
Heating
- Heat Pump
Cooling
- Central Air
Appliances
- Included: Dishwasher, Disposal, Electric Range, Microwave
- Laundry: Laundry Closet, Main Level
Features
- Flooring: Carpet, Vinyl
- Has basement: No
- Attic: Pull Down Stairs
Interior area
- Total structure area: 1,488
- Total interior livable area: 1,488 sqft
- Finished area above ground: 1,488
- Finished area below ground: 0
Video & virtual tour
Property
Parking
- Parking features: Assigned
Features
- Levels: Two
- Stories: 2
- Entry location: Main
- Patio & porch: Patio
- Exterior features: Storage
- Fencing: Back Yard,Privacy
Lot
- Size: 0.03 Acres
Details
- Parcel number: 304777
- Zoning: res
- Special conditions: Standard
Construction
Type & style
- Home type: Townhouse
- Property subtype: Townhouse
Materials
- Brick Partial, Fiber Cement
- Foundation: Slab
Condition
- New construction: No
- Year built: 2021
Details
- Builder model: Gaston
- Builder name: Brookline Homes
Utilities & green energy
- Sewer: Public Sewer
- Water: City
Community & HOA
Community
- Features: Dog Park, Walking Trails
- Subdivision: Beatty Woods
HOA
- Has HOA: Yes
- HOA fee: $150 monthly
- HOA name: Sentry Mgmt
- HOA phone: 704-892-1660
Location
- Region: Belmont
Financial & listing details
- Price per square foot: $212/sqft
- Tax assessed value: $267,890
- Annual tax amount: $2,690
- Date on market: 6/19/2026
- Cumulative days on market: 71 days
- Listing terms: Cash,Conventional,FHA,VA Loan
- Road surface type: Asphalt, Paved
Estimated market value
$310,800
$295,000 - $326,000
$1,942/mo
Price history
| Date | Event | Price |
|---|---|---|
| 6/19/2026 | Listed for sale | $315,000$212/sqft |
Source:  Canopy MLS as distributed by MLS GRID #4394811 Report a problem Canopy MLS as distributed by MLS GRID #4394811 Report a problem | ||
| 10/6/2022 | Sold | $315,000+3.3%$212/sqft |
Source: Canopy MLS as distributed by MLS GRID #3900942 Report a problem | ||
| 9/4/2022 | Contingent | $305,000$205/sqft |
Source: Canopy MLS as distributed by MLS GRID #3900942 Report a problem | ||
| 9/3/2022 | Listed for sale | $305,000+19.1%$205/sqft |
Source: Canopy MLS as distributed by MLS GRID #3900942 Report a problem | ||
| 11/2/2021 | Sold | $256,000$172/sqft |
Source: Public Record Report a problem | ||
Public tax history
| Year | Property taxes | Tax assessment |
|---|---|---|
| 2025 | $2,690 | $267,890 |
| 2024 | $2,690 -1.1% | $267,890 |
| 2023 | $2,719 +2.3% | $267,890 +30.5% |
| 2022 | $2,658 | $205,220 +171.2% |
| 2021 | -- | $75,680 |
Find assessor info on the county website
Monthly payment
Est. payment
Payment breakdown
Explore the cost of this home by adjusting the details. Changes won't be saved.Climate risks
Neighborhood: 28012
Nearby schools
Schools provided by the listing agent
- Elementary: Catawba Heights
- Middle: Belmont
- High: South Point (NC)
Source: Canopy MLS as distributed by MLS GRID. This data may not be complete. We recommend contacting the local school district to confirm school assignments for this home.


Similar homes
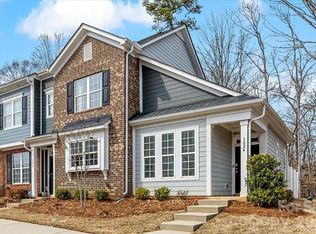
- $315,0003 bd3 ba1.3k sqft1101 Johns Walk Way, Belmont, NC 28012For Sale
 MLS ID #4408103, Matt Stone, Stone Realty Group. Canopy MLS as distributed by MLS GRID
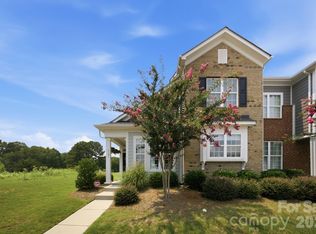
 - $294,9993 bd3 ba1.3k sqft460 Spring Gardens Dr, Belmont, NC 28012For Sale
 MLS ID #4401577, Amber Eaton, Call It Closed International Inc. Canopy MLS as distributed by MLS GRID
 - $349,5002 bd2 ba1.4k sqft200 Park View Dr, Belmont, NC 28012For Sale
 MLS ID #4397923, Kristin Topoozian, Keller Williams South Park. Canopy MLS as distributed by MLS GRID
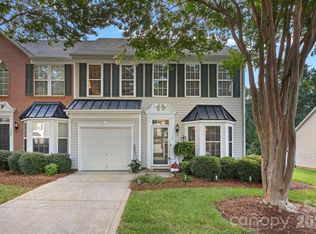
 - $320,0003 bd3 ba1.9k sqft1628 Backcreek Ln, Gastonia, NC 28054New Construction
 MLS ID #4417440, Brian McGowan, Keller Williams South Park. Canopy MLS as distributed by MLS GRID
 - $335,0003 bd3 ba1.7k sqft13141 Suncreek Ter, Charlotte, NC 28214For SaleMLS ID #4414116, Cyndi Newton, NorthGroup Real Estate LLC. Canopy MLS as distributed by MLS GRID
- $311,9003 bd3 ba1.8k sqft5025 Patton Dr, Gastonia, NC 28056For SaleMLS ID #4392818, DeAnna Murphree, DSM Properties Inc. Canopy MLS as distributed by MLS GRID
- $320,0003 bd3 ba1.7k sqft616 Altamonte Dr, Clover, SC 29710For SaleMLS ID #4408541, Kelley King, Keller Williams Ballantyne Area. Canopy MLS as distributed by MLS GRID
- $315,0003 bd3 ba1.7k sqft315 Bulrush Rd, Clover, SC 29710For SaleMLS ID #4396999, John Bolos, Keller Williams South Park. Canopy MLS as distributed by MLS GRID
- $275,0002 bd3 ba1.3k sqft2311 Crosscut Dr, Charlotte, NC 28214For SaleMLS ID #4415063, Maceon Mitchell, Howard Hanna Allen Tate Lake Norman. Canopy MLS as distributed by MLS GRID
- $350,0003 bd3 ba1.5k sqft22012 Lani Dr, Charlotte, NC 28273For SaleMLS ID #4414134, Austin Snyder, Corcoran HM Properties. Canopy MLS as distributed by MLS GRID
- $309,9003 bd3 ba1.5k sqft7567 Ethora Way, Charlotte, NC 28216New ConstructionCanopy MLS as distributed by MLS GRID
- $309,9003 bd3 ba1.4k sqft11344 Winding Gorge Dr, Huntersville, NC 28078For SaleMLS ID #4355829, Michael Stephens, DASH Carolina. Canopy MLS as distributed by MLS GRID
- $356,9993 bd3 ba1.6k sqft5606 Stonewells Dr, Charlotte, NC 28278For SaleMLS ID #4398404, Claudette Jacobs, NorthGroup Real Estate LLC. Canopy MLS as distributed by MLS GRID
- $320,0003 bd3 ba1.4k sqft515 Tayberry Ln, Fort Mill, SC 29715For SaleMLS ID #4407287, Rebecca Cullen, Keller Williams Connected. Canopy MLS as distributed by MLS GRID
- $375,0003 bd3 ba1.9k sqft720 Hazel Way, Denver, NC 28037For SaleMLS ID #4417545, Carrie Lancaster, Lake Norman Realty, Inc.. Canopy MLS as distributed by MLS GRID
- $362,9003 bd4 ba2k sqft309 Cramerton Mills Pkwy, Cramerton, NC 28032For SaleMLS ID #4396818, Craig Graves, EXP Realty LLC. Canopy MLS as distributed by MLS GRID
- $359,0003 bd3 ba1.7k sqft9034 Henry Thoreau Rd, Charlotte, NC 28214For SaleMLS ID #4399130, Madalyn Hull, Corcoran HM Properties. Canopy MLS as distributed by MLS GRID
- $299,0003 bd3 ba1.7k sqft7044 Woodsbay Ln, Rock Hill, SC 29732For SaleMLS ID #4392704, Sarah McCain Sanders, Real Broker, LLC. Canopy MLS as distributed by MLS GRID
- $390,0003 bd3 ba1.9k sqft8216 Merryvale Ln, Charlotte, NC 28214For SaleMLS ID #4390005, Tony Stanford, Friendship Realty Advisors LLC. Canopy MLS as distributed by MLS GRID
- $310,0002 bd3 ba1.1k sqft8935 Socata Way, Charlotte, NC 28269For SaleMLS ID #4396819, Grace Walser, The Agency - Charlotte. Canopy MLS as distributed by MLS GRID
