Skip main navigation
Closed
  • $285,000

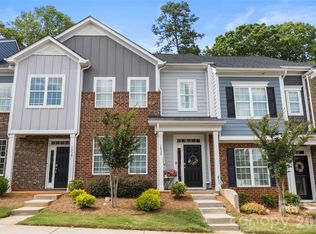
    1032 Beatty Woods Dr, Belmont, NC 28012

    2beds
    1,171sqft
    Townhouse
    Built in 2021
    0.02 Acres Lot
    $268,300 Zestimate®
    $243/sqft
    $1,715 Estimated rent

    Home value

    $268,300

    $255,000 - $282,000

    $1,715/mo

    Zestimate® history
    Loading
    Loading...

    Owner options

    List your home for rent

    $1,715/mo

    Rent Zestimate®

    Find your next renter with Zillow Rental Manager. Plus, with online applications, you can quickly screen prospective tenants – for free.

    Learn more

    $1,715/mo

    Rent Zestimate®

    Refinance and save

    $1,870/mo

    Est. payment

    Refinancing to a lower rate could help reduce your monthly payments and save thousands over the life of the loan.

    See today's rates

    $1,870/mo

    Est. payment

    Explore your selling options

    Work with a Zillow partner agent

    Leverage their expertise and Zillow's premium Showcase listings to get your home seen by more buyers.

    Get started

    List with your own agent

    Get your home in front of millions of buyers by listing it on Zillow.

    Learn how to do it

    Sell it yourself

    Take full control of how buyers see your home on Zillow by listing For Sale by Owner (FSBO).

    List your home

    What's special

    Historic belmontYmca fitness centerHighway entrancesOpen floor planConvenient half bathBright entryLarge primary suite
    Beautiful 2 bedroom, 2.5 bath townhome in adorable, historic Belmont, North Carolina! Open floor plan with bright entry leading to dining area and living area perfect for entertaining. Tons of natural light throughout. Kitchen with 42" WHITE cabinets, granite countertops & SUBWAY tile backsplash. Convenient half bath on the main floor. Upstairs you'll find two generous bedrooms, each with a private bathroom. Large primary suite with closet & cozy bathroom. Fenced yard with turf and outdoor storage! The community is well-maintained - community features include walking trails, street lights & sidewalks, and two dog parks. Easy access to CLT Douglas airport, I-85, Whitewater Center, Starbucks, Chick-fil-A. And wait for it ... fitness center & Catawba river right around the corner! New hospital and all highway entrances are just around the corner making this the perfect location to meet all your needs! HOA includes landscaping and trash/recycling.

    Zillow last checked:

    Listing updated:

    Listed by:

    Melissa Chambers mc@chambersrealtyteam.com,

    EXP Realty LLC Mooresville

    Bought with:

    Julie Coffey

    Keller Williams South Park

    Source: Canopy MLS as distributed by MLS GRID,MLS#: 4105886MLS Logo

    Facts & features

    Interior

    Bedrooms & bathrooms
    • Bedrooms: 2
    • Bathrooms: 3
    • Full bathrooms: 2
    • 1/2 bathrooms: 1
    Primary bedroom
    • Level: Upper
    Primary bedroom
    • Level: Upper
    Bedroom s
    • Level: Upper
    Bedroom s
    • Level: Upper
    Bathroom half
    • Level: Main
    Bathroom full
    • Level: Upper
    Bathroom full
    • Level: Upper
    Bathroom half
    • Level: Main
    Bathroom full
    • Level: Upper
    Bathroom full
    • Level: Upper
    Dining area
    • Level: Main
    Dining area
    • Level: Main
    Kitchen
    • Features: Kitchen Island, Open Floorplan
    • Level: Main
    Kitchen
    • Level: Main
    Laundry
    • Level: Upper
    Laundry
    • Level: Upper
    Living room
    • Level: Main
    Living room
    • Level: Main
    Heating
    • Floor Furnace, Forced Air, Heat Pump
    Cooling
    • Central Air
    Appliances
    • Included: Dishwasher, Disposal, Electric Oven, Electric Range, Electric Water Heater, Microwave, Plumbed For Ice Maker, Self Cleaning Oven
    • Laundry: Upper Level
    Features
    • Kitchen Island, Open Floorplan, Pantry, Walk-In Closet(s)
    • Flooring: Carpet, Tile, Vinyl
    • Windows: Insulated Windows
    • Has basement: No
    • Attic: Pull Down Stairs
    Interior area
    • Total structure area: 1,171
    • Total interior livable area: 1,171 sqft
    • Finished area above ground: 1,171
    • Finished area below ground: 0

    Property

    Parking
    • Parking features: Parking Space(s)
    Features
    • Levels: Two
    • Stories: 2
    • Entry location: Main
    • Patio & porch: Patio
    • Exterior features: Lawn Maintenance
    • Fencing: Fenced
    Lot
    • Size: 0.02 Acres
    Details
    • Parcel number: 304775
    • Zoning: RES
    • Special conditions: Standard

    Construction

    Type & style
    • Home type: Townhouse
    • Architectural style: Transitional
    • Property subtype: Townhouse
    Materials
    • Brick Partial, Fiber Cement
    • Foundation: Slab
    • Roof: Shingle
    Condition
    • New construction: No
    • Year built: 2021
    Details
    • Builder model: Corbin
    • Builder name: Brookline Homes

    Utilities & green energy

    • Sewer: Public Sewer
    • Water: City
    • Utilities for property: Cable Available

    Community & HOA

    Community
    • Features: Dog Park, Street Lights, Walking Trails
    • Subdivision: Beatty Woods
    HOA
    • Has HOA: Yes
    • HOA fee: $120 monthly
    • HOA name: CSI
    • HOA phone: 704-892-1660
    Location
    • Region: Belmont

    Financial & listing details

    • Price per square foot: $243/sqft
    • Tax assessed value: $231,600
    • Annual tax amount: $2,325
    • Date on market: 3/28/2024
    • Cumulative days on market: 6 days
    • Listing terms: Cash,Conventional,FHA,VA Loan
    • Road surface type: None, Paved

    Price history

    DateEventPrice
    4/15/2024Sold$285,000-1.7%$243/sqft
    Source: Canopy MLS as distributed by MLS GRID #4105886 Report a problem
    3/28/2024Listed for sale$290,000+27.8%$248/sqft
    Source: Canopy MLS as distributed by MLS GRID #4105886 Report a problem
    10/20/2021Sold$227,000$194/sqft
    Source: Public Record Report a problem

    Public tax history

    YearProperty taxesTax assessment
    2025$2,325 $231,600
    2024$2,325 -1.1%$231,600
    2023$2,351 +3.7%$231,600 +32.3%
    2022$2,266 $175,010 +156.9%
    2021-- $68,130
    Find assessor info on the county website

    Neighborhood: 28012

    Nearby schools

    GreatSchools rating
    Schools provided by the listing agent
    • Elementary: Catawba Heights
    • Middle: Belmont
    • High: South Point (NC)

    Source: Canopy MLS as distributed by MLS GRID. This data may not be complete. We recommend contacting the local school district to confirm school assignments for this home.

    Get a cash offer in 3 minutes
    Find out how much your home could sell for in as little as 3 minutes with a no-obligation cash offer.
    Estimated market value
    $268,300
    Get a cash offer in 3 minutes
    Find out how much your home could sell for in as little as 3 minutes with a no-obligation cash offer.
    Estimated market value
    $268,300