***PRICED TO SELL! NEW IMPROVED PRICE + BUYER INCENTIVES!***
Seller is offering 6 MONTHS OF HOA DUES PAID AT CLOSING plus a Preferred Lender Credit (ask for details), making this one of the best values in Cedar Mill!
INVESTOR ALERT! No rental cap makes this an excellent investment opportunity in a highly desirable location near Charlotte Douglas International Airport, Belmont Abbey College, and the U.S. National Whitewater Center.
Welcome home to this charming, freshly painted 2-bedroom, 2.5-bath townhome located in the cozy and quiet Cedar Mill community. This open-concept floor plan offers comfortable everyday living with seamless flow between the kitchen, dining, and living areas.
Each spacious bedroom features its own private en-suite bathroom and walk-in closet, providing comfort, privacy, and generous storage. The washer, dryer, and refrigerator all convey, making this home truly move-in ready.
Relax on the welcoming front porch or unwind in the screened-in back porch, complete with an exterior storage closet. Additional updates include a new garbage disposal.
The home includes one assigned parking space, one designated visitor parking space, and additional street parking directly in front of the home for guests.
Residents of Cedar Mill enjoy outstanding amenities including a community pool, fitness center, playground, sidewalks, and streetlights. The HOA also covers landscaping and lawn maintenance, water, sewer, and trash service—making homeownership easy and low maintenance.
Perfectly situated with quick access to Charlotte Douglas International Airport, the U.S. National Whitewater Center, charming downtown Mt. Holly, Belmont, Mountain Island Lake, and Uptown Charlotte, you’ll enjoy endless opportunities for dining, breweries, shopping, hiking, biking, kayaking, rafting, live music, and more.
With its NEW PRICE, seller-paid HOA dues for six months, Preferred Lender Credit, no rental cap, included appliances, and unbeatable location, this home is one of the best values on the market. Don’t miss your opportunity to own in Cedar Mill!
Active
Price cut: $9K (7/28)
$250,000
9627 Turning Wheel Dr, Charlotte, NC 28214
2beds
1,296sqft
:
Get pre-qualified$1,763/mo
Townhouse
Built in 2008
0.03 Acres Lot
$243,800 Zestimate®
$193/sqft
$277/mo HOA
What's special
Spacious bedroomOutdoor poolInviting front porchFreshly paintedAdditional storage closetScreened-in back porchAdditional open street parking
- 73 days |
- 309 |
- 15 |
Zillow last checked:
Listing updated:
Listed by:
Heather Taylor heather.taylor@cbrealty.com,
Coldwell Banker Realty,
Kim Grace,
Coldwell Banker Realty
Source: Canopy MLS as distributed by MLS GRID,MLS#: 4384303
Facts & features
Interior
Bedrooms & bathrooms
- Bedrooms: 2
- Bathrooms: 3
- Full bathrooms: 2
- 1/2 bathrooms: 1
Primary bedroom
- Level: Upper
Bedroom s
- Level: Upper
Bathroom full
- Level: Upper
Bathroom full
- Level: Upper
Dining area
- Level: Main
Kitchen
- Level: Main
Laundry
- Level: Upper
Living room
- Level: Main
Heating
- Electric, Forced Air
Cooling
- Central Air
Appliances
- Included: Dishwasher, Disposal, Electric Range, Microwave, Refrigerator, Washer/Dryer
- Laundry: Laundry Room
Features
- Open Floorplan, Pantry, Walk-In Closet(s)
- Flooring: Carpet, Tile, Hardwood
- Has basement: No
Interior area
- Total structure area: 1,296
- Total interior livable area: 1,296 sqft
- Finished area above ground: 1,296
- Finished area below ground: 0
Property
Parking
- Parking features: Assigned
- Details: 1 assigned parking spot and 1 designated visitor parking spot, plus open parking spaces on street in front of unit
Features
- Levels: Two
- Stories: 2
- Entry location: Main
- Patio & porch: Front Porch, Rear Porch, Screened
- Exterior features: Lawn Maintenance
- Pool features: Community
Lot
- Size: 0.03 Acres
Details
- Parcel number: 03105517
- Zoning: MX2INNOV
- Special conditions: Standard
Construction
Type & style
- Home type: Townhouse
- Property subtype: Townhouse
Materials
- Aluminum, Vinyl
- Foundation: Slab
Condition
- New construction: No
- Year built: 2008
Utilities & green energy
- Sewer: Public Sewer
- Water: City
Community & HOA
Community
- Features: Clubhouse, Fitness Center, Playground, Sidewalks, Street Lights
- Security: Security System, Smoke Detector(s)
- Subdivision: Cedar Mill
HOA
- Has HOA: Yes
- HOA fee: $277 monthly
- HOA name: Sentry Management
- HOA phone: 704-892-1660
Location
- Region: Charlotte
Financial & listing details
- Price per square foot: $193/sqft
- Tax assessed value: $255,600
- Annual tax amount: $2,124
- Date on market: 5/22/2026
- Cumulative days on market: 73 days
- Listing terms: Cash,Conventional,FHA,VA Loan
- Road surface type: None, Paved
Estimated market value
$243,800
$232,000 - $256,000
$1,762/mo
Price history
| Date | Event | Price |
|---|---|---|
| 7/28/2026 | Price change | $250,000-3.5%$193/sqft |
Source:  Canopy MLS as distributed by MLS GRID #4384303 Report a problem Canopy MLS as distributed by MLS GRID #4384303 Report a problem | ||
| 5/22/2026 | Listed for sale | $259,000+55.6%$200/sqft |
Source: Canopy MLS as distributed by MLS GRID #4384303 Report a problem | ||
| 10/7/2020 | Sold | $166,500+0.9%$128/sqft |
Source: Canopy MLS as distributed by MLS GRID #3651756 Report a problem | ||
| 9/2/2020 | Pending sale | $164,990$127/sqft |
Source: Abraham Stanley, Realtors LLC #3651756 Report a problem | ||
| 8/22/2020 | Listed for sale | $164,990+43.5%$127/sqft |
Source: Abraham Stanley, Realtors LLC #3651756 Report a problem | ||
| 7/2/2009 | Sold | $115,000$89/sqft |
Source: Public Record Report a problem | ||
Public tax history
| Year | Property taxes | Tax assessment |
|---|---|---|
| 2025 | $2,124 +1.7% | $255,600 |
| 2024 | $2,089 +3.7% | $255,600 |
| 2023 | $2,014 +34.2% | $255,600 +79.4% |
| 2022 | $1,501 +0.7% | $142,500 |
| 2021 | $1,490 +0% | $142,500 -0.5% |
| 2020 | $1,489 +1.1% | $143,200 |
| 2019 | $1,473 +0.5% | $143,200 +35% |
| 2018 | $1,465 +2.7% | $106,100 |
| 2017 | $1,427 | $106,100 |
| 2016 | $1,427 | $106,100 |
| 2015 | $1,427 +1.8% | $106,100 |
| 2014 | $1,402 | $106,100 |
| 2013 | -- | $106,100 -0.2% |
| 2012 | -- | $106,300 |
| 2011 | -- | $106,300 -7.6% |
| 2010 | -- | $115,000 |
Find assessor info on the county website
Monthly payment
Est. payment
Payment breakdown
Explore the cost of this home by adjusting the details. Changes won't be saved.Climate risks
Neighborhood: Cedar Mill
Nearby schools
GreatSchools rating
- 3/10River Oaks AcademyGrades: PK-5Distance: 1.3 mi
- 9/10Coulwood MiddleGrades: 6-8Distance: 1.4 mi
- 2/10West Mecklenburg HighGrades: 9-12Distance: 3.2 mi
Schools provided by the listing agent
- Elementary: River Oaks Academy
- Middle: Coulwood STEM Academy
- High: West Mecklenburg
Source: Canopy MLS as distributed by MLS GRID. This data may not be complete. We recommend contacting the local school district to confirm school assignments for this home.
- $240,9002 bd2 ba1.1k sqft9631 Turning Wheel Dr, Charlotte, NC 28214Off Market

- $232,3002 bd2 ba1.1k sqft9623 Turning Wheel Dr, Charlotte, NC 28214Off Market
- $239,8002 bd2 ba1.3k sqft9635 Turning Wheel Dr, Charlotte, NC 28214Off Market

- $248,9002 bd3 ba1.2k sqft9617 Turning Wheel Dr, Charlotte, NC 28214Off Market
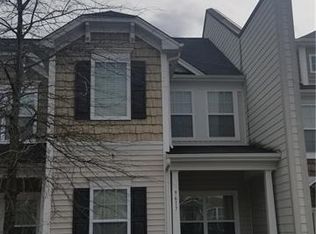
- $238,0002 bd2 ba1.2k sqft9613 Turning Wheel Dr, Charlotte, NC 28214Off Market
- $284,9003 bd3 ba1.5k sqft9639 Turning Wheel Dr, Charlotte, NC 28214For Sale
- $232,3002 bd3 ba1.2k sqft9609 Turning Wheel Dr, Charlotte, NC 28214Off Market
- $---- bd-- ba-- sqft2207 Crosscut Dr, Charlotte, NC 28214Off Market
A local agent can set up tours, give advice and negotiate with sellers.
Similar homes
- $284,9003 bd3 ba1.5k sqft9639 Turning Wheel Dr, Charlotte, NC 28214For Sale

 MLS ID #4374823, Noa Mazia, CEDAR REALTY LLC. Canopy MLS as distributed by MLS GRID
 - $299,0003 bd3 ba1.3k sqft1929 Billingsville School Ct, Charlotte, NC 28214For Sale
 MLS ID #4403015, Jean Cronkhite, Jason Mitchell Real Estate. Canopy MLS as distributed by MLS GRID
 - $265,0002 bd3 ba1.2k sqft334 Bridal Veil Dr, Charlotte, NC 28217For Sale
 MLS ID #4385811, Lina Nixon, Selling Queen City Realty LLC. Canopy MLS as distributed by MLS GRID
 - $220,0002 bd3 ba1.3k sqft3855 Glenlea Commons Dr, Charlotte, NC 28216For Sale
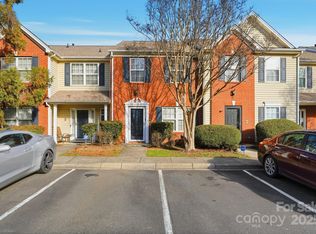 MLS ID #4332269, Scott Byerly, RE/MAX Executive. Canopy MLS as distributed by MLS GRID
 - $269,9003 bd3 ba1.4k sqft8230 Rudolph Rd, Charlotte, NC 28216For SaleMLS ID #4389639, Matt Stone, Stone Realty Group. Canopy MLS as distributed by MLS GRID
- $253,0002 bd3 ba1.2k sqftVillage Manor at Ayrsley, Charlotte, NC 28273For SaleMLS ID #4356591, Robyn Palmer, Keller Williams Ballantyne Area. Canopy MLS as distributed by MLS GRID
- $245,0003 bd3 ba1.3k sqft8422 Chaceview Ct, Charlotte, NC 28269For SaleMLS ID #4357577, Sena Sweargen, Century 21 Providence Realty. Canopy MLS as distributed by MLS GRID
- $245,0003 bd3 ba1.5k sqft12327 Jessica Pl, Charlotte, NC 28269For SaleMLS ID #4394102, Harper Fox, Corcoran HM Properties. Canopy MLS as distributed by MLS GRID
- $249,0003 bd3 ba1.3k sqftRoxborough II, Charlotte, NC 28273For SaleMLS ID #4377015, Debe Maxwell, Savvy + Co Real Estate. Canopy MLS as distributed by MLS GRID
- $264,9002 bd3 ba1.5k sqft2750 Avalon Loop Rd, Charlotte, NC 28269For SaleMLS ID #4376282, Kandi Lowe, Realty One Group Revolution. Canopy MLS as distributed by MLS GRID
- $269,9002 bd3 ba1.4k sqftSummerfield Townhomes, Matthews, NC 28105For SaleMLS ID #4407914, Cody Thomas, Loretta Realty Group. Canopy MLS as distributed by MLS GRID
- $262,9002 bd3 ba1.5k sqft2814 Avalon Loop Rd, Charlotte, NC 28269For SaleMLS ID #4360934, Tony Jenkins, Keller Williams Premier. Canopy MLS as distributed by MLS GRID
- $219,9002 bd3 ba1.1k sqftThe Townes at Old Stone Crossing, Charlotte, NC 28213For SaleMLS ID #4390241, Mike Soden, Prestige Properties of the Carolinas, LLC. Canopy MLS as distributed by MLS GRID
- $260,0003 bd3 ba1.4k sqftVillages Of Avonlea, Charlotte, NC 28269For SaleMLS ID #4357528, Kay Morrison, Morrison Group LLC. Canopy MLS as distributed by MLS GRID
- $275,0002 bd3 ba1k sqft7167 April Mist Trl, Huntersville, NC 28078For SaleMLS ID #4315251, Susan Poteat, Gilleland Realty Inc. Canopy MLS as distributed by MLS GRID
- $274,0003 bd3 ba1.4k sqft11431 Savannah Creek Dr, Charlotte, NC 28273For SaleMLS ID #4377551, Roland Hawkins, Coldwell Banker Realty. Canopy MLS as distributed by MLS GRID
- $219,9992 bd2 ba1k sqft11549 Retriever Way, Charlotte, NC 28269For SaleMLS ID #4401598, Tahana Sellers, NorthGroup Real Estate LLC. Canopy MLS as distributed by MLS GRID
- $269,5002 bd3 ba1.3k sqft12211 Hood Bend Ct, Charlotte, NC 28273For SaleMLS ID #4376811, Johnny Bhagrattee Guerrero, JRBG Realty LLC. Canopy MLS as distributed by MLS GRID
- $300,0004 bd4 ba1.8k sqft1206 Keydet Dr, Charlotte, NC 28216For SaleMLS ID #4345736, Terry Foland, Keller Williams Unified. Canopy MLS as distributed by MLS GRID
- $250,0002 bd2 ba1.2k sqftAlexander Chase, Cornelius, NC 28031For SaleMLS ID #4405908, Anthony DiGioia, Century 21 DiGioia Realty. Canopy MLS as distributed by MLS GRID
