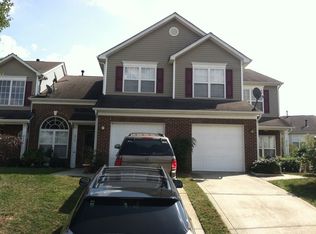
Welcome to 2714 Mill Valley Ct., where comfort, convenience, and low-maintenance living come together in the desirable Summerfield Townhomes community! This beautifully maintained townhome features a spacious dual-primary bedroom floor plan, with each bedroom offering its own private en-suite bath and walk-in closet—perfect for guests, roommates, or flexible living.
Step inside to an open, light-filled main level designed for both everyday living and entertaining. The spacious living and dining areas flow seamlessly into the well-appointed kitchen, complete with ample cabinet space, a convenient pantry for additional storage, and plenty of room to prepare your favorite meals. Just off the main living area, step outside to your own private, fenced-in patio—the perfect place to enjoy your morning coffee, unwind after a long day, or entertaining guest.
Storage is abundant throughout the home, including a large storage closet tucked beneath the stairs, a convenient upstairs laundry area, and floored attic space that provides valuable additional storage rarely found in townhomes. The attached one-car garage offers even more storage options along with direct access into the home.
Residents of Summerfield enjoy low-maintenance living with HOA-maintained landscaping and access to the community swimming pool. Conveniently located just minutes from I-485, Independence Boulevard, shopping, dining, parks, and everything Matthews and Charlotte have to offer, this move-in-ready home is ideal for first-time buyers, downsizers, or anyone looking for an exceptional home in a prime location.
Closed
Zillow last checked:
Listing updated:
Bought with:
Lucas Gusmao
DASH Carolina
Source: Canopy MLS as distributed by MLS GRID,MLS#: 4407914
Price history
| Date | Event | Price |
|---|---|---|
| 10/13/2026 | Sold | $262,500-2.7%$184/sqft |
Source:  Canopy MLS as distributed by MLS GRID #4407914 Report a problem Canopy MLS as distributed by MLS GRID #4407914 Report a problem | ||
| 8/3/2026 | Pending sale | $269,900$189/sqft |
Source: Canopy MLS as distributed by MLS GRID #4407914 Report a problem | ||
| 7/26/2026 | Listed for sale | $269,9000%$189/sqft |
Source: Canopy MLS as distributed by MLS GRID #4407914 Report a problem | ||
| 10/7/2022 | Sold | $270,000$189/sqft |
Source: Canopy MLS as distributed by MLS GRID #3904148 Report a problem | ||
| 9/14/2022 | Pending sale | $270,000$189/sqft |
Source: Canopy MLS as distributed by MLS GRID #3904148 Report a problem | ||
| 9/14/2022 | Contingent | $270,000$189/sqft |
Source: Canopy MLS as distributed by MLS GRID #3904148 Report a problem | ||
| 9/13/2022 | Price change | $270,000+5.1%$189/sqft |
Source: Canopy MLS as distributed by MLS GRID #3904148 Report a problem | ||
| 7/7/2022 | Pending sale | $257,000$180/sqft |
Source: Canopy MLS as distributed by MLS GRID #3871379 Report a problem | ||
| 7/6/2022 | Listed for sale | $257,000+128.4%$180/sqft |
Source: Canopy MLS as distributed by MLS GRID #3871379 Report a problem | ||
| 7/26/2013 | Sold | $112,500-13.1%$79/sqft |
Source: Public Record Report a problem | ||
| 9/3/2011 | Listing removed | $129,500$91/sqft |
Source: McClure Realty Inc. #2003938 Report a problem | ||
| 3/4/2011 | Listed for sale | $129,500$91/sqft |
Source: McClure Realty Inc. #2003938 Report a problem | ||
| 1/2/2011 | Listing removed | $129,500$91/sqft |
Source: McClure Realty Inc. #868637 Report a problem | ||
| 8/13/2010 | Listed for sale | $129,500-0.4%$91/sqft |
Source: McClure Realty Inc. #868637 Report a problem | ||
| 7/8/2010 | Listing removed | $130,000$91/sqft |
Source: McClure Realty Inc. #868637 Report a problem | ||
| 4/5/2010 | Price change | $130,000-0.8%$91/sqft |
Source: McClure Realty Inc. #868637 Report a problem | ||
| 1/16/2010 | Listed for sale | $131,000-3%$92/sqft |
Source: McClure Realty Inc. #868637 Report a problem | ||
| 6/27/2009 | Listed for sale | $135,000+16.9%$94/sqft |
Source: McClure Realty Inc. #868637 Report a problem | ||
| 6/29/2001 | Sold | $115,500$81/sqft |
Source: Public Record Report a problem | ||
Nearby homes

Get a cash offer in 3 minutes
Find out how much your home could sell for in as little as 3 minutes with a no-obligation cash offer.
Estimated market value
$262,400
