Welcome to 2718 Mill Valley Court, a beautifully renovated three-bedroom, two-and-a-half-bath townhome offering 1,586 square feet of stylish, comfortable living in the heart of Matthews. Thoughtfully modernized throughout, this move-in-ready home features laminate flooring on both levels—including the staircase—installed in 2024. The remodeled kitchen showcases quartz countertops, updated tilework and LG appliances, creating a fresh and inviting space for cooking and entertaining.
Additional improvements include a beautifully tiled shower completed in 2024, a new HVAC system and furnace installed in 2022, and an iSpring whole-house water-filtration system added in 2025. Smart-home conveniences include wiring for Vivint Security with door and window sensors.
Step outside to enjoy the private, fenced rear patio area—an adorable outdoor retreat perfect for morning coffee, relaxing or entertaining. Residents also enjoy access to the community pool. Conveniently located near schools, restaurants, shopping and major roadways, with easy access to I-485 and Highway 74, this beautifully updated townhome offers modern comfort in a desirable Matthews location.
Under contract-show
$305,000
2718 Mill Valley Ct, Matthews, NC 28105
3beds
1,586sqft
Townhouse
Built in 2000
0.04 Acres Lot
$302,300 Zestimate®
$192/sqft
$290/mo HOA
What's special
Ispring whole-house water-filtration systemUpdated tileworkBeautifully tiled showerLg appliancesQuartz countertopsRemodeled kitchen
- 30 days
- 144
- 3
Zillow last checked:
Listing updated:
Listed by:
Marguerite Caputo-Suppa 1suppaagent@gmail.com,
RE/MAX Executive
Source: Canopy MLS as distributed by MLS GRID,MLS#: 4424122
Facts & features
Interior
Bedrooms & bathrooms
- Bedrooms: 3
- Bathrooms: 3
- Full bathrooms: 2
- 1/2 bathrooms: 1
- Main level bedrooms: 1
Primary bedroom
- Level: Upper
Bedroom s
- Level: Upper
Bathroom full
- Level: Main
Bathroom half
- Level: Main
Bathroom full
- Level: Upper
Other
- Level: Main
Dining area
- Level: Main
Other
- Level: Main
Kitchen
- Level: Main
Laundry
- Level: Main
Loft
- Level: Upper
Loft
- Level: Upper
Heating
- Forced Air, Natural Gas
Cooling
- Ceiling Fan(s), Heat Pump
Appliances
- Included: Dishwasher, Electric Range, Gas Water Heater, Microwave, Refrigerator, Self Cleaning Oven, Washer
- Laundry: Laundry Room, Upper Level
Features
- Flooring: Vinyl
- Has basement: No
Interior area
- Total structure area: 1,586
- Total interior livable area: 1,586 sqft
- Finished area above ground: 1,586
- Finished area below ground: 0
Video & virtual tour
Property
Parking
- Total spaces: 4
- Parking features: Attached Garage, Parking Space(s), Garage on Main Level
- Attached garage spaces: 1
- Uncovered spaces: 3
Features
- Levels: Two
- Stories: 2
- Entry location: Main
- Patio & porch: Enclosed, Patio
- Pool features: Community
- Fencing: Back Yard
Lot
- Size: 0.04 Acres
- Dimensions: 1742
Details
- Parcel number: 19354378
- Zoning: R-9MF(CD)
- Special conditions: Standard
- Other equipment: Network Ready
Construction
Type & style
- Home type: Townhouse
- Property subtype: Townhouse
Materials
- Brick Partial, Vinyl
- Foundation: Slab
Condition
- New construction: No
- Year built: 2000
Utilities & green energy
- Sewer: County Sewer
- Water: County Water
Community & HOA
Community
- Security: Carbon Monoxide Detector(s), Security System, Smoke Detector(s)
- Subdivision: Summerfield
HOA
- Has HOA: Yes
- HOA fee: $290 monthly
- HOA name: Association Management Group
- HOA phone: 704-897-8780
Location
- Region: Matthews
Financial & listing details
- Price per square foot: $192/sqft
- Tax assessed value: $269,700
- Annual tax amount: $2,123
- Date on market: 9/18/2026
- Cumulative days on market: 31 days
- Listing terms: Cash,Conventional,FHA,VA Loan
- Road surface type: Concrete, Paved
Estimated market value
$302,300
$287,000 - $317,000
$1,996/mo
Price history
| Date | Event | Price |
|---|---|---|
| 9/18/2026 | Listed for sale | $305,000+10.9%$192/sqft |
Source:  Canopy MLS as distributed by MLS GRID #4424122 Report a problem | ||
| 2/22/2022 | Sold | $275,000+10%$173/sqft |
Source: Canopy MLS as distributed by MLS GRID #3821517 Report a problem | ||
| 2/17/2022 | Pending sale | $249,900$158/sqft |
Source: Canopy MLS as distributed by MLS GRID #3821517 Report a problem | ||
| 1/20/2022 | Contingent | $249,900$158/sqft |
Source: Canopy MLS as distributed by MLS GRID #3821517 Report a problem | ||
| 1/18/2022 | Listed for sale | $249,900+51.5%$158/sqft |
Source: Canopy MLS as distributed by MLS GRID #3821517 Report a problem | ||
| 5/31/2018 | Sold | $165,000-5.7%$104/sqft |
Source: Canopy MLS as distributed by MLS GRID #3369528 Report a problem | ||
| 4/12/2018 | Pending sale | $175,000$110/sqft |
Source: Carolina Realty Solutions #3369528 Report a problem | ||
| 3/27/2018 | Listed for sale | $175,000$110/sqft |
Source: Carolina Realty Solutions #3369528 Report a problem | ||
| 3/23/2018 | Pending sale | $175,000$110/sqft |
Source: Carolina Realty Solutions #3369528 Report a problem | ||
| 3/15/2018 | Listed for sale | $175,000+29.6%$110/sqft |
Source: Carolina Realty Solutions #3369528 Report a problem | ||
| 6/21/2009 | Listing removed | $135,000$85/sqft |
Source: Keller Williams Realty #848500 Report a problem | ||
| 4/11/2009 | Price change | $135,000+12172.7%$85/sqft |
Source: Keller Williams Realty #848500 Report a problem | ||
| 3/19/2009 | Listed for sale | $1,100-99.1%$1/sqft |
Source: Keller Williams Realty #848500 Report a problem | ||
| 7/31/2001 | Sold | $127,500$80/sqft |
Source: Public Record Report a problem | ||
Public tax history
| Year | Property taxes | Tax assessment |
|---|---|---|
| 2025 | $2,123 +1.5% | $269,700 |
| 2024 | $2,092 +3.4% | $269,700 |
| 2023 | $2,023 +28.5% | $269,700 +69.6% |
| 2022 | $1,574 | $159,000 |
| 2021 | -- | $159,000 |
| 2020 | $1,574 +0.4% | $159,000 |
| 2019 | $1,568 +5.9% | $159,000 +43.5% |
| 2018 | $1,481 +1.8% | $110,800 |
| 2017 | $1,455 | $110,800 |
| 2016 | $1,455 | $110,800 |
| 2015 | $1,455 -0.5% | $110,800 -2.8% |
| 2014 | $1,462 | $114,000 |
| 2013 | -- | $114,000 |
| 2012 | -- | $114,000 |
| 2011 | -- | $114,000 -8.8% |
| 2010 | -- | $125,000 |
| 2009 | -- | $125,000 |
| 2008 | -- | $125,000 |
| 2007 | -- | $125,000 |
| 2006 | -- | $125,000 |
| 2005 | -- | $125,000 |
| 2004 | -- | $125,000 |
| 2003 | -- | $125,000 +11.9% |
| 2002 | -- | $111,750 |
Find assessor info on the county website
Monthly payment
Est. payment
Payment breakdown
Explore the cost of this home by adjusting the details. Changes won't be saved.Climate risks
Neighborhood: Marshbrooke
Nearby schools
Schools provided by the listing agent
- Elementary: Crown Point
- Middle: Mint Hill
- High: David W Butler
Source: Canopy MLS as distributed by MLS GRID. This data may not be complete. We recommend contacting the local school district to confirm school assignments for this home.


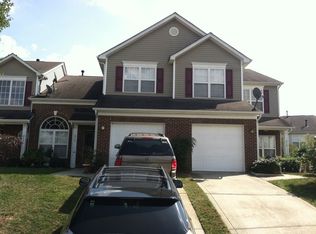
Similar homes
- $315,0003 bd3 ba1.3k sqft701 Shellstone Pl, Fort Mill, SC 29708For Sale
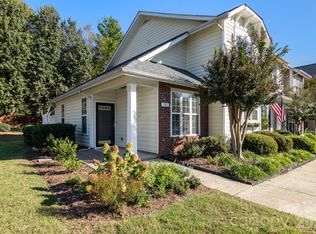
 MLS ID #4434041, Kim Hanushek, EXP Realty LLC Rock Hill. Canopy MLS as distributed by MLS GRID
- $445,9003 bd3 ba2.2k sqft5040 Deisy May Ln, Matthews, NC 28105For Sale
 MLS ID #4416122, Josie Ha, Carolina Living Associates LLC. Canopy MLS as distributed by MLS GRID
- $339,0003 bd3 ba1.4k sqft1168 Drummond Ln, Matthews, NC 28104For Sale
 MLS ID #4417741, Jill Moyer, Redfin Corporation. Canopy MLS as distributed by MLS GRID
- $310,0003 bd2 ba1.4k sqft166 Canina Ln, Indian Trail, NC 28079For Sale
 MLS ID #4421593, Abigail Wilson, Keller Williams Ballantyne Area. Canopy MLS as distributed by MLS GRID
- $296,0003 bd3 ba1.7k sqft9116 Mallard Mills Dr, Charlotte, NC 28262For SaleMLS ID #4392847, Trace Manning, Realty One Group Revolution. Canopy MLS as distributed by MLS GRID
- $229,9003 bd3 ba1.3k sqft6766 Cypress Tree Ln, Charlotte, NC 28215For SaleMLS ID #4415142, Dawn Blewett, NorthGroup Real Estate LLC. Canopy MLS as distributed by MLS GRID
- $325,0003 bd3 ba1.5k sqft2315 Bonterra Blvd, Indian Trail, NC 28079For SaleMLS ID #4420984, Tracie Zehnal, Tall Oaks Real Estate. Canopy MLS as distributed by MLS GRID
- $299,0003 bd4 ba1.9k sqft13211 Calloway Glen Dr, Charlotte, NC 28273For SaleMLS ID #4415047, Lane Sulhan, Nestlewood Realty, LLC. Canopy MLS as distributed by MLS GRID
- $350,0003 bd3 ba1.6k sqft11907 Maria Ester Ct, Charlotte, NC 28277For SaleMLS ID #4422571, Chirag Santwani, Coldwell Banker Realty. Canopy MLS as distributed by MLS GRID
- $274,9002 bd3 ba1.5k sqft7345 Laurel Valley Rd, Charlotte, NC 28273For SaleMLS ID #4417749, Vince Popejoy, Costello Real Estate and Investments LLC. Canopy MLS as distributed by MLS GRID
- $308,0003 bd3 ba1.6k sqft13611 Browhill Ln, Charlotte, NC 28278For SaleMLS ID #4431970, Rona Chen, Keller Williams Ballantyne Area. Canopy MLS as distributed by MLS GRID
- $340,0003 bd4 ba2.1k sqft9700 Kings Parade Blvd, Charlotte, NC 28273For SaleMLS ID #4407631, Rebecca Cullen, Keller Williams Connected. Canopy MLS as distributed by MLS GRID
- $335,0003 bd3 ba1.8k sqft176 Snead Rd #171, Fort Mill, SC 29715For SaleMLS ID #4430217, May Sung, Howard Hanna Allen Tate Charlotte South. Canopy MLS as distributed by MLS GRID
- $220,0003 bd2 ba1.2k sqft8407 Rust Wood Pl, Charlotte, NC 28227For SaleMLS ID #4415712, Tonja Schult, Ivester Jackson Christie's. Canopy MLS as distributed by MLS GRID
- $320,0003 bd3 ba1.6k sqft806 Rock Lake Gln, Fort Mill, SC 29715For SaleMLS ID #4399367, Sandy Jones, Keller Williams Ballantyne Area. Canopy MLS as distributed by MLS GRID
- $275,0003 bd3 ba1.6k sqft3132 Hutton Gardens Ln, Charlotte, NC 28269For SaleMLS ID #4422591, Thomas Elrod, Keller Williams Ballantyne Area. Canopy MLS as distributed by MLS GRID
- $330,0003 bd2 ba1.6k sqft11609 Long Forest Dr, Charlotte, NC 28269For SaleMLS ID #4430770, Veronica Diquez, Keller Williams South Park. Canopy MLS as distributed by MLS GRID
- $299,9002 bd3 ba1.3k sqftThe Renaissance, Charlotte, NC 28205For SaleMLS ID #4404452, John DiCristo, Ivester Jackson Christie's. Canopy MLS as distributed by MLS GRID
- $340,0002 bd3 ba1.7k sqft17067 Commons Creek Dr, Charlotte, NC 28277For SaleMLS ID #4415148, Jennifer Hoyle, Real Broker, LLC. Canopy MLS as distributed by MLS GRID
- $229,9003 bd3 ba1.6k sqft1610 Renard Ridge Rd, Charlotte, NC 28212For SaleMLS ID #4383864, Tracey Vail, Vail Realty LLC. Canopy MLS as distributed by MLS GRID
