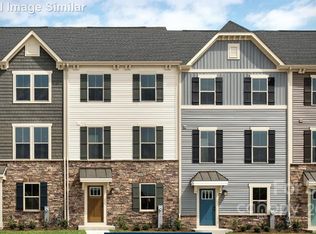
Welcome to 9116 Mallard Mills Drive, a meticulously maintained end-unit townhome offering 3 bedrooms, 2.5 bathrooms, and a highly desirable Charlotte location. This move-in-ready home features an open floor plan, spacious living areas, abundant natural light, and the added privacy that comes with an end-unit location.
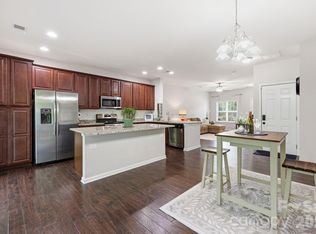
The kitchen opens seamlessly to the main living and dining areas, creating a functional layout for everyday living and entertaining. Upstairs, you'll find a generous primary suite with private bath, along with two additional bedrooms and a full bathroom. A convenient half bath on the main level adds to the home's practicality.
Located just minutes from I-77, I-485, and I-85, this home offers easy access to Uptown Charlotte, Lake Norman, Charlotte Douglas International Airport, shopping, Concord Mills, dining, and major employment centers. Whether you're a first-time home buyer, investor, or someone looking for low-maintenance living in Charlotte, this property checks all the boxes.
This property presents a unique opportunity as the current list price reflects the amount needed to avoid the short sale process. Buyers will appreciate the value, location, and condition of this well-cared-for home.
Schedule your showing today and discover why Mallard Mills is one of Charlotte's most convenient places to call home.
Under contract-no show
Price cut: $125K (6/24)
$335,000
9116 Mallard Mills Dr, Charlotte, NC 28262
3beds
1,787sqft
Townhouse
Built in 2022
0.04 Acres Lot
$332,100 Zestimate®
$187/sqft
$230/mo HOA
What's special
Meticulously maintained end-unit townhomeAbundant natural lightOpen floor plan
- 72 days |
- 29 |
- 0 |
Zillow last checked:
Listing updated:
Listed by:
Trace Manning Tracemanning@gmail.com,
Realty One Group Revolution
Source: Canopy MLS as distributed by MLS GRID,MLS#: 4392847
Facts & features
Interior
Bedrooms & bathrooms
- Bedrooms: 3
- Bathrooms: 3
- Full bathrooms: 2
- 1/2 bathrooms: 1
Primary bedroom
- Level: Third
- Area: 216.61 Square Feet
- Dimensions: 13' 4" X 16' 3"
Bedroom s
- Level: Third
- Area: 108.79 Square Feet
- Dimensions: 9' 8" X 11' 3"
Kitchen
- Level: Upper
- Area: 175.99 Square Feet
- Dimensions: 10' 10" X 16' 3"
Living room
- Level: Upper
- Area: 367.49 Square Feet
- Dimensions: 19' 2" X 19' 2"
Heating
- Central
Cooling
- Central Air
Appliances
- Included: Dishwasher, Disposal, Gas Range, Microwave
- Laundry: In Hall, Laundry Closet, Third Level
Features
- Basement: Other
Interior area
- Total structure area: 1,061
- Total interior livable area: 1,787 sqft
- Finished area above ground: 1,787
- Finished area below ground: 0
Video & virtual tour
Property
Parking
- Total spaces: 2
- Parking features: Attached Garage, Garage on Main Level
- Attached garage spaces: 2
Features
- Levels: Three Or More
- Stories: 3
- Entry location: Main
- Exterior features: Lawn Maintenance
Lot
- Size: 0.04 Acres
- Features: Corner Lot, End Unit
Details
- Parcel number: 02919962
- Zoning: UR-2(CD)
- Special conditions: Short Sale Subject to Approval
Construction
Type & style
- Home type: Townhouse
- Property subtype: Townhouse
Materials
- Hardboard Siding
- Foundation: Slab
Condition
- New construction: No
- Year built: 2022
Utilities & green energy
- Sewer: Public Sewer
- Water: City
Community & HOA
Community
- Subdivision: The Towns at Mallard Mills
HOA
- Has HOA: Yes
- HOA fee: $230 monthly
- HOA name: Hawthorne
- HOA phone: 704-377-0114
Location
- Region: Charlotte
Financial & listing details
- Price per square foot: $187/sqft
- Tax assessed value: $383,000
- Annual tax amount: $2,725
- Date on market: 6/12/2026
- Cumulative days on market: 73 days
- Listing terms: Assumable,Cash,Conventional,VA Loan
- Road surface type: Concrete, Paved
Estimated market value
$332,100
$315,000 - $349,000
$2,086/mo
Price history
| Date | Event | Price |
|---|---|---|
| 6/25/2026 | Pending sale | $335,000$187/sqft |
Source:  Canopy MLS as distributed by MLS GRID #4392847 Report a problem Canopy MLS as distributed by MLS GRID #4392847 Report a problem | ||
| 6/24/2026 | Price change | $335,000-27.2%$187/sqft |
Source: Canopy MLS as distributed by MLS GRID #4392847 Report a problem | ||
| 6/12/2026 | Listed for sale | $460,000+7.2%$257/sqft |
Source: Canopy MLS as distributed by MLS GRID #4392847 Report a problem | ||
| 12/8/2022 | Sold | $429,000$240/sqft |
Source: Public Record Report a problem | ||
Public tax history
| Year | Property taxes | Tax assessment |
|---|---|---|
| 2025 | $2,725 +1.6% | $383,000 |
| 2024 | $2,683 +1.6% | $383,000 |
| 2023 | $2,640 | $383,000 +447.1% |
| 2022 | -- | $70,000 |
Find assessor info on the county website
Monthly payment
Est. payment
Payment breakdown
Explore the cost of this home by adjusting the details. Changes won't be saved.Climate risks
Neighborhood: 28262
Nearby schools
GreatSchools rating
- 9/10Mallard Creek Elementary SchoolGrades: K-5Distance: 2.9 mi
- 2/10Ridge Road Middle SchoolGrades: 6-8Distance: 1.5 mi
- 4/10Mallard Creek HighGrades: 9-12Distance: 1.7 mi
Schools provided by the listing agent
- Elementary: Mallard Creek
- Middle: Ridge Road
- High: Mallard Creek
Source: Canopy MLS as distributed by MLS GRID. This data may not be complete. We recommend contacting the local school district to confirm school assignments for this home.
- $326,7003 bd4 ba1.8k sqft9116 Mallard Mills Dr #1006D, Charlotte, NC 28262Off Market
- $349,2003 bd2 ba1.7k sqft9112 Mallard Mills Dr, Charlotte, NC 28262Off Market
- $360,5003 bd2 ba1.7k sqft9108 Mallard Mills Dr, Charlotte, NC 28262Off Market
- $366,5003 bd4 ba1.7k sqft9108 Mallard Mills Dr #1006B, Charlotte, NC 28262Off Market
- $317,0003 bd2 ba1.5k sqft1620 Aspire St, Charlotte, NC 28262Sold
- $24,600-- bd-- ba-- sqft1506 Aspire St, Charlotte, NC 28262Off Market
- $367,7003 bd2 ba1.7k sqft9104 Mallard Mills Dr, Charlotte, NC 28262Off Market
- $327,9003 bd4 ba1.8k sqft9104 Mallard Mills Dr #1006A, Charlotte, NC 28262Off Market
A local agent can set up tours, give advice and negotiate with sellers.
Similar homes
- $354,9993 bd4 ba1.7k sqft1546 Aspire St, Charlotte, NC 28262For Sale

 MLS ID #4342374, Mary Carmen Granados, Fathom Realty NC LLC. Canopy MLS as distributed by MLS GRID
 - $325,0002 bd3 ba1.5k sqft8413 Summerford Dr, Charlotte, NC 28269For Sale
 MLS ID #4386373, Brian Rogers, Redfin Corporation. Canopy MLS as distributed by MLS GRID
 - $335,8903 bd3 ba1.6k sqftMallard Park, Charlotte, NC 28269New Construction
 MLS ID #4362935, Lee Young, Pulte Home Corporation. Canopy MLS as distributed by MLS GRID
 - $335,0003 bd3 ba1.7k sqft13141 Suncreek Ter, Charlotte, NC 28214For Sale
 MLS ID #4414116, Cyndi Newton, NorthGroup Real Estate LLC. Canopy MLS as distributed by MLS GRID
 - $380,0003 bd3 ba1.9k sqft10434 Dalton Woods Ct NW, Huntersville, NC 28078For SaleMLS ID #4403366, Beth Holland, Mark Spain Real Estate. Canopy MLS as distributed by MLS GRID
- $347,9003 bd3 ba1.8k sqft15211 Meacham Farm Dr #36, Huntersville, NC 28078For SaleMLS ID #4393478, Kaylee Wilson, TLS Realty LLC. Canopy MLS as distributed by MLS GRID
- $320,0003 bd3 ba1.7k sqft1103 Grays Mill Rd, Charlotte, NC 28215For SaleMLS ID #4392457, Matt Stone, Stone Realty Group. Canopy MLS as distributed by MLS GRID
- $378,9004 bd3 ba2.1k sqft8026 Saluda Dr, Charlotte, NC 28269For SaleMLS ID #4409063, Andre Dockery, Dockery & Associates Realty Group LLC. Canopy MLS as distributed by MLS GRID
- $295,0003 bd3 ba1.5k sqft7017 Brightwork Ln, Charlotte, NC 28269For SaleMLS ID #4413296, Jonathan Yeatts, Simply Brokerage. Canopy MLS as distributed by MLS GRID
- $339,0003 bd3 ba1.7k sqft5119 Carrick St, Charlotte, NC 28213For SaleMLS ID #4413712, Adriana Chrestler, Coldwell Banker Realty. Canopy MLS as distributed by MLS GRID
- $482,5003 bd4 ba2.4k sqft1717 Unison Dr, Charlotte, NC 28262For SaleMLS ID #4405855, Angela Craghead, Angela Craghead Realty Group LLC. Canopy MLS as distributed by MLS GRID
- $309,9003 bd3 ba1.4k sqft11344 Winding Gorge Dr, Huntersville, NC 28078For SaleMLS ID #4355829, Michael Stephens, DASH Carolina. Canopy MLS as distributed by MLS GRID
- $300,0003 bd3 ba1.5k sqft6121 Cutwater Cres, Charlotte, NC 28269For SaleMLS ID #4396592, Miriam Pearson, DASH Carolina. Canopy MLS as distributed by MLS GRID
- $334,0002 bd3 ba1.5k sqftVela Grove, Charlotte, NC 28205For SaleMLS ID #4374977, Justin Butler, Savvy + Co Real Estate. Canopy MLS as distributed by MLS GRID
- $309,9003 bd3 ba1.4k sqft7109 N Mills Rd, Charlotte, NC 28216For SaleMLS ID #4414685, Essence LeGrande, Keller Williams South Park. Canopy MLS as distributed by MLS GRID
- $359,9993 bd4 ba1.7k sqft11709 Blessington Rd, Raleigh, NC 28078For SaleMLS ID #4352776, Courtney Chunn, EXP Realty LLC. Canopy MLS as distributed by MLS GRID
- $375,0003 bd4 ba2k sqft11741 Blessington Rd, Huntersville, NC 28078For SaleMLS ID #4402102, Trea Fullen, LPT Realty, LLC. Canopy MLS as distributed by MLS GRID
- $399,9993 bd3 ba2k sqft11206 Pond Valley Ct, Charlotte, NC 28269For SaleMLS ID #4395105, Erica Hicks, Premier South. Canopy MLS as distributed by MLS GRID
- $475,0004 bd4 ba2.4k sqft1630 Unison Dr #135, Charlotte, NC 28262For SaleMLS ID #4383072, Cheri Ritter, Howard Hanna Allen Tate Fort Mill. Canopy MLS as distributed by MLS GRID
- $375,0003 bd3 ba1.8k sqft2037 Howell Creek Way, Charlotte, NC 28215For SaleMLS ID #4399858, Jonathan Diianni, COMPASS. Canopy MLS as distributed by MLS GRID
