Price Improvement! Motivated Seller. This thoughtfully updated two story townhome offers a welcoming blend of modern improvements and everyday comfort. Freshly painted throughout, the home presents a clean, cohesive aesthetic that feels both polished and inviting. New engineered flooring enhances the main level, creating a warm and durable living space ideal for relaxing or entertaining. The kitchen has been tastefully updated with new granite countertops, a new sink, and updated light fixtures, delivering a bright and functional space for daily living. Upstairs, both bathrooms feature new granite countertops, new sinks, and new vinyl plank flooring, complemented by refreshed lighting and finishes. All bathrooms throughout the home have been upgraded with new fixtures, ensuring consistency and comfort. A brand new HVAC system installed in 2025 provides efficiency and peace of mind. Ideally located with convenient access to I-77 and I-85, the community offers close proximity to Lake Norman, Birkdale, Huntersville, the Whitewater Center, grocery stores, shopping, and dining. Just minutes from Uptown Charlotte, this home combines modern updates with an exceptional location for a lifestyle of ease and convenience.
Active
Price cut: $5K (6/29)
$220,000
3855 Glenlea Commons Dr, Charlotte, NC 28216
2beds
1,330sqft
:
Get pre-qualified$1,566/mo
Townhouse
Built in 2000
0.02 Acres Lot
$219,100 Zestimate®
$165/sqft
$242/mo HOA
What's special
Freshly painted throughoutClean cohesive aesthetic
- 200 days |
- 228 |
- 10 |
Zillow last checked:
Listing updated:
Listed by:
Scott Byerly SByerly@remax.net,
RE/MAX Executive
Source: Canopy MLS as distributed by MLS GRID,MLS#: 4332269
Facts & features
Interior
Bedrooms & bathrooms
- Bedrooms: 2
- Bathrooms: 3
- Full bathrooms: 2
- 1/2 bathrooms: 1
Primary bedroom
- Level: Upper
Bedroom s
- Level: Upper
Bathroom half
- Level: Main
Bathroom full
- Level: Upper
Bathroom full
- Level: Upper
Dining area
- Level: Main
Kitchen
- Level: Main
Laundry
- Level: Upper
Living room
- Level: Main
Heating
- Natural Gas
Cooling
- Central Air
Appliances
- Included: Dishwasher, Electric Range, Gas Water Heater, Microwave, Refrigerator with Ice Maker
- Laundry: In Hall, Upper Level
Features
- Flooring: Carpet, Vinyl, Other
- Has basement: No
- Fireplace features: Gas Log, Living Room
Interior area
- Total structure area: 1,330
- Total interior livable area: 1,330 sqft
- Finished area above ground: 1,330
- Finished area below ground: 0
Video & virtual tour
Property
Parking
- Parking features: Assigned
Features
- Levels: Two
- Stories: 2
- Entry location: Main
Lot
- Size: 0.02 Acres
Details
- Parcel number: 03711236
- Zoning: R-12MF(CD)
- Special conditions: Standard
Construction
Type & style
- Home type: Townhouse
- Property subtype: Townhouse
Materials
- Brick Partial, Vinyl
- Foundation: Slab
Condition
- New construction: No
- Year built: 2000
Utilities & green energy
- Sewer: Public Sewer
- Water: City
Community & HOA
Community
- Subdivision: Glenlea Park
HOA
- Has HOA: Yes
- HOA fee: $242 monthly
- HOA name: Saunders HOA Management
- HOA phone: 336-937-6275
Location
- Region: Charlotte
Financial & listing details
- Price per square foot: $165/sqft
- Tax assessed value: $221,200
- Annual tax amount: $1,751
- Date on market: 1/14/2026
- Cumulative days on market: 200 days
- Listing terms: Cash,Conventional,FHA,VA Loan
- Road surface type: None, Paved
Estimated market value
$219,100
$208,000 - $230,000
$1,842/mo
Price history
| Date | Event | Price |
|---|---|---|
| 6/29/2026 | Price change | $220,000-2.2%$165/sqft |
Source:  Canopy MLS as distributed by MLS GRID #4332269 Report a problem Canopy MLS as distributed by MLS GRID #4332269 Report a problem | ||
| 5/13/2026 | Price change | $225,000-2.2%$169/sqft |
Source: Canopy MLS as distributed by MLS GRID #4332269 Report a problem | ||
| 4/20/2026 | Price change | $230,000-2.1%$173/sqft |
Source: Canopy MLS as distributed by MLS GRID #4332269 Report a problem | ||
| 2/16/2026 | Price change | $235,000-4.1%$177/sqft |
Source: Canopy MLS as distributed by MLS GRID #4332269 Report a problem | ||
| 1/14/2026 | Listed for sale | $245,000+29.6%$184/sqft |
Source: Canopy MLS as distributed by MLS GRID #4332269 Report a problem | ||
| 9/20/2021 | Sold | $189,000$142/sqft |
Source: Canopy MLS as distributed by MLS GRID #3721229 Report a problem | ||
| 6/22/2021 | Pending sale | $189,000$142/sqft |
Source: Canopy MLS as distributed by MLS GRID #3721229 Report a problem | ||
| 6/17/2021 | Listed for sale | $189,000$142/sqft |
Source: Canopy MLS as distributed by MLS GRID #3721229 Report a problem | ||
| 4/3/2021 | Pending sale | $189,000$142/sqft |
Source: Canopy MLS as distributed by MLS GRID #3721229 Report a problem | ||
| 4/1/2021 | Listed for sale | $189,000+80%$142/sqft |
Source: Canopy MLS as distributed by MLS GRID #3721229 Report a problem | ||
| 1/15/2002 | Sold | $105,000$79/sqft |
Source: Public Record Report a problem | ||
Public tax history
| Year | Property taxes | Tax assessment |
|---|---|---|
| 2025 | $1,751 +1.5% | $221,200 |
| 2024 | $1,724 +3.4% | $221,200 |
| 2023 | $1,667 +49.1% | $221,200 +97.9% |
| 2022 | $1,118 -6.3% | $111,800 |
| 2021 | $1,193 +6.7% | $111,800 |
| 2020 | $1,118 +0.5% | $111,800 |
| 2019 | $1,112 +37.7% | $111,800 +87.9% |
| 2018 | $808 +2.2% | $59,500 |
| 2017 | $791 | $59,500 |
| 2016 | $791 | $59,500 |
| 2015 | $791 -1.6% | $59,500 |
| 2014 | $803 | $59,500 |
| 2013 | -- | $59,500 |
| 2012 | -- | $59,500 |
| 2011 | -- | $59,500 -37.8% |
| 2010 | -- | $95,600 |
| 2009 | -- | $95,600 |
| 2008 | -- | $95,600 |
| 2007 | -- | $95,600 |
| 2006 | -- | $95,600 |
| 2005 | -- | $95,600 |
| 2004 | -- | $95,600 |
| 2003 | -- | $95,600 +5.4% |
| 2002 | -- | $90,660 |
| 2001 | -- | $90,660 |
Find assessor info on the county website
Monthly payment
Est. payment
Payment breakdown
Explore the cost of this home by adjusting the details. Changes won't be saved.Climate risks
Neighborhood: Sunset Road
Nearby schools
GreatSchools rating
- 3/10Hornets Nest ElementaryGrades: PK-5Distance: 1.4 mi
- 3/10Ranson MiddleGrades: 6-8Distance: 1.5 mi
- 5/10Hopewell HighGrades: 9-12Distance: 5.8 mi
Schools provided by the listing agent
- Elementary: Hornets Nest
- Middle: Ranson
- High: Hopewell
Source: Canopy MLS as distributed by MLS GRID. This data may not be complete. We recommend contacting the local school district to confirm school assignments for this home.
- $204,1002 bd2 ba1.3k sqft3859 Glenlea Commons Dr, Charlotte, NC 28216Off Market
- $202,5002 bd2 ba1.3k sqft3863 Glenlea Commons Dr, Charlotte, NC 28216Off Market
- $270,0003 bd3 ba1.6k sqft3867 Glenlea Commons Dr, Charlotte, NC 28216Sold
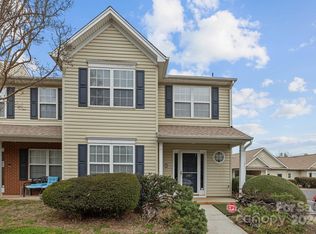
- $225,3003 bd2 ba1.4k sqft3851 Glenlea Commons Dr, Charlotte, NC 28216Off Market
- $255,7003 bd3 ba1.9k sqft5212 Glenlea Walk Ln, Charlotte, NC 28216Off Market
- $228,6003 bd2 ba1.5k sqft5216 Glenlea Walk Ln, Charlotte, NC 28216Off Market
- $235,0003 bd3 ba1.5k sqft5310 Glenlea Walk Ln, Charlotte, NC 28216Sold
- $230,6003 bd3 ba1.4k sqft5220 Glenlea Walk Ln, Charlotte, NC 28216Sold
A local agent can set up tours, give advice and negotiate with sellers.
Similar homes
- $235,0002 bd3 ba1.1k sqft5918 Crape Myrtle Ln, Charlotte, NC 28216For Sale

 MLS ID #4326062, Suzy Cedrone, Coldwell Banker Realty. Canopy MLS as distributed by MLS GRID
 - $269,9003 bd3 ba1.4k sqft8230 Rudolph Rd, Charlotte, NC 28216For Sale
 MLS ID #4389639, Matt Stone, Stone Realty Group. Canopy MLS as distributed by MLS GRID
 - $225,0002 bd3 ba1.2k sqft1911 Flushing Ct, Charlotte, NC 28215For Sale
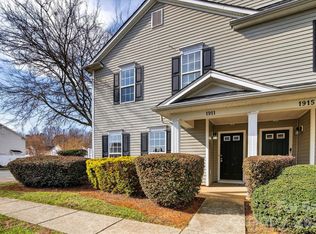 MLS ID #4388600, Clayton Green, Keller Williams Unlimited. Canopy MLS as distributed by MLS GRID
 - $250,0002 bd3 ba1.5k sqft8606 Fox Chase Ln, Charlotte, NC 28269For Sale
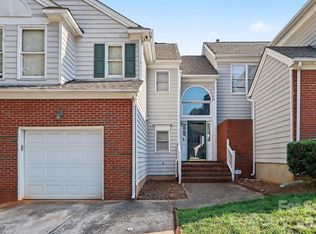 MLS ID #4398619, Randy McCray, Mark Spain Real Estate. Canopy MLS as distributed by MLS GRID
 - $225,0002 bd2 ba1k sqft14315 Tranters Creek Ln, Charlotte, NC 28273For SaleMLS ID #4401065, John Midler, Mark Spain Real Estate. Canopy MLS as distributed by MLS GRID
- $319,9003 bd3 ba1.4k sqft5336 Beam Lake Dr, Charlotte, NC 28216For SaleMLS ID #4398542, Robert Salmons, Entera Realty LLC. Canopy MLS as distributed by MLS GRID
- $208,0002 bd2 ba999 sqftUniversity Heights, Charlotte, NC 28213For SaleMLS ID #4332551, Milena Price, Keller Williams Ballantyne Area. Canopy MLS as distributed by MLS GRID
- $289,9003 bd3 ba1.3k sqft511 Lightspun Ln, Charlotte, NC 28216For SaleMLS ID #4382805, Justin Bagwell, ERA Live Moore. Canopy MLS as distributed by MLS GRID
- $255,0002 bd3 ba1.4k sqft12353 Jessica Pl, Charlotte, NC 28269For SaleMLS ID #4396126, John Holzer, Nitro Realty Group LLC. Canopy MLS as distributed by MLS GRID
- $255,0003 bd3 ba1.3k sqft8422 Chaceview Ct, Charlotte, NC 28269For SaleMLS ID #4357577, Sena Sweargen, Century 21 Providence Realty. Canopy MLS as distributed by MLS GRID
- $265,0003 bd2 ba1.3k sqft10030 Pergola View Ct, Charlotte, NC 28213For SaleMLS ID #4407038, Angel Smith, 1 Percent Lists Greater Charlotte. Canopy MLS as distributed by MLS GRID
- $259,9992 bd3 ba1.3k sqft12350 Hennigan Place Ln, Charlotte, NC 28214For SaleMLS ID #4346145, Melissa Polce, Coldwell Banker Realty. Canopy MLS as distributed by MLS GRID
- $264,9002 bd3 ba1.5k sqft2750 Avalon Loop Rd, Charlotte, NC 28269For SaleMLS ID #4376282, Kandi Lowe, Realty One Group Revolution. Canopy MLS as distributed by MLS GRID
- $262,9002 bd3 ba1.5k sqft2814 Avalon Loop Rd, Charlotte, NC 28269For SaleMLS ID #4360934, Tony Jenkins, Keller Williams Premier. Canopy MLS as distributed by MLS GRID
- $253,0003 bd3 ba1.3k sqft6491 Saint Bernard Way, Charlotte, NC 28269For SaleMLS ID #4400216, Max Cooper, EXP Realty LLC Mooresville. Canopy MLS as distributed by MLS GRID
- $239,0003 bd3 ba1.3k sqft6766 Cypress Tree Ln, Charlotte, NC 28215For SaleMLS ID #4330587, Scott Bauknight, Lifestyle International Realty. Canopy MLS as distributed by MLS GRID
- $260,0003 bd3 ba1.4k sqftVillages Of Avonlea, Charlotte, NC 28269For SaleMLS ID #4357528, Kay Morrison, Morrison Group LLC. Canopy MLS as distributed by MLS GRID
- $219,0002 bd2 ba1k sqft11020 Carmel Crossing Rd, Charlotte, NC 28226For SaleMLS ID #4355122, Stacey Sauls, Keller Williams Ballantyne Area. Canopy MLS as distributed by MLS GRID
- $225,0002 bd3 ba1k sqft774 Rock Lake Gln, Fort Mill, SC 29715For SaleMLS ID #4407080, Kristen Bernard, Keller Williams South Park. Canopy MLS as distributed by MLS GRID
- $270,0002 bd3 ba1.2k sqftLennox Square, Charlotte, NC 28210For SaleMLS ID #4396839, Elvis Pham, NorthGroup Real Estate LLC. Canopy MLS as distributed by MLS GRID
