Welcome to this well-maintained end-unit townhome in Fort Mill, SC, offering the space, layout, and location buyers are looking for. With 3 bedrooms, 2.5 baths, and a main-level primary suite, this home offers easy everyday living with plenty of room for guests, an office, or whatever you need next.
The open-concept main level features luxury vinyl plank flooring throughout and an eat-in kitchen with granite countertops, a breakfast bar, and plenty of space for both cooking and gathering. The main-level primary bedroom adds convenience, while the additional bedrooms upstairs provide flexibility for guests, a home office, or additional living space.
One of the best features is the outdoor space. Step onto the private back deck, surrounded by mature greenery, for morning coffee, dinner outside, or a quiet evening at home. The covered front porch offers another spot to relax and enjoy the neighborhood.
The low-maintenance HOA covers lawn care and gives residents access to the community pool, making it easy to enjoy the amenities without adding much to your weekend to-do list.
Location is another major plus. You'll be just minutes from I-77, making the commute to South Charlotte and surrounding areas convenient, while also being close to shopping, dining, and everyday essentials. Located in the Fort Mill school district and offering the benefit of South Carolina's lower property taxes, this is a great opportunity for anyone looking for a low-maintenance home in a highly desirable area.
Move-in ready, thoughtfully maintained, and ideally located—come see why this Fort Mill townhome is worth a look.
Active
Price cut: $5K (8/10)
$285,000
747 Rock Lake Gln, Fort Mill, SC 29715
3beds
1,320sqft
Townhouse
Built in 2006
0.03 Acres Lot
$281,200 Zestimate®
$216/sqft
$210/mo HOA
What's special
Private back deckCovered front porchSurrounded by mature greeneryEat-in kitchenBreakfast barMain-level primary suiteOpen-concept main level
- 143 days
- 440
- 29
Zillow last checked:
Listing updated:
Listed by:
Sydney Caldwell sydney.caldwell@compass.com,
COMPASS
Source: Canopy MLS as distributed by MLS GRID,MLS#: 4372101
Facts & features
Interior
Bedrooms & bathrooms
- Bedrooms: 3
- Bathrooms: 3
- Full bathrooms: 2
- 1/2 bathrooms: 1
- Main level bedrooms: 1
Primary bedroom
- Level: Main
Bedroom s
- Level: Upper
Bedroom s
- Level: Upper
Bathroom half
- Level: Main
Bathroom full
- Level: Main
Bathroom full
- Level: Upper
Kitchen
- Level: Main
Laundry
- Level: Main
Living room
- Level: Main
Heating
- Forced Air, Natural Gas
Cooling
- Ceiling Fan(s), Central Air
Appliances
- Included: Dishwasher, Disposal, Electric Cooktop, Electric Oven, Electric Water Heater
- Laundry: Main Level
Features
- Breakfast Bar, Pantry, Walk-In Closet(s)
- Flooring: Carpet, Tile, Vinyl
- Doors: Sliding Doors
- Has basement: No
- Fireplace features: Family Room, Gas Log, Gas Vented
Interior area
- Total structure area: 1,320
- Total interior livable area: 1,320 sqft
- Finished area above ground: 1,320
- Finished area below ground: 0
Property
Parking
- Total spaces: 2
- Parking features: Assigned
- Uncovered spaces: 2
Features
- Levels: Two
- Stories: 2
- Entry location: Main
- Patio & porch: Deck, Front Porch
- Exterior features: Lawn Maintenance
- Pool features: Community
Lot
- Size: 0.03 Acres
- Features: Corner Lot
Details
- Parcel number: 7250000245
- Zoning: PD
- Special conditions: Standard
Construction
Type & style
- Home type: Townhouse
- Architectural style: Traditional
- Property subtype: Townhouse
Materials
- Brick Partial, Vinyl
- Foundation: Slab
Condition
- New construction: No
- Year built: 2006
Utilities & green energy
- Sewer: Public Sewer
- Water: City
Community & HOA
Community
- Subdivision: Cole Creek
HOA
- Has HOA: Yes
- HOA fee: $210 monthly
- HOA name: Association Management group
- HOA phone: 704-897-8780
Location
- Region: Fort Mill
Financial & listing details
- Price per square foot: $216/sqft
- Tax assessed value: $235,900
- Annual tax amount: $1,264
- Date on market: 4/20/2026
- Cumulative days on market: 143 days
- Listing terms: Cash,Conventional,FHA,VA Loan
- Road surface type: Asphalt, Paved
Estimated market value
$281,200
$267,000 - $295,000
$2,067/mo
Price history
| Date | Event | Price |
|---|---|---|
| 8/10/2026 | Price change | $285,000-1.7%$216/sqft |
Source:  Canopy MLS as distributed by MLS GRID #4372101 Report a problem Canopy MLS as distributed by MLS GRID #4372101 Report a problem | ||
| 7/7/2026 | Price change | $290,000-3.3%$220/sqft |
Source: Canopy MLS as distributed by MLS GRID #4372101 Report a problem | ||
| 6/22/2026 | Price change | $300,000-1.6%$227/sqft |
Source: Canopy MLS as distributed by MLS GRID #4372101 Report a problem | ||
| 5/26/2026 | Price change | $305,000-1.6%$231/sqft |
Source: Canopy MLS as distributed by MLS GRID #4372101 Report a problem | ||
| 4/20/2026 | Listed for sale | $310,000+109.5%$235/sqft |
Source: Canopy MLS as distributed by MLS GRID #4372101 Report a problem | ||
| 7/25/2017 | Sold | $148,000-3.9%$112/sqft |
Source: Canopy MLS as distributed by MLS GRID #3288134 Report a problem | ||
| 6/9/2017 | Pending sale | $154,000$117/sqft |
Source: I Save Realty #3288134 Report a problem | ||
| 6/5/2017 | Listed for sale | $154,000+12%$117/sqft |
Source: I Save Realty #3288134 Report a problem | ||
| 3/30/2016 | Listing removed | $137,500$104/sqft |
Source: Homepath #3145524 Report a problem | ||
| 2/19/2016 | Pending sale | $137,500$104/sqft |
Source: Homepath #3145524 Report a problem | ||
| 2/4/2016 | Listed for sale | $137,500+10%$104/sqft |
Source: Homepath #3145524 Report a problem | ||
| 12/1/2015 | Sold | $125,000-9.1%$95/sqft |
Source: Public Record Report a problem | ||
| 10/29/2015 | Pending sale | $137,500$104/sqft |
Source: Homepath #3117461 Report a problem | ||
| 10/7/2015 | Listed for sale | $137,500+31.1%$104/sqft |
Source: Homepath #3117461 Report a problem | ||
| 10/25/2011 | Listing removed | $104,900$79/sqft |
Source: REMAX Metro Realty #2012209 Report a problem | ||
| 4/16/2011 | Price change | $104,900-16%$79/sqft |
Source: REMAX Metro Realty #2012209 Report a problem | ||
| 2/9/2011 | Listed for sale | $124,900-5.4%$95/sqft |
Source: REMAX Metro Realty #1111 Report a problem | ||
| 10/12/2006 | Sold | $132,000$100/sqft |
Source: Public Record Report a problem | ||
Public tax history
| Year | Property taxes | Tax assessment |
|---|---|---|
| 2025 | $1,264 +14.4% | $7,199 +15% |
| 2024 | $1,105 +3.3% | $6,259 +0.2% |
| 2023 | $1,069 +0.9% | $6,249 |
| 2022 | $1,060 -53% | $6,249 -33.3% |
| 2021 | $2,254 | $9,374 +50% |
| 2020 | -- | $6,249 +5.9% |
| 2019 | -- | $5,900 |
| 2018 | -- | $5,900 |
| 2017 | $2,180 | $5,900 -18.1% |
| 2016 | $2,180 | $7,200 +10.6% |
| 2014 | $2,180 | $6,510 -4% |
| 2013 | $2,180 | $6,780 |
| 2012 | -- | $6,780 -2.2% |
| 2010 | -- | $6,930 |
| 2009 | -- | $6,930 |
| 2008 | -- | $6,930 |
| 2007 | -- | $6,930 |
Find assessor info on the county website
Monthly payment
Est. payment
Payment breakdown
Explore the cost of this home by adjusting the details. Changes won't be saved.Climate risks
Neighborhood: 29715

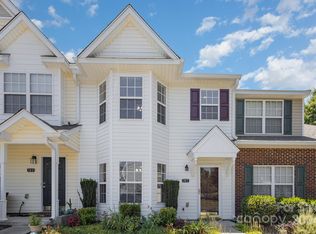
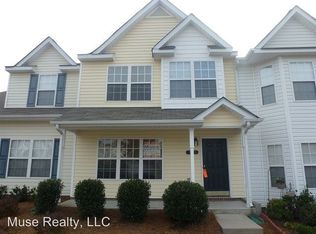

Similar homes
- $285,0003 bd3 ba1.3k sqft713 Rock Lake Gln, Fort Mill, SC 29715For Sale
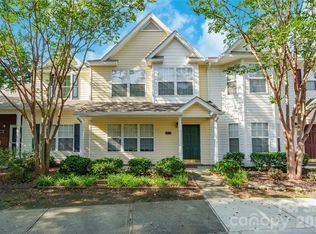
 MLS ID #4391442, William Pratt, Stephen Cooley Real Estate. Canopy MLS as distributed by MLS GRID
 - $265,0002 bd3 ba1.2k sqft229 Primrose Walk, Fort Mill, SC 29715For Sale
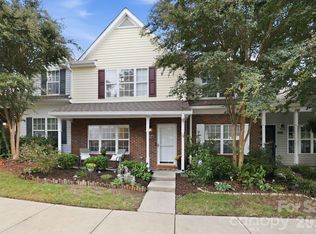 MLS ID #4419579, Sean McGovern, Keller Williams Ballantyne Area. Canopy MLS as distributed by MLS GRID
 - $325,0003 bd3 ba1.6k sqft806 Rock Lake Gln, Fort Mill, SC 29715For Sale
 MLS ID #4399367, Sandy Jones, Keller Williams Ballantyne Area. Canopy MLS as distributed by MLS GRID
 - $359,9003 bd3 ba1.4k sqft837 Gerard Bay Dr, Fort Mill, SC 29715For Sale
 MLS ID #4418952, John Combs, Local Real Estate. Canopy MLS as distributed by MLS GRID
 - $269,9003 bd3 ba1.6k sqft209 Tail Race Ln, Fort Mill, SC 29715For SaleMLS ID #4408718, Katherine Thomas, Northgroup Real Estate. Canopy MLS as distributed by MLS GRID
- $269,9993 bd3 ba1.3k sqft311 Wilkes Place Dr, Fort Mill, SC 29715For SaleMLS ID #4402870, Michael Behringer, 1 Percent Lists Advantage. Canopy MLS as distributed by MLS GRID
- $259,9003 bd3 ba1.6k sqftCascades at River Crossing, Fort Mill, SC 29715For SaleMLS ID #4365686, Arlette Guerra De Hurtado, AG Property Management Inc. Canopy MLS as distributed by MLS GRID
- $300,0002 bd3 ba1.3k sqft12058 Stratfield Place Cir, Pineville, NC 28134For SaleMLS ID #4414924, Mike Morrell, Keller Williams Connected. Canopy MLS as distributed by MLS GRID
- $250,0002 bd2 ba1.1k sqft112 Joshua Case Ct, Fort Mill, SC 29715For SaleMLS ID #4407649, Kelly Rushmann, Redfin Corporation. Canopy MLS as distributed by MLS GRID
- $255,0002 bd3 ba1.3k sqft136 Rapids Rd, Fort Mill, SC 29715For SaleMLS ID #4395399, Tyler DiPretoro, Fathom Realty NC LLC. Canopy MLS as distributed by MLS GRID
- $280,0003 bd3 ba1.3k sqft605 Gelderland Dr, Matthews, NC 28104For SaleMLS ID #4395993, Abby Bjelac, Keller Williams South Park. Canopy MLS as distributed by MLS GRID
- $279,0003 bd2 ba1.4k sqft9005 Four Mile Creek Rd, Charlotte, NC 28277For SaleMLS ID #4387047, Jay White, Keller Williams Ballantyne Area. Canopy MLS as distributed by MLS GRID
- $266,9003 bd2 ba1.2k sqft1423 Jasper Ridge Dr, Indian Land, SC 29707For SaleMLS ID #4416009, Gail McDowell, Premier Sotheby's International Realty. Canopy MLS as distributed by MLS GRID
- $319,9003 bd2 ba1.3k sqft9014 Four Mile Creek Rd, Charlotte, NC 28277For SaleMLS ID #4410075, Jessika McNeill, EXP Realty LLC. Canopy MLS as distributed by MLS GRID
- $299,5002 bd3 ba1.4k sqft8733 Robinson Forest Dr, Charlotte, NC 28277For SaleMLS ID #4366546, Jeff Ciulla, RE/MAX Executive. Canopy MLS as distributed by MLS GRID
- $269,0002 bd3 ba1.2k sqft6312 Rhodins Ln, Indian Land, SC 29707For SaleMLS ID #4395880, Jean Gettys, Henderson Properties. Canopy MLS as distributed by MLS GRID
- $275,0003 bd3 ba1.5k sqft6614 Point Comfort Ln, Charlotte, NC 28226For SaleMLS ID #4369899, John Bolos, Keller Williams South Park. Canopy MLS as distributed by MLS GRID
- $355,0003 bd3 ba1.6k sqft347 Kennebel Pl, Fort Mill, SC 29715For SaleMLS ID #4402744, Amy Barrow, Premier South. Canopy MLS as distributed by MLS GRID
- $270,0002 bd3 ba1.6k sqftCharlotte Pines, Charlotte, NC 28278For SaleMLS ID #4337195, Cathy Ferrara, Helen Adams Realty. Canopy MLS as distributed by MLS GRID
- $284,9003 bd3 ba1.5k sqft9639 Turning Wheel Dr, Charlotte, NC 28214For SaleMLS ID #4374823, Noa Mazia, CEDAR REALTY LLC. Canopy MLS as distributed by MLS GRID
