Skip main navigation
Closed
  • $279,900

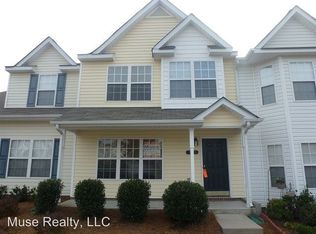
    745 Rock Lake Gln, Fort Mill, SC 29715

    2beds
    1,350sqft
    Townhouse
    Built in 2006
    0.02 Acres Lot
    $270,700 Zestimate®
    $207/sqft
    $1,938 Estimated rent

    Home value

    $270,700

    $257,000 - $284,000

    $1,938/mo

    Zestimate® history
    Loading
    Loading...

    Owner options

    List your home for rent

    $1,938/mo

    Rent Zestimate®

    Find your next renter with Zillow Rental Manager. Plus, with online applications, you can quickly screen prospective tenants – for free.

    Learn more

    $1,938/mo

    Rent Zestimate®

    Refinance and save

    $1,865/mo

    Est. payment

    Refinancing to a lower rate could help reduce your monthly payments and save thousands over the life of the loan.

    See today's rates

    $1,865/mo

    Est. payment

    Explore your selling options

    Work with a Zillow partner agent

    Leverage their expertise and Zillow's premium Showcase listings to get your home seen by more buyers.

    Get started

    List with your own agent

    Get your home in front of millions of buyers by listing it on Zillow.

    Learn how to do it

    Sell it yourself

    Take full control of how buyers see your home on Zillow by listing For Sale by Owner (FSBO).

    List your home

    What's special

    Welcome home! This charming and spacious 2-bedroom townhome offers abundant natural light, beautiful new flooring, and fresh paint throughout. Each bedroom has a walk-in closet and private bathroom with double sinks. Located just over the SC border, it’s minutes away from uptown Charlotte, Carowinds Amusement Park, Anne Springs Greenway, Union Aqua Park, and endless shopping options!

    Zillow last checked:

    Listing updated:

    Listed by:

    Jenn Moore Jenn@moorehomesrealtyllc.com,

    Keller Williams South Park,

    Gina Scott,

    Keller Williams South Park

    Bought with:

    Jeremy Langley

    Keller Williams Connected

    Source: Canopy MLS as distributed by MLS GRID,MLS#: 4157205MLS Logo

    Facts & features

    Interior

    Bedrooms & bathrooms
    • Bedrooms: 2
    • Bathrooms: 3
    • Full bathrooms: 2
    • 1/2 bathrooms: 1
    Primary bedroom
    • Level: Upper
    Primary bedroom
    • Level: Upper
    Bathroom full
    • Level: Upper
    Bathroom half
    • Level: Main
    Bathroom full
    • Level: Upper
    Bathroom half
    • Level: Main
    Dining room
    • Level: Main
    Dining room
    • Level: Main
    Kitchen
    • Level: Main
    Kitchen
    • Level: Main
    Laundry
    • Level: Main
    Laundry
    • Level: Main
    Living room
    • Level: Main
    Living room
    • Level: Main
    Heating
    • Natural Gas
    Cooling
    • Central Air, Electric
    Appliances
    • Included: Dishwasher, Disposal, Electric Range, Microwave, Refrigerator
    • Laundry: Laundry Room, Main Level
    Features
    • Open Floorplan, Walk-In Closet(s)
    • Flooring: Carpet, Vinyl
    • Windows: Insulated Windows
    • Has basement: No
    Interior area
    • Total structure area: 1,350
    • Total interior livable area: 1,350 sqft
    • Finished area above ground: 1,350
    • Finished area below ground: 0

    Property

    Parking
    • Parking features: Parking Space(s)
    Features
    • Levels: Two
    • Stories: 2
    • Entry location: Main
    • Exterior features: Lawn Maintenance
    • Pool features: Community
    Lot
    • Size: 0.02 Acres
    Details
    • Parcel number: 7250000244
    • Zoning: PD
    • Special conditions: Standard

    Construction

    Type & style
    • Home type: Townhouse
    • Architectural style: Traditional
    • Property subtype: Townhouse
    Materials
    • Vinyl
    • Foundation: Slab
    • Roof: Composition
    Condition
    • New construction: No
    • Year built: 2006

    Utilities & green energy

    • Sewer: Public Sewer
    • Water: City
    • Utilities for property: Electricity Connected

    Community & HOA

    Community
    • Security: Smoke Detector(s)
    • Subdivision: Cole Creek
    HOA
    • Has HOA: Yes
    • HOA fee: $210 monthly
    • HOA name: Red Rock Management
    Location
    • Region: Fort Mill

    Financial & listing details

    • Price per square foot: $207/sqft
    • Tax assessed value: $181,842
    • Annual tax amount: $1,702
    • Date on market: 7/3/2024
    • Cumulative days on market: 21 days
    • Electric utility on property: Yes
    • Road surface type: Paved

    Price history

    DateEventPrice
    8/15/2024Sold$279,900$207/sqft
    Source: Canopy MLS as distributed by MLS GRID #4157205 Report a problem
    7/3/2024Listed for sale$279,900+131.9%$207/sqft
    Source: Canopy MLS as distributed by MLS GRID #4157205 Report a problem
    11/9/2006Sold$120,700$89/sqft
    Source: Public Record Report a problem

    Public tax history

    YearProperty taxesTax assessment
    2025$1,702 +53.6%$10,692 +46.9%
    2024$1,108 +3.2%$7,279 +0.1%
    2023$1,073 +0.9%$7,274
    2022$1,064 -27.3%$7,274 +50.6%
    2021$1,463 $4,830
    2020-- $4,830 +15%
    2019-- $4,200
    2018-- $4,200
    2017$665 $4,200
    2016$665 $4,200
    2014$665 $4,200 -9.9%
    2013$665 $4,660
    2012-- $4,660 +3.6%
    2010-- $4,500
    2009-- $4,500
    2008-- $4,500
    2007-- $4,500
    2006-- $4,500
    Find assessor info on the county website

    Neighborhood: 29715

    Nearby schools

    GreatSchools rating
    Get a cash offer in 3 minutes
    Find out how much your home could sell for in as little as 3 minutes with a no-obligation cash offer.
    Estimated market value
    $270,700
    Get a cash offer in 3 minutes
    Find out how much your home could sell for in as little as 3 minutes with a no-obligation cash offer.
    Estimated market value
    $270,700