PRICE IMPROVEMENT & OPEN HOUSE SATURDAY AND SUNDAY!
Welcome home to 837 Gerard Bay Drive, the best-valued, move-in-ready 3-bedroom, 2.5-bathroom townhome in the highly coveted Ashe Downs community. Come see our newer townhouse under 3 years young in excellent condition, move in ready. Built in 2023 and protected under the Meritage Home Warranty, this immaculate property has been re-priced for an immediate sale.
JOIN US FOR AN EXCLUSIVE OPEN HOUSE THIS WEEKEND
- Saturday: 12:00 pm - 3:00 pm - Sunday: 1:00 - 4:00 pm
PROPERTY HIGHLIGHTS
- Premium Lot & Privacy: Fully fenced private backyard backing directly into serene, protected woods.
- Chef’s Main Level: Open-concept floor plan showcasing an upgraded kitchen with quartz countertops, a large island, and stainless steel appliances.
- Turn-Key Upgrades: Insulated garage, premium screen/storm door, full home security system, and integrated smart-home features.
- Award Winning Schools: Located within the Fort Mill School System (Sugar Creek Elementary, Springfield Middle, and Nation Ford High).
HOA Covers: Street Lights, Full landscaping/Trees/Shrubs, Pine Straw, Power Washing, Exterior Painting, Cleaning Gutters and Roof maintenance
- Unmatched Location: Minutes from I-77, I-485, Uptown Charlotte, Baxter Village, Tega Cay, and Kingsley.
SELLER BONUS
Ask about our preferred lender.
Active
Price cut: $24.9K (10/16)
$299,999
837 Gerard Bay Dr, Fort Mill, SC 29715
3beds
1,440sqft
Townhouse
Built in 2023
0.06 Acres Lot
$299,600 Zestimate®
$208/sqft
$200/mo HOA
What's special
Premium lot and privacyLarge islandStainless steel appliancesOpen-concept floor planInsulated garage
- 58 days
- 958
- 41
Zillow last checked:
Listing updated:
Listed by:
John Combs johncombssellshomes@gmail.com,
Local Real Estate
Source: Canopy MLS as distributed by MLS GRID,MLS#: 4418952
Facts & features
Interior
Bedrooms & bathrooms
- Bedrooms: 3
- Bathrooms: 3
- Full bathrooms: 2
- 1/2 bathrooms: 1
Primary bedroom
- Level: Upper
Bedroom s
- Level: Upper
Bedroom s
- Level: Upper
Bathroom full
- Level: Upper
Other
- Level: Main
Dining area
- Level: Main
Kitchen
- Features: Ceiling Fan(s), Kitchen Island, Open Floorplan
- Level: Main
Living room
- Level: Main
Heating
- Forced Air
Cooling
- Ceiling Fan(s), Central Air
Appliances
- Included: Dishwasher, Disposal, Electric Oven, Electric Range
- Laundry: Laundry Closet
Features
- Open Floorplan, Pantry, Walk-In Closet(s)
- Flooring: Carpet, Vinyl
- Windows: Storm Window(s)
- Has basement: No
- Attic: Pull Down Stairs
Interior area
- Total structure area: 1,440
- Total interior livable area: 1,440 sqft
- Finished area above ground: 1,440
- Finished area below ground: 0
Video & virtual tour
Property
Parking
- Total spaces: 1
- Parking features: Driveway, Attached Garage, Garage on Main Level
- Attached garage spaces: 1
- Has uncovered spaces: Yes
Features
- Levels: Two
- Stories: 2
- Entry location: Main
- Patio & porch: Front Porch, Patio
- Exterior features: Lawn Maintenance
- Fencing: Back Yard,Privacy
- Has view: Yes
- View description: Year Round
Lot
- Size: 0.06 Acres
- Features: Level
Details
- Parcel number: 7260000431
- Zoning: RMX-10
- Special conditions: Standard
Construction
Type & style
- Home type: Townhouse
- Property subtype: Townhouse
Materials
- Vinyl
- Foundation: Slab
Condition
- New construction: No
- Year built: 2023
Details
- Builder name: Meritage
Utilities & green energy
- Sewer: Public Sewer
- Water: City
Green energy
- Energy efficient items: Insulation
Community & HOA
Community
- Features: Dog Park, Sidewalks, Street Lights
- Security: Carbon Monoxide Detector(s), Smoke Detector(s)
- Subdivision: Ashe Downs Townhomes
HOA
- Has HOA: Yes
- HOA fee: $200 monthly
Location
- Region: Fort Mill
Financial & listing details
- Price per square foot: $208/sqft
- Tax assessed value: $342,600
- Date on market: 8/29/2026
- Cumulative days on market: 96 days
- Listing terms: Cash,Conventional,FHA,VA Loan
- Exclusions: some lights are not going
- Road surface type: Concrete
Estimated market value
$299,600
$285,000 - $315,000
$2,204/mo
Price history
| Date | Event | Price |
|---|---|---|
| 10/16/2026 | Price change | $299,999-7.7%$208/sqft |
Source:  Canopy MLS as distributed by MLS GRID #4418952 Report a problem Canopy MLS as distributed by MLS GRID #4418952 Report a problem | ||
| 9/23/2026 | Price change | $324,900-4.4%$226/sqft |
Source: Canopy MLS as distributed by MLS GRID #4418952 Report a problem | ||
| 9/17/2026 | Price change | $340,000-2.8%$236/sqft |
Source: Canopy MLS as distributed by MLS GRID #4418952 Report a problem | ||
| 9/10/2026 | Price change | $349,900-2.8%$243/sqft |
Source: Canopy MLS as distributed by MLS GRID #4418952 Report a problem | ||
| 8/29/2026 | Listed for sale | $359,900-4%$250/sqft |
Source: Canopy MLS as distributed by MLS GRID #4418952 Report a problem | ||
| 8/24/2026 | Listing removed | $374,900$260/sqft |
Source: Canopy MLS as distributed by MLS GRID #4405048 Report a problem | ||
| 7/17/2026 | Listed for sale | $374,900-1.3%$260/sqft |
Source: Canopy MLS as distributed by MLS GRID #4405048 Report a problem | ||
| 7/16/2026 | Listing removed | -- |
Source: Owner Report a problem | ||
| 7/6/2026 | Listed for sale | $380,000+7.4%$264/sqft |
Source: Owner Report a problem | ||
| 10/13/2023 | Sold | $353,960-1.4%$246/sqft |
Source: Canopy MLS as distributed by MLS GRID #4059148 Report a problem | ||
| 8/28/2023 | Pending sale | $358,960$249/sqft |
Source: Canopy MLS as distributed by MLS GRID #4059148 Report a problem | ||
| 8/17/2023 | Listed for sale | $358,960$249/sqft |
Source: Canopy MLS as distributed by MLS GRID #4059148 Report a problem | ||
Public tax history
Tax history is unavailable.
Monthly payment
Est. payment
Payment breakdown
Explore the cost of this home by adjusting the details. Changes won't be saved.Climate risks
Neighborhood: 29715
Nearby schools
Schools provided by the listing agent
- Elementary: Sugar Creek
- Middle: Springfield
- High: Nation Ford
Source: Canopy MLS as distributed by MLS GRID. This data may not be complete. We recommend contacting the local school district to confirm school assignments for this home.

Similar homes
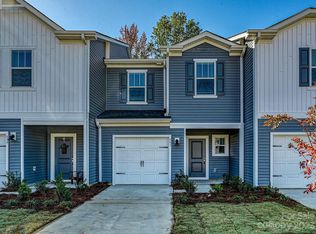
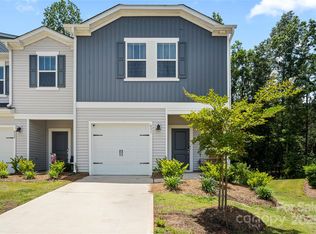
- $350,0003 bd3 ba1.6k sqft524 Tayberry Ln, Fort Mill, SC 29715For Sale
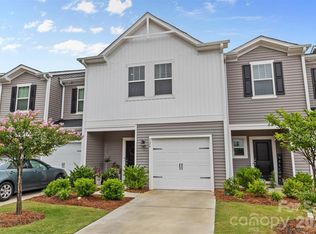
 MLS ID #4420394, Wes Collins, COMPASS. Canopy MLS as distributed by MLS GRID
 - $365,0003 bd3 ba2k sqftGRANTHAM PLACE, Fort Mill, SC 29715For Sale
 MLS ID #4418348, Pete Lazzopina, EXP Realty LLC Ballantyne. Canopy MLS as distributed by MLS GRID
 - $295,0002 bd3 ba1.3k sqft12058 Stratfield Place Cir, Pineville, NC 28134For Sale
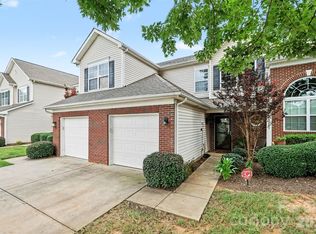 MLS ID #4414924, Mike Morrell, Keller Williams Connected. Canopy MLS as distributed by MLS GRID
 - $379,0003 bd3 ba1.8k sqft3022 Cabot Way, Fort Mill, SC 29715For Sale
 MLS ID #4388961, Jeannine Voltz, Northgroup Real Estate. Canopy MLS as distributed by MLS GRID
 - $266,5003 bd3 ba1.6k sqft209 Tail Race Ln, Fort Mill, SC 29715For SaleMLS ID #4408718, Katherine Thomas, Northgroup Real Estate. Canopy MLS as distributed by MLS GRID
- $375,0003 bd3 ba2k sqft2605 Grantham Place Dr, Fort Mill, SC 29715For SaleMLS ID #4382900, Emily Gray, Keller Williams Ballantyne Area. Canopy MLS as distributed by MLS GRID
- $250,0003 bd3 ba1.6k sqftCascades at River Crossing, Fort Mill, SC 29715For SaleMLS ID #4365686, Arlette Guerra De Hurtado, AG Property Management Inc. Canopy MLS as distributed by MLS GRID
- $350,0003 bd3 ba1.6k sqft347 Kennebel Pl, Fort Mill, SC 29715For SaleMLS ID #4402744, Amy Barrow, Premier South. Canopy MLS as distributed by MLS GRID
- $255,0003 bd3 ba1.3k sqft247 Water Oak Dr, Pineville, NC 28134For SaleMLS ID #4401849, Matt Stone, Stone Realty Group. Canopy MLS as distributed by MLS GRID
- $315,0003 bd4 ba1.9k sqft2126 Midnight Blue Ln, Fort Mill, SC 29708For SaleMLS ID #4426589, Helen Edwards Jackson, UPSURGE Realty. Canopy MLS as distributed by MLS GRID
- $280,0003 bd2 ba1.5k sqft11141 Lions Mane St, Charlotte, NC 28273For SaleMLS ID #4430926, Trever Swint, UPSURGE Realty. Canopy MLS as distributed by MLS GRID
- $310,0003 bd3 ba1.7k sqft616 Altamonte Dr, Clover, SC 29710For SaleMLS ID #4408541, Kelley King, Keller Williams Ballantyne Area. Canopy MLS as distributed by MLS GRID
- $299,5002 bd3 ba1.4k sqft8733 Robinson Forest Dr, Charlotte, NC 28277For SaleMLS ID #4366546, Jeff Ciulla, RE/MAX Executive. Canopy MLS as distributed by MLS GRID
- $349,9003 bd3 ba1.9k sqft4228 Piccadilly Ln, Indian Land, SC 29707For SaleMLS ID #4418765, Jennifer Coates, ERA Live Moore. Canopy MLS as distributed by MLS GRID
- $323,0003 bd3 ba1.3k sqft12221 Whiteside Dr, Charlotte, NC 28278For SaleMLS ID #4360078, Thania Ortiz, NorthGroup Real Estate LLC. Canopy MLS as distributed by MLS GRID
- $305,0003 bd3 ba1.7k sqft7048 Woodsbay Ln, Rock Hill, SC 29732For SaleMLS ID #4381303, Sherry Miller Jernigan, Howard Hanna Allen Tate Rock Hill. Canopy MLS as distributed by MLS GRID
- $339,0003 bd3 ba1.7k sqftBella Sera Villas, Charlotte, NC 28278For SaleMLS ID #4431708, Derhyl Pruitt, Pruitt Miller Realty Group. Canopy MLS as distributed by MLS GRID
- $294,9003 bd3 ba1.5k sqft2041 Langer St, Charlotte, NC 28214For SaleMLS ID #4409697, Jerrianne Jackson, Blu J Realty. Canopy MLS as distributed by MLS GRID
- $310,0003 bd3 ba1.8k sqft110 Hamrick Rd, Gastonia, NC 28056For SaleMLS ID #4419775, John DeSmedt, EXP Realty LLC Ballantyne. Canopy MLS as distributed by MLS GRID
- $349,9903 bd3 ba1.7k sqft14136 Castle Nook Dr, Charlotte, NC 28273For SaleMLS ID #4376440, Karla Bush, Southern Homes of the Carolinas, Inc. Canopy MLS as distributed by MLS GRID
