Skip main navigation
Closed
  • $320,000

    831 Gerard Bay Dr, Fort Mill, SC 29715

    3beds
    1,634sqft
    Townhouse
    Built in 2023
    -- sqft lot
    $317,800 Zestimate®
    $196/sqft
    $2,421 Estimated rent

    Home value

    $317,800

    $302,000 - $334,000

    $2,421/mo

    Zestimate® history
    Loading
    Loading...

    Owner options

    List your home for rent

    $2,421/mo

    Rent Zestimate®

    Find your next renter with Zillow Rental Manager. Plus, with online applications, you can quickly screen prospective tenants – for free.

    Learn more

    $2,421/mo

    Rent Zestimate®

    Refinance and save

    $2,063/mo

    Est. payment

    Refinancing to a lower rate could help reduce your monthly payments and save thousands over the life of the loan.

    See today's rates

    $2,063/mo

    Est. payment

    Explore your selling options

    Work with a Zillow partner agent

    Leverage their expertise and Zillow's premium Showcase listings to get your home seen by more buyers.

    Get started

    List with your own agent

    Get your home in front of millions of buyers by listing it on Zillow.

    Learn how to do it

    Sell it yourself

    Take full control of how buyers see your home on Zillow by listing For Sale by Owner (FSBO).

    List your home

    What's special

    Modern upgradesVersatile loft spaceStainless steel appliancesDesignated parkingGreat floor planTwo additional bedroomsAmple cabinetry
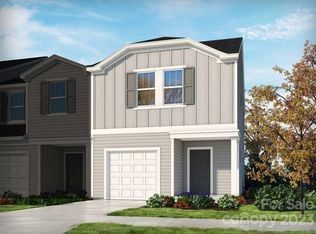
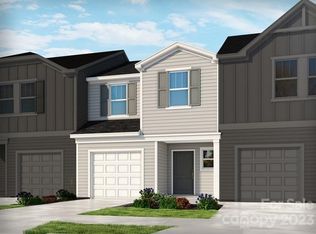
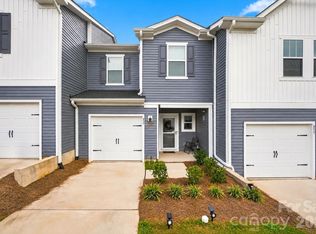
    Welcome home to this spacious and well-maintained 3-bedroom, 2.5-bath townhome with a versatile loft space! This beautiful residence features a great floor plan, modern upgrades, and plenty of natural light throughout. Step inside to a bright living area that flows seamlessly into the dining space and updated kitchen—complete with stainless steel appliances and ample cabinetry - The layout is perfect for entertaining! A convenient half bath is located on the main level for guests. Upstairs, you’ll find a generous primary suite with a walk-in closet and a private ensuite bath. Two additional bedrooms provide the perfect setup for family, guests, or a home office. The loft adds valuable extra space—large enough to adapt to your lifestyle needs. Additional features include designated parking, and access to community amenities. This townhome is close to shopping, dining, parks, and major highways—making everyday living effortless. Don’t miss your chance to make this beautiful townhome yours! Schedule your showing today!

    Zillow last checked:

    Listing updated:

    Listing Provided by:

    Yolanda Rhodes yolanda@monarchgrouprealestate.com,

    Monarch Group Realty

    Bought with:

    Candance Hobson

    Real Broker, LLC

    Source: Canopy MLS as distributed by MLS GRID,MLS#: 4323326MLS Logo

    Facts & features

    Interior

    Bedrooms & bathrooms
    • Bedrooms: 3
    • Bathrooms: 3
    • Full bathrooms: 2
    • 1/2 bathrooms: 1
    Primary bedroom
    • Level: Main
    Bedroom s
    • Level: Upper
    Bathroom full
    • Level: Upper
    Heating
    • Central, Electric
    Cooling
    • Central Air, Heat Pump
    Appliances
    • Included: Dishwasher, ENERGY STAR Qualified Refrigerator, Microwave
    • Laundry: In Kitchen
    Features
    • Has basement: No
    Interior area
    • Total structure area: 1,634
    • Total interior livable area: 1,634 sqft
    • Finished area above ground: 1,634
    • Finished area below ground: 0

    Property

    Parking
    • Total spaces: 1
    • Parking features: Assigned, Garage on Main Level
    • Garage spaces: 1
    Features
    • Levels: Two
    • Stories: 2
    • Entry location: Main
    Details
    • Parcel number: 7260000433
    • Zoning: 0.13
    • Special conditions: Short Sale Subject to Approval

    Construction

    Type & style
    • Home type: Townhouse
    • Property subtype: Townhouse
    Materials
    • Vinyl
    • Foundation: Slab
    Condition
    • New construction: No
    • Year built: 2023

    Utilities & green energy

    • Sewer: Public Sewer
    • Water: City

    Community & neighborhood

    Location
    • Region: Fort Mill
    • Subdivision: Ashe Downs Townhomes

    HOA & financial

    HOA
    • Has HOA: Yes
    • HOA fee: $200 monthly
    • Association name: Cams Management

    Other

    Other facts
    • Listing terms: Cash,Conventional,FHA,VA Loan
    • Road surface type: Concrete

    Price history

    DateEventPrice
    4/17/2026Sold$320,000-5.9%$196/sqft
    Source: Canopy MLS as distributed by MLS GRID #4323326 Report a problem
    2/4/2026Pending sale$340,000$208/sqft
    Source: Canopy MLS as distributed by MLS GRID #4323326 Report a problem
    12/24/2025Price change$340,000-2.9%$208/sqft
    Source: Canopy MLS as distributed by MLS GRID #4323326 Report a problem
    11/20/2025Listed for sale$350,000-4.1%$214/sqft
    Source: Canopy MLS as distributed by MLS GRID #4323326 Report a problem
    11/14/2025Listing removed$365,000$223/sqft
    Source: Canopy MLS as distributed by MLS GRID #4276968 Report a problem
    7/31/2025Listed for sale$365,000-5.9%$223/sqft
    Source: Canopy MLS as distributed by MLS GRID #4276968 Report a problem
    3/7/2024Sold$388,035$237/sqft
    Source: Canopy MLS as distributed by MLS GRID #4099000 Report a problem
    1/22/2024Pending sale$388,035$237/sqft
    Source: Canopy MLS as distributed by MLS GRID #4099000 Report a problem

    Public tax history

    YearProperty taxesTax assessment
    2025$2,630 -73.1%$14,980 -24.2%
    2024$9,764 +570.7%$19,770 +533.7%
    2023$1,456 $3,120
    2022-- --

    Find assessor info on the county website

    Neighborhood: 29715

    Nearby schools

    GreatSchools rating
    Get a cash offer in 3 minutes
    Find out how much your home could sell for in as little as 3 minutes with a no-obligation cash offer.
    Estimated market value
    $317,800
    Get a cash offer in 3 minutes
    Find out how much your home could sell for in as little as 3 minutes with a no-obligation cash offer.
    Estimated market value
    $317,800