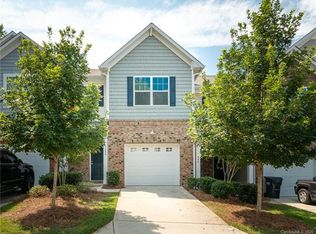
Welcome to this beautifully designed townhouse offering 3 bedrooms and 2.5 baths with an open floor plan and ample storage throughout. The main level features a spacious great room with a fireplace, a bright dining area, and a well-appointed kitchen complete with stainless steel appliances, a gas range, breakfast bar, and generous cabinet space, including a new microwave, dishwasher, and disposal. Enjoy outdoor living from the covered front porch and covered patio.
Upstairs, the primary suite features a tray ceiling and an ensuite bath with a tiled shower and separate garden tub. Two additional bedrooms and a conveniently located laundry room complete the upper level. A new water heater adds additional peace of mind.
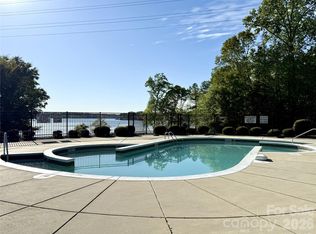
Community amenities include a pool, sidewalks, and street lights. Conveniently located near shopping, dining, and everyday conveniences.
Active
Price cut: $5K (7/6)
$305,000
7048 Woodsbay Ln, Rock Hill, SC 29732
3beds
1,753sqft
Townhouse
Built in 2014
-- sqft lot
$302,700 Zestimate®
$174/sqft
$235/mo HOA
What's special
Covered front porchStainless steel appliancesBreakfast barWell-appointed kitchenGas rangeOpen floor planCovered patio
- 92 days |
- 150 |
- 11 |
Zillow last checked:
Listing updated:
Listed by:
Sherry Miller Jernigan JerniganHomes@gmail.com,
Howard Hanna Allen Tate Rock Hill,
Josh Boyd,
Howard Hanna Allen Tate Rock Hill
Source: Canopy MLS as distributed by MLS GRID,MLS#: 4381303
Facts & features
Interior
Bedrooms & bathrooms
- Bedrooms: 3
- Bathrooms: 3
- Full bathrooms: 2
- 1/2 bathrooms: 1
Primary bedroom
- Level: Upper
Bedroom s
- Level: Upper
Bedroom s
- Level: Upper
Bathroom half
- Level: Main
Bathroom full
- Level: Upper
Bathroom full
- Level: Upper
Dining area
- Level: Main
Great room
- Level: Main
Kitchen
- Level: Main
Laundry
- Level: Upper
Heating
- Central, Natural Gas
Cooling
- Central Air, Electric
Appliances
- Included: Dishwasher, Electric Water Heater, Gas Cooktop, Gas Oven, Microwave
- Laundry: Electric Dryer Hookup, Laundry Room, Upper Level, Washer Hookup
Features
- Flooring: Carpet, Hardwood
- Has basement: No
- Fireplace features: Gas Log, Great Room
Interior area
- Total structure area: 1,753
- Total interior livable area: 1,753 sqft
- Finished area above ground: 1,753
- Finished area below ground: 0
Property
Parking
- Total spaces: 1
- Parking features: Driveway, Attached Garage, Garage on Main Level
- Attached garage spaces: 1
- Has uncovered spaces: Yes
Features
- Levels: Two
- Stories: 2
- Entry location: Main
- Patio & porch: Covered, Front Porch, Patio
- Waterfront features: None
Living quarters
- Secondary features: None
Details
- Parcel number: 6370101212
- Zoning: RD-I
- Special conditions: Standard
Construction
Type & style
- Home type: Townhouse
- Property subtype: Townhouse
Materials
- Brick Partial, Vinyl
- Foundation: Slab
Condition
- New construction: No
- Year built: 2014
Utilities & green energy
- Sewer: Public Sewer
- Water: City
Community & HOA
Community
- Features: Sidewalks, Street Lights
- Subdivision: The Woodlands
HOA
- Has HOA: Yes
- HOA fee: $235 monthly
- HOA name: Red Rock MGMT
- HOA phone: 888-757-3376
Location
- Region: Rock Hill
Financial & listing details
- Price per square foot: $174/sqft
- Tax assessed value: $316,500
- Annual tax amount: $1,729
- Date on market: 5/15/2026
- Cumulative days on market: 92 days
- Listing terms: Cash,Conventional,FHA,VA Loan
- Road surface type: Concrete, Paved
Estimated market value
$302,700
$288,000 - $318,000
$2,137/mo
Price history
| Date | Event | Price |
|---|---|---|
| 7/6/2026 | Price change | $305,000-1.6%$174/sqft |
Source:  Canopy MLS as distributed by MLS GRID #4381303 Report a problem Canopy MLS as distributed by MLS GRID #4381303 Report a problem | ||
| 5/15/2026 | Listed for sale | $310,000$177/sqft |
Source: Canopy MLS as distributed by MLS GRID #4381303 Report a problem | ||
| 7/15/2022 | Sold | $310,000+52.7%$177/sqft |
Source: Public Record Report a problem | ||
| 6/29/2020 | Sold | $203,000-3.3%$116/sqft |
Source: Canopy MLS as distributed by MLS GRID #3628055 Report a problem | ||
| 6/16/2020 | Pending sale | $210,000$120/sqft |
Source: Allen Tate Rock Hill #3628055 Report a problem | ||
| 6/5/2020 | Listed for sale | $210,000+26.6%$120/sqft |
Source: Allen Tate Rock Hill #3628055 Report a problem | ||
| 9/28/2016 | Sold | $165,900$95/sqft |
Source: Canopy MLS as distributed by MLS GRID #P1102186 Report a problem | ||
| 7/19/2016 | Listed for sale | $165,900+24.9%$95/sqft |
Source: Owner Report a problem | ||
| 11/6/2014 | Sold | $132,840$76/sqft |
Source: Public Record Report a problem | ||
Public tax history
| Year | Property taxes | Tax assessment |
|---|---|---|
| 2025 | $1,729 -0.1% | $12,660 +2.5% |
| 2024 | $1,730 -2.5% | $12,350 |
| 2023 | $1,775 +65.4% | $12,350 +66% |
| 2022 | $1,073 +1951.1% | $7,442 -33.3% |
| 2021 | $52 | $11,162 +53.1% |
| 2020 | -- | $7,291 +15% |
| 2019 | -- | $6,340 |
| 2018 | -- | $6,340 -33.3% |
| 2017 | -- | $9,510 +72.9% |
| 2016 | -- | $5,500 |
| 2014 | -- | $5,500 +205.6% |
| 2013 | -- | $1,800 |
Find assessor info on the county website
Monthly payment
Est. payment
Payment breakdown
Explore the cost of this home by adjusting the details. Changes won't be saved.Climate risks
Neighborhood: 29732
Nearby schools
GreatSchools rating
- 5/10India Hook Elementary SchoolGrades: K-5Distance: 0.1 mi
- 6/10Dutchman Creek Middle SchoolGrades: 6-8Distance: 2.6 mi
- 6/10Northwestern High SchoolGrades: 9-12Distance: 5.1 mi
Schools provided by the listing agent
- Elementary: India Hook
- Middle: Dutchman Creek
- High: Northwestern
Source: Canopy MLS as distributed by MLS GRID. This data may not be complete. We recommend contacting the local school district to confirm school assignments for this home.
- $309,1003 bd3 ba1.7k sqft7046 Woodsbay Ln, Rock Hill, SC 29732Sold

- $269,7002 bd3 ba1.7k sqft7050 Woodsbay Ln, Rock Hill, SC 29732Off Market
- $300,0003 bd3 ba1.7k sqft7044 Woodsbay Ln, Rock Hill, SC 29732For Sale

- $327,8003 bd3 ba1.7k sqft7052 Woodsbay Ln, Rock Hill, SC 29732Off Market
- $316,000-- bd2 ba1.7k sqft7042 Woodsbay Ln, Rock Hill, SC 29732Off Market
- $300,0003 bd3 ba1.7k sqft7323 Overmountain Dr, Rock Hill, SC 29732Sold
- $297,8003 bd2 ba1.7k sqft7036 Woodsbay Ln, Rock Hill, SC 29732Off Market
- $300,0003 bd3 ba1.7k sqft7325 Overmountain Dr, Rock Hill, SC 29732Sold
A local agent can set up tours, give advice and negotiate with sellers.
Similar homes
- $300,0003 bd3 ba1.7k sqft7044 Woodsbay Ln, Rock Hill, SC 29732For Sale
 MLS ID #4392704, Sarah McCain Sanders, Real Broker, LLC. Canopy MLS as distributed by MLS GRID
 - $299,0003 bd3 ba1.6k sqft7431 Calhoun Falls Dr, Rock Hill, SC 29732For Sale
 MLS ID #4372051, Josh Plyler, Keller Williams Connected. Canopy MLS as distributed by MLS GRID
 - $315,0003 bd3 ba1.9k sqft225 Horizon Cir, Rock Hill, SC 29732For Sale
 MLS ID #4366961, Meg Bradley, EXP Realty LLC Rock Hill. Canopy MLS as distributed by MLS GRID
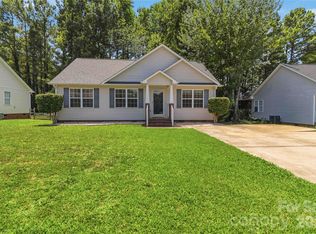
 - $289,9003 bd2 ba1.2k sqft1134 Allison Bluff Trl, Rock Hill, SC 29732For Sale
 MLS ID #4402322, Jennifer Phillips Olney, Howard Hanna Allen Tate Rock Hill. Canopy MLS as distributed by MLS GRID
 - $239,9002 bd3 ba1.2k sqft1728 Eagle Ridge Dr, Rock Hill, SC 29732For SaleMLS ID #4395113, Nathan Moss, Dickson & Associates Realtors. Canopy MLS as distributed by MLS GRID
- $235,0002 bd3 ba1.3k sqft1756 Hidden Creek Dr, Rock Hill, SC 29732For SaleMLS ID #4388044, Kara Winn, Rinehart Realty Corporation. Canopy MLS as distributed by MLS GRID
- $345,0003 bd3 ba1.9k sqft648 Winding Branch Rd, Rock Hill, SC 29732For SaleMLS ID #4396764, Sheldon McCarter, Mark Spain Real Estate. Canopy MLS as distributed by MLS GRID
- $365,0004 bd3 ba2.2k sqft1116 Bannockburn Ave, Rock Hill, SC 29732For SaleMLS ID #4403055, Erica Johnson, EXP Realty LLC Rock Hill. Canopy MLS as distributed by MLS GRID
- $309,0003 bd3 ba2k sqft14406 Targert Ln, Charlotte, NC 28278For SaleMLS ID #4404473, Erika White, Coldwell Banker Realty. Canopy MLS as distributed by MLS GRID
- $304,5003 bd3 ba1.3k sqft13635 Browhill Ln, Charlotte, NC 28278For SaleMLS ID #4380856, John Bolos, Keller Williams South Park. Canopy MLS as distributed by MLS GRID
- $365,0003 bd3 ba2.1k sqft1253 Ettrick Ave, Rock Hill, SC 29732For SaleMLS ID #4377062, Jake Adams, LPT Realty LLC. Canopy MLS as distributed by MLS GRID
- $224,9002 bd2 ba1k sqft1757 Hidden Creek Dr, Rock Hill, SC 29732For SaleMLS ID #4400923, Drew Taylor, Nestlewood Realty, LLC. Canopy MLS as distributed by MLS GRID
- $265,0003 bd3 ba1.6k sqftCascades at River Crossing, Fort Mill, SC 29715For SaleMLS ID #4365686, Arlette Guerra De Hurtado, AG Property Management Inc. Canopy MLS as distributed by MLS GRID
- $300,0002 bd3 ba1.5k sqft6040 Black Heath Dr, Indian Land, SC 29707For SaleMLS ID #4407314, Alexis Hughes, EXP Realty LLC Ballantyne. Canopy MLS as distributed by MLS GRID
- $297,0003 bd3 ba1.8k sqft8988 Lanark Ln, Indian Land, SC 29707For SaleMLS ID #4392970, Jim Newgent, Southcrest Realty. Canopy MLS as distributed by MLS GRID
- $269,8502 bd3 ba1.6k sqft929 Coolsprings Ln, Rock Hill, SC 29730For SaleMLS ID #4398665, Natasha Fairman, Berkshire Hathaway HomeServices Carolinas Realty. Canopy MLS as distributed by MLS GRID
- $330,0003 bd3 ba1.9k sqft173 Snead Rd, Fort Mill, SC 29715For SaleMLS ID #4380395, Amie Lam, Stephen Cooley Real Estate. Canopy MLS as distributed by MLS GRID
- $326,0003 bd3 ba1.3k sqft12221 Whiteside Dr, Charlotte, NC 28278For SaleMLS ID #4360078, Thania Ortiz, NorthGroup Real Estate LLC. Canopy MLS as distributed by MLS GRID
- $345,0003 bd3 ba1.7k sqft105 Tigris Trl, Fort Mill, SC 29715For SaleMLS ID #4394329, Meagan Blake, NorthGroup Real Estate LLC. Canopy MLS as distributed by MLS GRID
- $380,0003 bd3 ba1.8k sqft1953 Plath Top Rd, Rock Hill, SC 29730For SaleMLS ID #4364387, Saige Maxwell, Saige Real Estate. Canopy MLS as distributed by MLS GRID
