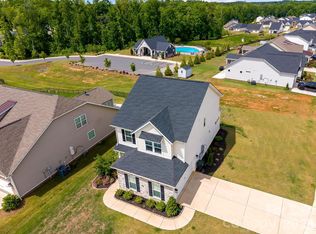
Welcome to Newport Lakes, where timeless design meets everyday comfort. This beautifully FRESHLY PAINTED 4-bedroom, 2.5-bath home offers an ideal blend of elegant living spaces, thoughtful design, and an unbeatable location.
Designed for both entertaining and daily living, the open-concept main level is filled with natural light and centers around a spacious chef's kitchen featuring a large island, pantry, and an ample counter space that creates the perfect coffee or beverage station. The kitchen flows seamlessly into the inviting family room, while a private home office and formal dining room provide the flexibility today's buyers are looking for.
Upstairs, the spacious primary suite offers a peaceful retreat complete with a private en-suite bath, while three generously sized secondary bedrooms ensure everyone has room to spread out.
Step outside to your own private backyard oasis. The fully fenced yard and oversized patio create the perfect setting for outdoor dining, entertaining guests, or enjoying quiet evenings at home.
Located just minutes from everyday conveniences, you'll love being less than a mile from shopping, restaurants, and the highly anticipated new Target. Opportunities to own a home that offers this much space, a large backyard, and such a convenient location are few and far between.
Active
$385,000
1116 Bannockburn Ave, Rock Hill, SC 29732
4beds
2,221sqft
:
Get pre-qualifiedN/A
Single Family Residence
Built in 2016
0.19 Acres Lot
$380,800 Zestimate®
$173/sqft
$32/mo HOA
What's special
Fully fenced yardPrivate en-suite bathLarge islandAmple counter spaceFreshly paintedInviting family roomLarge backyard
- 12 days |
- 675 |
- 56 |
Likely to sell faster than
Zillow last checked:
Listing updated:
Listed by:
Erica Johnson ericajohnsonrealestate@gmail.com,
EXP Realty LLC Rock Hill
Source: Canopy MLS as distributed by MLS GRID,MLS#: 4403055
Facts & features
Interior
Bedrooms & bathrooms
- Bedrooms: 4
- Bathrooms: 3
- Full bathrooms: 2
- 1/2 bathrooms: 1
Primary bedroom
- Level: Upper
Bedroom s
- Level: Upper
Bedroom s
- Level: Upper
Bedroom s
- Level: Upper
Bathroom half
- Level: Main
Bathroom full
- Level: Upper
Dining room
- Level: Main
Kitchen
- Level: Main
Laundry
- Level: Upper
Living room
- Level: Main
Office
- Level: Main
Heating
- Central
Cooling
- Central Air
Appliances
- Included: Dishwasher, Disposal, Electric Oven, Electric Range, Electric Water Heater, Microwave, Refrigerator, Washer/Dryer
- Laundry: Laundry Room, Upper Level
Features
- Flooring: Carpet, Tile, Vinyl
- Windows: Insulated Windows
- Has basement: No
Interior area
- Total structure area: 2,221
- Total interior livable area: 2,221 sqft
- Finished area above ground: 2,221
- Finished area below ground: 0
Property
Parking
- Total spaces: 2
- Parking features: Driveway, Attached Garage, Garage on Main Level
- Attached garage spaces: 2
- Has uncovered spaces: Yes
Features
- Levels: Two
- Stories: 2
- Patio & porch: Covered, Front Porch, Patio, Screened
- Fencing: Back Yard
Lot
- Size: 0.19 Acres
Details
- Parcel number: 5450101185
- Zoning: RES
- Special conditions: Standard
Construction
Type & style
- Home type: SingleFamily
- Property subtype: Single Family Residence
Materials
- Vinyl
- Foundation: Slab
Condition
- New construction: No
- Year built: 2016
Details
- Builder model: INVERNESS
- Builder name: True Homes
Utilities & green energy
- Sewer: Public Sewer
- Water: City
Community & HOA
Community
- Features: Playground, Pond
- Subdivision: Newport Lakes
HOA
- Has HOA: Yes
- HOA fee: $32 monthly
Location
- Region: Rock Hill
Financial & listing details
- Price per square foot: $173/sqft
- Tax assessed value: $369,000
- Annual tax amount: $1,405
- Date on market: 7/11/2026
- Cumulative days on market: 12 days
- Listing terms: Cash,Conventional,FHA,VA Loan
- Road surface type: Concrete, Paved
Estimated market value
$380,800
$362,000 - $400,000
$2,610/mo
Price history
| Date | Event | Price |
|---|---|---|
| 7/11/2026 | Listed for sale | $385,000+89.5%$173/sqft |
Source:  Canopy MLS as distributed by MLS GRID #4403055 Report a problem Canopy MLS as distributed by MLS GRID #4403055 Report a problem | ||
| 6/8/2016 | Sold | $203,210$91/sqft |
Source: Public Record Report a problem | ||
Public tax history
| Year | Property taxes | Tax assessment |
|---|---|---|
| 2025 | $1,405 +12.1% | $10,289 +15% |
| 2024 | $1,253 -2.5% | $8,947 |
| 2023 | $1,286 -0.3% | $8,947 |
| 2022 | $1,290 -48.9% | $8,947 |
| 2021 | $2,525 | $8,947 |
| 2020 | -- | $8,947 +15% |
| 2019 | -- | $7,780 |
| 2018 | -- | $7,780 |
| 2017 | -- | $7,780 |
| 2016 | -- | $7,780 |
Find assessor info on the county website
Monthly payment
Est. payment
Payment breakdown
Explore the cost of this home by adjusting the details. Changes won't be saved.Climate risks
Neighborhood: 29732
Nearby schools
GreatSchools rating
- 8/10Mount Gallant Elementary SchoolGrades: K-5Distance: 2.1 mi
- 6/10Dutchman Creek Middle SchoolGrades: 6-8Distance: 1.8 mi
- 6/10Northwestern High SchoolGrades: 9-12Distance: 3.2 mi
Schools provided by the listing agent
- Elementary: Mount Gallant
- Middle: Dutchman Creek
- High: Northwestern
Source: Canopy MLS as distributed by MLS GRID. This data may not be complete. We recommend contacting the local school district to confirm school assignments for this home.
- $396,100-- bd2 ba2.2k sqft1120 Bannockburn Ave, Rock Hill, SC 29732Off Market
- $478,100-- bd2 ba3.1k sqft1112 Bannockburn Ave, Rock Hill, SC 29732Off Market
- $477,500-- bd2 ba3.1k sqft1124 Bannockburn Ave, Rock Hill, SC 29732Off Market
- $380,0003 bd3 ba2.4k sqft1108 Bannockburn Ave, Rock Hill, SC 29732Sold

- $364,4003 bd3 ba2.2k sqft1120 Bannockburn Avenue, Rock Hill, SC 29732Off Market
- $417,5005 bd3 ba2.7k sqft1017 Newton Ave, Rock Hill, SC 29732Off Market
- $367,400-- bd2 ba2k sqft1021 Newton Ave, Rock Hill, SC 29732Off Market
- $388,300-- bd2 ba1.6k sqft605 Heather Glen Crst, Rock Hill, SC 29732Off Market
A local agent can set up tours, give advice and negotiate with sellers.
Similar homes
- $350,0003 bd3 ba1.9k sqft648 Winding Branch Rd, Rock Hill, SC 29732For Sale

 MLS ID #4396764, Sheldon McCarter, Mark Spain Real Estate. Canopy MLS as distributed by MLS GRID
 - $405,0003 bd3 ba1.9k sqft411 Hickory View Dr, Rock Hill, SC 29732For Sale
 MLS ID #4376381, Nadine Morgan, Howard Hanna Allen Tate Center City. Canopy MLS as distributed by MLS GRID
 - $280,0002 bd2 ba1.1k sqft5057 Newport Lakes Dr, Rock Hill, SC 29732For Sale
 MLS ID #4381282, Sandy Plachecki, EXP Realty LLC Rock Hill. Canopy MLS as distributed by MLS GRID
 - $369,9003 bd3 ba1.8k sqft1943 Plath Top Rd #30, Rock Hill, SC 29732For Sale
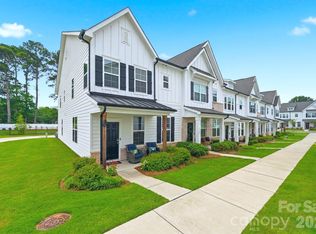 MLS ID #4398720, Carrie Freedman, Fathom Realty NC LLC. Canopy MLS as distributed by MLS GRID
 - $455,0003 bd2 ba2k sqft714 Sawgrass Ridge Ct, Rock Hill, SC 29732For SaleMLS ID #4353714, Laurie Zdyb, Coldwell Banker Realty. Canopy MLS as distributed by MLS GRID
- $400,0003 bd3 ba2.3k sqft944 Von Buren Blvd, Rock Hill, SC 29730For SaleMLS ID #4395648, William Pratt, Stephen Cooley Real Estate. Canopy MLS as distributed by MLS GRID
- $420,0003 bd3 ba2.2k sqft2225 Sussex Rd, York, SC 29745For SaleMLS ID #4392262, Deanna Terry, Rinehart Realty Corporation. Canopy MLS as distributed by MLS GRID
- $369,0003 bd3 ba1.9k sqft1248 Century Dr, Clover, SC 29710For SaleMLS ID #4400191, Brian Harris, Keller Williams Connected. Canopy MLS as distributed by MLS GRID
- $400,0004 bd3 ba2.7k sqft7572 Nolen Farm Dr, Gastonia, NC 28056For SaleMLS ID #4402446, Sierra Garren, EXP Realty LLC Ballantyne. Canopy MLS as distributed by MLS GRID
- $365,0004 bd3 ba2.4k sqft614 Candela Ct, York, SC 29745For SaleMLS ID #4394935, Deanna Terry, Rinehart Realty Corporation. Canopy MLS as distributed by MLS GRID
- $366,0004 bd3 ba2.2k sqft7095 Sonja Dr, Clover, SC 29710For SaleMLS ID #4350064, Robin Mann, EXP Realty LLC Mooresville. Canopy MLS as distributed by MLS GRID
- $399,9004 bd4 ba2.3k sqft2509 Glyncastle Way, Gastonia, NC 28056For SaleMLS ID #4399747, Sierra Garren, EXP Realty LLC Ballantyne. Canopy MLS as distributed by MLS GRID
- $415,0004 bd2 ba2.2k sqft7735 Stonehouse Dr, Gastonia, NC 28056For SaleMLS ID #4402484, Sierra Garren, EXP Realty LLC Ballantyne. Canopy MLS as distributed by MLS GRID
- $380,0003 bd3 ba1.8k sqft1953 Plath Top Rd, Rock Hill, SC 29730For SaleMLS ID #4364387, Saige Maxwell, Saige Real Estate. Canopy MLS as distributed by MLS GRID
- $450,0004 bd3 ba2.5k sqft2715 Watergarden St, York, SC 29745For SaleMLS ID #4367097, Koji Krzywosz, Mark Spain Real Estate. Canopy MLS as distributed by MLS GRID
- $372,9003 bd3 ba2.4k sqft2628 Courtland Dr, Clover, SC 29710For SaleMLS ID #4387393, Robyn Licursi, Robyns Nest Realty. Canopy MLS as distributed by MLS GRID
- $319,9003 bd3 ba1.9k sqft225 Horizon Cir, Rock Hill, SC 29732For SaleMLS ID #4366961, Meg Bradley, EXP Realty LLC Rock Hill. Canopy MLS as distributed by MLS GRID
- $395,0005 bd3 ba2.4k sqft457 Misty Law Ln, Clover, SC 29710For SaleMLS ID #4401006, Kaitlyn Overbeek, EXP Realty LLC Rock Hill. Canopy MLS as distributed by MLS GRID
- $365,0003 bd3 ba2k sqft677 Candela Ct #121, York, SC 29745For SaleMLS ID #4401251, Kathy McMahon, Rinehart Realty Corporation. Canopy MLS as distributed by MLS GRID
- $360,0004 bd3 ba2.2k sqft373 Court House Ave, York, SC 29745For SaleMLS ID #4358100, Jennifer Henderson, First Properties. Canopy MLS as distributed by MLS GRID
