Welcome home to effortless one-level living! This thoughtfully designed ranch floorplan offers the perfect blend of openness and privacy, with the spacious primary suite tucked away on one side of the home while three additional bedrooms are situated on the opposite side. At the heart of the home, you'll find a bright, open-concept living area featuring a stunning floor-to-ceiling tile gas fireplace, a spacious great room, and a chef-inspired kitchen complete with a large center island, gas cooktop, abundant cabinetry, and plenty of room to gather. Whether you're entertaining friends or enjoying a quiet evening at home, this layout is designed for everyday living. Step outside and enjoy the peaceful backdrop of green space, offering added privacy and beautiful views. The fully irrigated yard helps keep your landscaping lush and beautiful with ease. Additional features include a two-car garage, generous storage, and a highly functional layout that makes this home as practical as it is beautiful. Neighborhood offers resort style living with pool, volley ball, basket ball, picnic pavilion and park. If you've been searching for a move-in ready ranch with modern finishes, an open floorplan, and a private setting, this home checks all the boxes!
Active
$415,000
7735 Stonehouse Dr, Gastonia, NC 28056
4beds
2,259sqft
:
Get pre-qualified$2,585/mo
Single Family Residence
Built in 2021
0.18 Acres Lot
$410,500 Zestimate®
$184/sqft
$74/mo HOA
What's special
Private settingAdded privacyOne-level livingChef-inspired kitchenOpen floorplanLarge center islandFully irrigated yard
- 32 days |
- 506 |
- 14 |
Zillow last checked:
Listing updated:
Listed by:
Sierra Garren 803-627-3072,
EXP Realty LLC Ballantyne
Source: Canopy MLS as distributed by MLS GRID,MLS#: 4402484
Facts & features
Interior
Bedrooms & bathrooms
- Bedrooms: 4
- Bathrooms: 2
- Full bathrooms: 2
- Main level bedrooms: 4
Primary bedroom
- Level: Main
Bedroom s
- Level: Main
Bedroom s
- Level: Main
Bedroom s
- Level: Main
Bathroom full
- Level: Main
Bathroom full
- Level: Main
Dining area
- Level: Main
Kitchen
- Level: Main
Laundry
- Features: Ceiling Fan(s), Drop Zone, Kitchen Island, Open Floorplan, Split BR Plan, Walk-In Closet(s)
- Level: Main
Living room
- Level: Main
Heating
- Central, Natural Gas
Cooling
- Ceiling Fan(s), Central Air, Electric
Appliances
- Included: Dishwasher, Gas Range
- Laundry: Laundry Room
Features
- Drop Zone, Kitchen Island, Open Floorplan, Pantry, Walk-In Closet(s)
- Flooring: Carpet, Vinyl
- Doors: Storm Door(s)
- Windows: Insulated Windows
- Has basement: No
- Attic: Pull Down Stairs
- Fireplace features: Gas Log
Interior area
- Total structure area: 2,259
- Total interior livable area: 2,259 sqft
- Finished area above ground: 2,259
- Finished area below ground: 0
Property
Parking
- Total spaces: 2
- Parking features: Driveway, Attached Garage, Garage Faces Front, Garage on Main Level
- Attached garage spaces: 2
- Has uncovered spaces: Yes
Features
- Levels: One
- Stories: 1
- Patio & porch: Covered, Rear Porch
- Exterior features: In-Ground Irrigation
- Pool features: Community
Lot
- Size: 0.18 Acres
- Features: Level
Details
- Parcel number: 304033
- Zoning: RES
- Special conditions: Standard
Construction
Type & style
- Home type: SingleFamily
- Property subtype: Single Family Residence
Materials
- Stone Veneer, Vinyl
- Foundation: Slab
Condition
- New construction: No
- Year built: 2021
Utilities & green energy
- Sewer: Public Sewer
- Water: City
Community & HOA
Community
- Features: Game Court, Playground, Tennis Court(s)
- Security: Carbon Monoxide Detector(s), Smoke Detector(s)
- Subdivision: Nolen Farm
HOA
- Has HOA: Yes
- HOA fee: $74 monthly
Location
- Region: Gastonia
Financial & listing details
- Price per square foot: $184/sqft
- Tax assessed value: $421,760
- Annual tax amount: $4,509
- Date on market: 7/10/2026
- Cumulative days on market: 33 days
- Listing terms: Cash,Conventional,FHA,VA Loan
- Road surface type: Concrete, Paved
Estimated market value
$410,500
$390,000 - $431,000
$2,366/mo
Price history
| Date | Event | Price |
|---|---|---|
| 7/10/2026 | Listed for sale | $415,000+26.2%$184/sqft |
Source:  Canopy MLS as distributed by MLS GRID #4402484 Report a problem Canopy MLS as distributed by MLS GRID #4402484 Report a problem | ||
| 7/30/2021 | Sold | $328,965$146/sqft |
Source: Canopy MLS as distributed by MLS GRID #3724161 Report a problem | ||
Public tax history
| Year | Property taxes | Tax assessment |
|---|---|---|
| 2025 | $4,509 | $421,760 |
| 2024 | $4,509 -1% | $421,760 |
| 2023 | $4,555 +16.9% | $421,760 +43.9% |
| 2022 | $3,898 +670% | $293,090 |
| 2021 | $506 | $293,090 |
Find assessor info on the county website
Monthly payment
Est. payment
Payment breakdown
Explore the cost of this home by adjusting the details. Changes won't be saved.Climate risks
Neighborhood: 28056
Nearby schools
GreatSchools rating
- 5/10W A Bess Elementary SchoolGrades: PK-5Distance: 1.2 mi
- 10/10Cramerton Middle SchoolGrades: 6-8Distance: 3.4 mi
- 4/10Forestview High SchoolGrades: 9-12Distance: 1.1 mi
Schools provided by the listing agent
- Elementary: W.A. Bess
- Middle: Cramerton
- High: Forestview
Source: Canopy MLS as distributed by MLS GRID. This data may not be complete. We recommend contacting the local school district to confirm school assignments for this home.
- $423,0005 bd3 ba2.5k sqft7741 Stonehouse Dr, Gastonia, NC 28056Sold
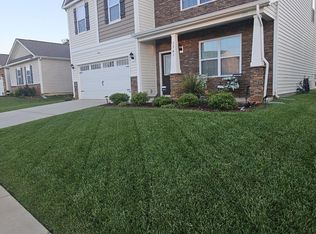
- $378,1004 bd2 ba1.8k sqft7729 Stonehouse Dr, Gastonia, NC 28056Off Market
- $409,7004 bd3 ba2.5k sqft7701 Stonehouse Dr, Gastonia, NC 28056Off Market
- $499,0005 bd5 ba3.4k sqft7747 Stonehouse Dr, Gastonia, NC 28056Sold
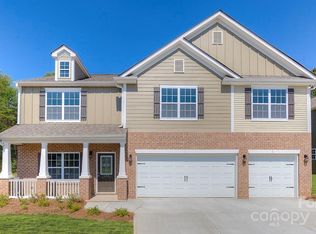
- $368,5004 bd2 ba2.2k sqft9402 Maltese Dr, Gastonia, NC 28056Off Market
- $397,0004 bd2 ba1.9k sqft7695 Stonehouse Dr, Gastonia, NC 28056Sold
- $762,000-- bd-- ba-- sqft201 Union New Hope Rd, Gastonia, NC 28056Off Market
- $339,9003 bd2 ba1.8k sqft9408 Maltese Dr, Gastonia, NC 28056Off Market
A local agent can set up tours, give advice and negotiate with sellers.
Similar homes
- $400,0004 bd3 ba2.7k sqft7572 Nolen Farm Dr, Gastonia, NC 28056For Sale
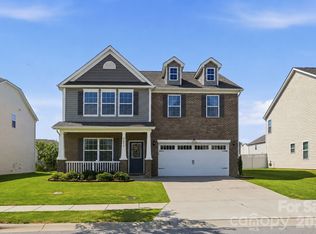
 MLS ID #4402446, Sierra Garren, EXP Realty LLC Ballantyne. Canopy MLS as distributed by MLS GRID
 - $414,9003 bd3 ba2.7k sqft2745 Cypress Oak Ln, Gastonia, NC 28056For Sale
 MLS ID #4398586, Matthew Hanks, EXP Realty LLC. Canopy MLS as distributed by MLS GRID
 - $520,0005 bd4 ba2.4k sqft2633 Independence Way, Gastonia, NC 28056For Sale
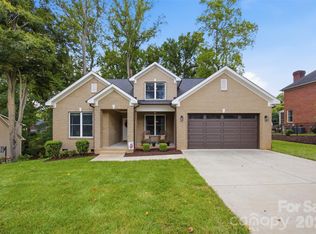 MLS ID #4411790, John R Bolin, Howard Hanna Allen Tate Gastonia. Canopy MLS as distributed by MLS GRID
 - $425,0004 bd3 ba2.5k sqft1864 Tradd Ave, Clover, SC 29710For Sale
 MLS ID #4409024, Paige Boykin, EXP Realty LLC Market St. Canopy MLS as distributed by MLS GRID
 - $479,9005 bd4 ba3.3k sqft2643 Swamp Chestnut Oak Ln, Gastonia, NC 28056For SaleMLS ID #4399789, Chad Simpson, Real Broker LLC Belmont. Canopy MLS as distributed by MLS GRID
- $400,0004 bd2 ba2k sqft12003 Planters Estates Dr, Charlotte, NC 28278For SaleMLS ID #4408406, Megan Barlow, COMPASS. Canopy MLS as distributed by MLS GRID
- $428,0003 bd3 ba2.1k sqft3253 Wicklow Ln, Clover, SC 29710For SaleMLS ID #4369845, Christina Geis, Howard Hanna Allen Tate Lake Wylie. Canopy MLS as distributed by MLS GRID
- $479,9004 bd3 ba2.8k sqft2834 Kinloch Ct, Clover, SC 29710For SaleMLS ID #4410504, Keith Bostic, Keller Williams Ballantyne Area. Canopy MLS as distributed by MLS GRID
- $489,0004 bd3 ba2.6k sqft3339 Kingshire Way, Clover, SC 29710For SaleMLS ID #4404024, Christina Geis, Howard Hanna Allen Tate Lake Wylie. Canopy MLS as distributed by MLS GRID
- $385,0004 bd3 ba2.3k sqft11739 Tribal Dr, Charlotte, NC 28214For SaleMLS ID #4412431, Sorelle Watson, Better Homes and Gardens Real Estate Paracle. Canopy MLS as distributed by MLS GRID
- $450,0004 bd3 ba2.6k sqft1721 Canebrook Gln, York, SC 29745For SaleMLS ID #4394844, Al Solis, NorthGroup Real Estate LLC. Canopy MLS as distributed by MLS GRID
- $400,0003 bd3 ba2.7k sqft12821 Silvaire Farm Rd, Charlotte, NC 28278For SaleMLS ID #4406945, Katharine McFalls, COMPASS. Canopy MLS as distributed by MLS GRID
- $495,0004 bd3 ba2.6k sqft2439 Judson Dr, Gastonia, NC 28054For SaleMLS ID #4375190, Brittany Austin, Coldwell Banker Mountain View. Canopy MLS as distributed by MLS GRID
- $450,0004 bd3 ba2.5k sqft2715 Watergarden St, York, SC 29745For SaleMLS ID #4367097, Koji Krzywosz, Mark Spain Real Estate. Canopy MLS as distributed by MLS GRID
- $315,0003 bd3 ba1.7k sqft9830 Old Garden Cir, Gastonia, NC 28056For SaleMLS ID #4396354, Sierra Garren, EXP Realty LLC Ballantyne. Canopy MLS as distributed by MLS GRID
- $499,9004 bd3 ba2.6k sqft3041 Kilbeggan Dr, Clover, SC 29710For SaleMLS ID #4375260, Sasha Serna, David Hoffman Realty Charlotte. Canopy MLS as distributed by MLS GRID
- $455,0004 bd3 ba2.1k sqft15308 Lake Ridge Rd, Charlotte, NC 28278For SaleMLS ID #4402264, Josh Kelly, Keller Williams Ballantyne Area. Canopy MLS as distributed by MLS GRID
- $510,0003 bd2 ba2.1k sqft2305 Trundle Dr, Gastonia, NC 28054For SaleMLS ID #4408062, Dina Sosa, Berkshire Hathaway HomeServices Carolinas Realty. Canopy MLS as distributed by MLS GRID
- $420,0003 bd2 ba1.7k sqft11916 Creek Turn Dr, Charlotte, NC 28278For SaleMLS ID #4390883, Kelly Ellis Hare, Helen Adams Realty. Canopy MLS as distributed by MLS GRID
- $420,0003 bd3 ba2.2k sqft2225 Sussex Rd, York, SC 29745For SaleMLS ID #4392262, Deanna Terry, Rinehart Realty Corporation. Canopy MLS as distributed by MLS GRID
