Skip main navigation
Under contract-show
  • $520,000

    2633 Independence Way, Gastonia, NC 28056

    5beds
    2,489sqft
    : 
    $3,114/mo
    Get pre-qualified
    Single Family Residence
    Built in 2022
    0.39 Acres Lot
    $514,100 Zestimate®
    $209/sqft
    $-- HOA

    What's special

    Breakfast barCoffered ceilingsFull brick residenceOpen-concept kitchenLarge islandInviting screened rear porchWalk-in pantry
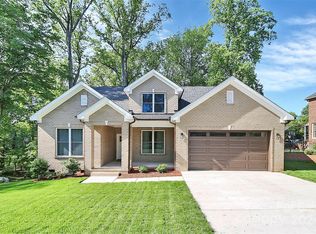
    Custom-Built Quality in Popular Jefferson Woods! Built in 2022 as the builder's personal home, this exceptional full brick residence offers 5 bedrooms, 4 full baths, and thoughtful design throughout. Conveniently located with easy access to Charlotte, it's the perfect choice for commuters seeking luxury and convenience. Step inside to discover a beautiful main level featuring coffered ceilings, an open-concept kitchen with a large island, breakfast bar, and walk-in pantry, plus a spacious primary suite and a guest suite—both on the main floor. Upstairs, you'll find a versatile loft, three additional bedrooms, and two full baths, providing plenty of room for family, guests, or a home office. Unwind on the inviting screened rear porch, perfect for morning coffee or relaxing evenings. This is custom craftsmanship, timeless style, and an unbeatable location—all wrapped into one incredible home. Schedule your private tour today before this Jefferson Woods beauty is gone!
    26 days
    574
    32

    Zillow last checked:

    Listing updated:

    Listed by:

    John R Bolin john.bolin@howardhannatate.com,

    Howard Hanna Allen Tate Gastonia,

    Jake Bolin,

    Howard Hanna Allen Tate Gastonia

    Source: Canopy MLS as distributed by MLS GRID,MLS#: 4411790MLS Logo

      Facts & features

      Interior

      Bedrooms & bathrooms
      • Bedrooms: 5
      • Bathrooms: 4
      • Full bathrooms: 4
      • Main level bedrooms: 2
      Primary bedroom
      • Level: Main
      Bedroom s
      • Level: Main
      Bedroom s
      • Level: Upper
      Bedroom s
      • Level: Upper
      Bathroom full
      • Level: Main
      Bathroom full
      • Level: Main
      Bathroom full
      • Level: Upper
      Bathroom full
      • Level: Upper
      Breakfast
      • Level: Main
      Den
      • Features: Coffered Ceiling(s)
      • Level: Main
      Dining room
      • Level: Main
      Kitchen
      • Features: Breakfast Bar, Built-in Features, Walk-In Pantry
      • Level: Main
      Laundry
      • Level: Main
      Loft
      • Level: Upper
      Heating
      • Heat Pump
      Cooling
      • Heat Pump
      Appliances
      • Included: Dishwasher, Electric Oven, Electric Range, Microwave, Refrigerator
      • Laundry: Electric Dryer Hookup, Laundry Room, Main Level
      Features
      • Breakfast Bar, Soaking Tub, Kitchen Island, Walk-In Closet(s), Walk-In Pantry
      • Flooring: Tile, Vinyl
      • Doors: Insulated Door(s)
      • Windows: Insulated Windows
      • Has basement: No
      • Attic: Walk-In
      • Fireplace features: Den
      Interior area
      • Total structure area: 2,489
      • Total interior livable area: 2,489 sqft
      • Finished area above ground: 2,489
      • Finished area below ground: 0

      Property

      Parking
      • Total spaces: 2
      • Parking features: Attached Garage, Garage Door Opener, Garage Faces Front, Garage on Main Level
      • Attached garage spaces: 2
      Features
      • Levels: One and One Half
      • Stories: 1.5
      • Patio & porch: Covered, Rear Porch, Screened
      • Fencing: Back Yard,Fenced,Partial
      Lot
      • Size: 0.39 Acres
      • Features: Level, Sloped
      Details
      • Parcel number: 148601
      • Zoning: R12
      • Special conditions: Standard

      Construction

      Type & style
      • Home type: SingleFamily
      • Architectural style: Traditional
      • Property subtype: Single Family Residence
      Materials
      • Brick Full
      • Foundation: Crawl Space
      Condition
      • New construction: No
      • Year built: 2022

      Utilities & green energy

      • Sewer: Public Sewer
      • Water: City
      • Utilities for property: Electricity Connected

      Community & HOA

      Community
      • Security: Smoke Detector(s)
      • Subdivision: Jefferson Woods
      HOA
      • Has HOA: Yes
      Location
      • Region: Gastonia

      Financial & listing details

      • Price per square foot: $209/sqft
      • Tax assessed value: $451,880
      • Annual tax amount: $4,831
      • Date on market: 8/7/2026
      • Cumulative days on market: 26 days
      • Listing terms: Cash,Conventional,FHA,VA Loan
      • Electric utility on property: Yes
      • Road surface type: Concrete

        Estimated market value

        $514,100

        $488,000 - $540,000

        $2,671/mo

        Price history

        DateEventPrice
        8/7/2026Listed for sale$520,000+3%$209/sqft
        Source: Canopy MLS as distributed by MLS GRID #4411790 Report a problem
        7/19/2024Sold$505,000+1022.2%$203/sqft
        Source: Public Record Report a problem
        3/23/2022Sold$45,000$18/sqft
        Source: Canopy MLS as distributed by MLS GRID #3830544 Report a problem
        3/7/2022Contingent$45,000$18/sqft
        Source: Canopy MLS as distributed by MLS GRID #3830544 Report a problem
        3/4/2022Listed for sale$45,000$18/sqft
        Source: Canopy MLS as distributed by MLS GRID #3830544 Report a problem
        2/21/2022Contingent$45,000$18/sqft
        Source: Canopy MLS as distributed by MLS GRID #3830544 Report a problem
        2/17/2022Listed for sale$45,000$18/sqft
        Source: Canopy MLS as distributed by MLS GRID #3830544 Report a problem

        Public tax history

        YearProperty taxesTax assessment
        2025$4,831 $451,880
        2024$4,831 +90.9%$451,880
        2023$2,530 +1459.4%$451,880 +3603.9%
        2022$162 -1.5%$12,200
        2021$165 $12,200
        2020$165 -0.7%$12,200
        2019$166 -67.1%$12,200 -66.1%
        2018$504 $36,000
        2017$504 $36,000
        2016$504 $36,000 -6%
        2014$504 $38,300
        Find assessor info on the county website

        Monthly payment

        Est. payment

        Payment breakdown

        Explore the cost of this home by adjusting the details. Changes won't be saved.
        All calculations are estimates and provided by Zillow, Inc. for informational purposes only. Actual amounts may vary.
        HOA fees may include property taxes on listings classified as Co-Ops. Contact the listing agent and/or owner for fee details.
        See how much you could borrow to make a competitive offer.

        Climate risks

        Neighborhood: Jefferson Woods

        Getting around

        9 / 100
        Car-Dependent
        19 / 100
        Somewhat Bikeable

        Nearby schools

        GreatSchools rating
        Schools provided by the listing agent
        • Elementary: Lowell
        • Middle: Holbrook
        • High: Ashbrook

        Source: Canopy MLS as distributed by MLS GRID. This data may not be complete. We recommend contacting the local school district to confirm school assignments for this home.

        A local agent can set up tours, give advice and negotiate with sellers.

        Browse local experts