Skip main navigation
Closed
  • $505,000

    2633 Independence Way #62, Gastonia, NC 28056

    5beds
    2,317sqft
    Single Family Residence
    Built in 2023
    0.39 Acres Lot
    $511,700 Zestimate®
    $218/sqft
    $2,539 Estimated rent

    Home value

    $511,700

    $486,000 - $537,000

    $2,539/mo

    Zestimate® history
    Loading
    Loading...

    Owner options

    List your home for rent

    $2,539/mo

    Rent Zestimate®

    Find your next renter with Zillow Rental Manager. Plus, with online applications, you can quickly screen prospective tenants – for free.

    Learn more

    $2,539/mo

    Rent Zestimate®

    Refinance and save

    $3,057/mo

    Est. payment

    Refinancing to a lower rate could help reduce your monthly payments and save thousands over the life of the loan.

    See today's rates

    $3,057/mo

    Est. payment

    Explore your selling options

    Work with a Zillow partner agent

    Leverage their expertise and Zillow's premium Showcase listings to get your home seen by more buyers.

    Get started

    List with your own agent

    Get your home in front of millions of buyers by listing it on Zillow.

    Learn how to do it

    Sell it yourself

    Take full control of how buyers see your home on Zillow by listing For Sale by Owner (FSBO).

    List your home

    What's special

    Electric fireplaceMedium size foyerTile showerBreakfast areaBeautiful jefferson woods subdivisionSs appliancesGarden tub
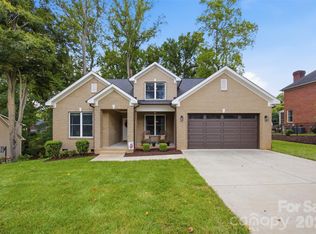
    Gastonia Beauty! This 1.5-story home is just 1 years old, full brick on .39-acre. A delight at every turn, from the location near all amenities, 1 mile from 85, close to Christmas Town U.S.A.® - McAdenville, to the beautiful Jefferson Woods Subdivision. As you approach this Beauty, you will see the perfect manicured lawn, a sizeable front covered porch, to the open concept entrance through a medium size foyer that leads to the family room with gorgeous, coffered ceilings and electric fireplace. The kitchen w/pine cabinetry, large walk-in pantry, an island and breakfast area, SS appliances, and white quarts counters. M/Bed on main with M/Bath with dual vanities, walk-in closet, tile shower, and garden tub. 1 more bedroom in main floor with full bath next to it. 3 more bedrooms, 2 full baths, and a loft upstairs. Finally, delight yourself in the beautiful back porch with gorgeous pine celling and a fan to keep you cool in those hot summer days and nights. Don't miss the opportunity.

    Zillow last checked:

    Listing updated:

    Listing Provided by:

    Patricia Zeledon zeledon@msn.com,

    Fathom Realty NC LLC

    Bought with:

    Michele Plaisance

    Southern Homes of the Carolinas, Inc

    Source: Canopy MLS as distributed by MLS GRID,MLS#: 4132438MLS Logo

    Facts & features

    Interior

    Bedrooms & bathrooms
    • Bedrooms: 5
    • Bathrooms: 4
    • Full bathrooms: 4
    • Main level bedrooms: 2
    Primary bedroom
    • Features: Ceiling Fan(s), Garden Tub
    • Level: Main
    Bedroom s
    • Features: Ceiling Fan(s)
    • Level: Main
    Bedroom s
    • Features: Ceiling Fan(s)
    • Level: Upper
    Bedroom s
    • Features: Ceiling Fan(s)
    • Level: Upper
    Bathroom full
    • Level: Main
    Bathroom full
    • Level: Main
    Other
    • Features: Ceiling Fan(s)
    • Level: Upper
    Breakfast
    • Level: Main
    Dining room
    • Level: Main
    Family room
    • Level: Main
    Kitchen
    • Features: Kitchen Island, Walk-In Pantry
    • Level: Main
    Laundry
    • Level: Main
    Loft
    • Features: Attic Walk In, Storage
    • Level: Upper
    Heating
    • Central, Electric, Heat Pump, Hot Water
    Cooling
    • Ceiling Fan(s), Central Air, Electric, Heat Pump
    Appliances
    • Included: Dishwasher, Disposal, Electric Range, Electric Water Heater, Microwave, Self Cleaning Oven
    • Laundry: Electric Dryer Hookup, Mud Room, Laundry Room, Main Level, Washer Hookup
    Features
    • Soaking Tub, Kitchen Island, Pantry, Storage
    • Flooring: Tile, Vinyl
    • Windows: Insulated Windows
    • Has basement: No
    • Attic: Walk-In
    Interior area
    • Total structure area: 2,317
    • Total interior livable area: 2,317 sqft
    • Finished area above ground: 2,317
    • Finished area below ground: 0

    Property

    Parking
    • Total spaces: 2
    • Parking features: Driveway, Attached Garage, Garage Door Opener, Garage Faces Front, Garage on Main Level
    • Attached garage spaces: 2
    • Has uncovered spaces: Yes
    • Details: Nice wide driveway that can park up to 4 cars.
    Features
    • Levels: One and One Half
    • Stories: 1
    • Patio & porch: Covered, Deck, Front Porch, Rear Porch, Side Porch
    Lot
    • Size: 0.39 Acres
    • Dimensions: 157 x 100 x 186 x 103
    • Features: Rolling Slope
    Details
    • Parcel number: 148601
    • Zoning: R-3
    • Special conditions: Standard

    Construction

    Type & style
    • Home type: SingleFamily
    • Architectural style: Contemporary
    • Property subtype: Single Family Residence
    Materials
    • Brick Full
    • Foundation: Crawl Space
    • Roof: Shingle
    Condition
    • New construction: No
    • Year built: 2023

    Utilities & green energy

    • Sewer: Public Sewer
    • Water: City
    • Utilities for property: Cable Available, Cable Connected, Electricity Connected, Underground Power Lines

    Community & neighborhood

    Security
    • Security features: Carbon Monoxide Detector(s), Smoke Detector(s)
    Location
    • Region: Gastonia
    • Subdivision: jefferson woods

    Other

    Other facts
    • Listing terms: Cash,Conventional,FHA,VA Loan
    • Road surface type: Concrete, Paved

    Price history

    DateEventPrice
    7/19/2024Sold$505,000$218/sqft
    Source: Canopy MLS as distributed by MLS GRID #4132438 Report a problem
    5/15/2024Pending sale$505,000$218/sqft
    Source: Canopy MLS as distributed by MLS GRID #4132438 Report a problem
    5/5/2024Price change$505,000-2.9%$218/sqft
    Source: Canopy MLS as distributed by MLS GRID #4132438 Report a problem
    4/24/2024Listed for sale$520,000$224/sqft
    Source: Canopy MLS as distributed by MLS GRID #4132438 Report a problem

    Public tax history

    Tax history is unavailable.

    Neighborhood: Jefferson Woods

    Nearby schools

    GreatSchools rating
    Schools provided by the listing agent
    • Elementary: Lowell
    • Middle: Holbrook
    • High: Ashbrook

    Source: Canopy MLS as distributed by MLS GRID. This data may not be complete. We recommend contacting the local school district to confirm school assignments for this home.

    Get a cash offer in 3 minutes
    Find out how much your home could sell for in as little as 3 minutes with a no-obligation cash offer.
    Estimated market value
    $511,700
    Get a cash offer in 3 minutes
    Find out how much your home could sell for in as little as 3 minutes with a no-obligation cash offer.
    Estimated market value
    $511,700