Space, flexibility, and fresh updates in Bethesda Oaks! This impressive 6-bedroom, 3.5-bath home offers three fully finished levels and one of the largest floor plans in the community—perfect for multigenerational living, work-from-home lifestyles, or anyone needing room to spread out. The main level features an open, light-filled layout centered around a spacious kitchen with granite countertops, stainless steel appliances, a walk-in pantry, and generous prep space—ideal for entertaining or everyday living. A dedicated office makes working from home easy, while brand-new carpet and fresh interior paint create a clean, move-in-ready feel throughout. Upstairs, retreat to the private primary suite complete with a walk-in closet and ensuite bath. Three additional bedrooms and a full bath provide comfortable space for family or guests. The third level adds incredible versatility with two more bedrooms and a full bath—perfect for teens, extended family, or a second living area. Outside, enjoy a manageable backyard plus access to Bethesda Oaks’ popular community amenities, including a pool, playground, and walking trails. All of this is conveniently located just minutes from **Interstate 85, shopping, dining, and everyday conveniences. If you’ve been looking for space without sacrificing location, this one deserves a closer look.
Active
$479,900
2643 Swamp Chestnut Oak Ln, Gastonia, NC 28056
5beds
3,387sqft
:
Get pre-qualified$2,925/mo
Single Family Residence
Built in 2020
0.19 Acres Lot
$474,100 Zestimate®
$142/sqft
$50/mo HOA
What's special
- 28 days |
- 605 |
- 22 |
Likely to sell faster than
Zillow last checked:
Listing updated:
Listed by:
Chad Simpson chad@thesimpsongrouprealty.com,
Real Broker LLC Belmont
Source: Canopy MLS as distributed by MLS GRID,MLS#: 4399789
Facts & features
Interior
Bedrooms & bathrooms
- Bedrooms: 5
- Bathrooms: 4
- Full bathrooms: 3
- 1/2 bathrooms: 1
Primary bedroom
- Level: Upper
Bedroom s
- Level: Upper
Bedroom s
- Level: Upper
Bedroom s
- Level: Upper
Bedroom s
- Level: Third
Bathroom half
- Level: Main
Bathroom full
- Level: Upper
Bathroom full
- Level: Upper
Bathroom full
- Level: Third
Bonus room
- Level: Third
Breakfast
- Level: Main
Dining room
- Level: Main
Family room
- Level: Main
Kitchen
- Level: Main
Laundry
- Level: Upper
Loft
- Level: Upper
Study
- Level: Main
Heating
- Natural Gas
Cooling
- Ceiling Fan(s), Central Air
Appliances
- Included: Dishwasher, Disposal, Gas Cooktop, Gas Water Heater, Microwave, Oven, Refrigerator
- Laundry: Laundry Room, Upper Level
Features
- Breakfast Bar, Kitchen Island, Open Floorplan, Walk-In Closet(s), Walk-In Pantry
- Flooring: Carpet, Vinyl
- Windows: Insulated Windows
- Has basement: No
- Attic: Pull Down Stairs
Interior area
- Total structure area: 2,723
- Total interior livable area: 3,387 sqft
- Finished area above ground: 3,387
- Finished area below ground: 0
Video & virtual tour
Property
Parking
- Total spaces: 2
- Parking features: Driveway, Garage on Main Level
- Garage spaces: 2
- Has uncovered spaces: Yes
Features
- Levels: Two and a Half
- Stories: 2.5
- Patio & porch: Covered, Front Porch, Patio
- Pool features: Community
- Fencing: Back Yard,Fenced
- Waterfront features: None
Lot
- Size: 0.19 Acres
- Features: Level
Details
- Parcel number: 302111
- Zoning: PRD
- Special conditions: Standard
- Horse amenities: None
Construction
Type & style
- Home type: SingleFamily
- Architectural style: Traditional
- Property subtype: Single Family Residence
Materials
- Stone, Vinyl
- Foundation: Slab
Condition
- New construction: No
- Year built: 2020
Utilities & green energy
- Sewer: Public Sewer
- Water: City
Community & HOA
Community
- Features: Clubhouse, Playground, Sidewalks, Street Lights, Walking Trails
- Security: Carbon Monoxide Detector(s), Security System
- Subdivision: Bethesda Oaks
HOA
- Has HOA: Yes
- HOA fee: $151 quarterly
- HOA name: Bumgardner
Location
- Region: Gastonia
Financial & listing details
- Price per square foot: $142/sqft
- Tax assessed value: $474,330
- Annual tax amount: $5,071
- Date on market: 7/2/2026
- Cumulative days on market: 211 days
- Listing terms: Cash,Conventional,FHA,VA Loan
- Road surface type: Concrete, Paved
Estimated market value
$474,100
$450,000 - $498,000
$2,840/mo
Price history
| Date | Event | Price |
|---|---|---|
| 7/2/2026 | Listed for sale | $479,900$142/sqft |
Source:  Canopy MLS as distributed by MLS GRID #4399789 Report a problem Canopy MLS as distributed by MLS GRID #4399789 Report a problem | ||
| 7/1/2026 | Listing removed | $479,900$142/sqft |
Source: Canopy MLS as distributed by MLS GRID #4331929 Report a problem | ||
| 6/12/2026 | Price change | $479,900-1.8%$142/sqft |
Source: Canopy MLS as distributed by MLS GRID #4331929 Report a problem | ||
| 5/27/2026 | Price change | $488,500-0.1%$144/sqft |
Source: Canopy MLS as distributed by MLS GRID #4331929 Report a problem | ||
| 5/4/2026 | Price change | $489,000-0.1%$144/sqft |
Source: Canopy MLS as distributed by MLS GRID #4331929 Report a problem | ||
| 4/14/2026 | Price change | $489,400-0.1%$144/sqft |
Source: Canopy MLS as distributed by MLS GRID #4331929 Report a problem | ||
| 3/17/2026 | Price change | $489,900-2%$145/sqft |
Source: Canopy MLS as distributed by MLS GRID #4331929 Report a problem | ||
| 3/6/2026 | Price change | $499,900-0.8%$148/sqft |
Source: Canopy MLS as distributed by MLS GRID #4331929 Report a problem | ||
| 12/30/2025 | Listed for sale | $504,000$149/sqft |
Source: Canopy MLS as distributed by MLS GRID #4331929 Report a problem | ||
| 12/29/2025 | Listing removed | -- |
Source: Owner Report a problem | ||
| 12/18/2025 | Price change | $504,000-0.2%$149/sqft |
Source: Owner Report a problem | ||
| 11/20/2025 | Listed for sale | $505,000-1%$149/sqft |
Source: Owner Report a problem | ||
| 8/6/2025 | Listing removed | $510,000$151/sqft |
Source: Canopy MLS as distributed by MLS GRID #4277109 Report a problem | ||
| 7/24/2025 | Price change | $510,000-2.9%$151/sqft |
Source: Canopy MLS as distributed by MLS GRID #4277109 Report a problem | ||
| 7/22/2025 | Listed for sale | $525,000$155/sqft |
Source: Canopy MLS as distributed by MLS GRID #4277109 Report a problem | ||
| 7/22/2025 | Pending sale | $525,000$155/sqft |
Source: Canopy MLS as distributed by MLS GRID #4277109 Report a problem | ||
| 7/21/2025 | Price change | $525,000-0.9%$155/sqft |
Source: Canopy MLS as distributed by MLS GRID #4277109 Report a problem | ||
| 7/11/2025 | Listed for sale | $530,000+11.6%$156/sqft |
Source: Canopy MLS as distributed by MLS GRID #4277109 Report a problem | ||
| 3/3/2023 | Sold | $475,000-3%$140/sqft |
Source: Public Record Report a problem | ||
| 2/8/2023 | Pending sale | $489,900$145/sqft |
Source: Canopy MLS as distributed by MLS GRID #3920834 Report a problem | ||
| 2/7/2023 | Listing removed | -- |
Source: Canopy MLS as distributed by MLS GRID #3920834 Report a problem | ||
| 2/1/2023 | Pending sale | $489,900$145/sqft |
Source: Canopy MLS as distributed by MLS GRID #3920834 Report a problem | ||
| 1/23/2023 | Price change | $489,900-2%$145/sqft |
Source: Canopy MLS as distributed by MLS GRID #3920834 Report a problem | ||
| 12/10/2022 | Listed for sale | $499,900+55%$148/sqft |
Source: Canopy MLS as distributed by MLS GRID #3920834 Report a problem | ||
| 9/29/2020 | Sold | $322,500$95/sqft |
Source: Public Record Report a problem | ||
Public tax history
| Year | Property taxes | Tax assessment |
|---|---|---|
| 2025 | $5,071 | $474,330 |
| 2024 | $5,071 +12.5% | $474,330 |
| 2023 | $4,507 +23.4% | $474,330 +72.7% |
| 2022 | $3,652 -1.5% | $274,620 |
| 2021 | $3,707 +16547.4% | $274,620 |
| 2020 | $22 | $274,620 |
Find assessor info on the county website
Monthly payment
Est. payment
Payment breakdown
Explore the cost of this home by adjusting the details. Changes won't be saved.Climate risks
Neighborhood: Bethesda Oaks
Nearby schools
GreatSchools rating
- 7/10Lowell Elementary SchoolGrades: PK-5Distance: 3.2 mi
- 3/10Holbrook Middle SchoolGrades: 6-8Distance: 2.4 mi
- 3/10Ashbrook High SchoolGrades: 9-12Distance: 1.6 mi
- $423,0004 bd2 ba2.7k sqft2649 Swamp Chestnut Oak Ln, Gastonia, NC 28056Off Market
- $404,5004 bd2 ba2.5k sqft2655 Swamp Chestnut Oak Ln, Gastonia, NC 28056Off Market
- $490,0004 bd4 ba2.9k sqft2661 Swamp Chestnut Oak Ln, Gastonia, NC 28056Sold
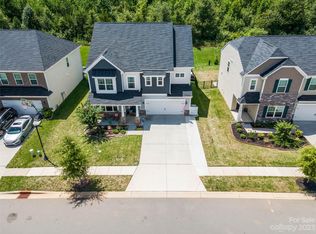
- $518,2005 bd4 ba3.2k sqft2632 Swamp Chestnut Oak Ln, Gastonia, NC 28056Off Market
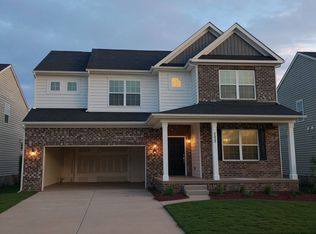
- $510,0005 bd5 ba3.4k sqft2667 Swamp Chestnut Oak Dr, Gastonia, NC 28056Sold
- $500,6004 bd3 ba3k sqft3408 Turkey Oak Ln, Gastonia, NC 28056Off Market
- $443,7004 bd4 ba2.6k sqft3400 Southern Red Oak Ln, Gastonia, NC 28056Off Market
- $550,0005 bd4 ba3.4k sqft3409 Turkey Oak Ln, Gastonia, NC 28056Off Market
A local agent can set up tours, give advice and negotiate with sellers.
Similar homes
- $469,0004 bd4 ba3.1k sqft2410 Monticello Dr, Gastonia, NC 28056For Sale
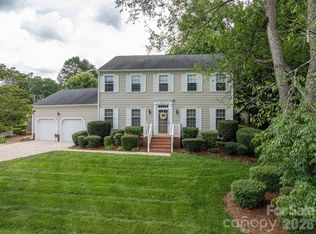
 MLS ID #4396522, Jessica Pendergraft, Premier South. Canopy MLS as distributed by MLS GRID
 - $424,9003 bd3 ba2.7k sqft2745 Cypress Oak Ln, Gastonia, NC 28056For Sale
 MLS ID #4398586, Matthew Hanks, EXP Realty LLC. Canopy MLS as distributed by MLS GRID
 - $548,0006 bd5 ba3.8k sqft2617 Kinmere Dr, Gastonia, NC 28056For Sale
 MLS ID #4358235, Caroline Whiteside, Carolina Homes Connection, LLC. Canopy MLS as distributed by MLS GRID
 - $415,0004 bd2 ba2.2k sqft7735 Stonehouse Dr, Gastonia, NC 28056For Sale
 MLS ID #4402484, Sierra Garren, EXP Realty LLC Ballantyne. Canopy MLS as distributed by MLS GRID
 - $443,9004 bd3 ba2.7k sqft1228 Plantation Trl, Gastonia, NC 28056For SaleMLS ID #4385430, Jeannine Beert, Howard Hanna Allen Tate Gastonia. Canopy MLS as distributed by MLS GRID
- $495,0004 bd3 ba2.6k sqft2439 Judson Dr, Gastonia, NC 28054For SaleMLS ID #4375190, Brittany Austin, Coldwell Banker Mountain View. Canopy MLS as distributed by MLS GRID
- $700,0004 bd4 ba3.4k sqft955 Robinson Rd, Gastonia, NC 28056For SaleMLS ID #4407272, Terran Farris, Coldwell Banker Carver-Pressley, Realtors. Canopy MLS as distributed by MLS GRID
- $499,9004 bd3 ba2.5k sqft3075 Jamestown Dr, Gastonia, NC 28054For SaleMLS ID #4384906, Andi Jack, RE/MAX A-Team. Canopy MLS as distributed by MLS GRID
- $539,9005 bd3 ba3k sqft3008 Hayes Ridge Dr, Belmont, NC 28012For SaleMLS ID #4398682, Lisa Varon-Soto, Keller Williams South Park. Canopy MLS as distributed by MLS GRID
- $489,0004 bd3 ba2.6k sqft3339 Kingshire Way, Clover, SC 29710For SaleMLS ID #4404024, Christina Geis, Howard Hanna Allen Tate Lake Wylie. Canopy MLS as distributed by MLS GRID
- $362,0004 bd3 ba1.8k sqft3825 Quay Ct, Gastonia, NC 28056For SaleMLS ID #4332711, Whitney Daigle, Real Broker, LLC. Canopy MLS as distributed by MLS GRID
- $542,9004 bd3 ba2.8k sqft612 Academy St, Mc Adenville, NC 28101For SaleMLS ID #4376795, Ashley Murphy, EXP Realty LLC Ballantyne. Canopy MLS as distributed by MLS GRID
- $305,0003 bd3 ba2k sqft4043 Creekstone Trce, Gastonia, NC 28056For SaleMLS ID #4395951, Christyn Denton, Premier South. Canopy MLS as distributed by MLS GRID
- $510,0004 bd3 ba2.2k sqft4518 Duplin Dr, Charlotte, NC 28214For SaleMLS ID #4386014, Michelle Wilkinson, Click Your Heels LLC. Canopy MLS as distributed by MLS GRID
- $535,0004 bd3 ba2.7k sqft647 R L Stowe Rd, Belmont, NC 28012For SaleMLS ID #4379087, Gary Mitchell, Keller Williams Advantage. Canopy MLS as distributed by MLS GRID
- $475,0004 bd3 ba2.6k sqft1721 Canebrook Gln, York, SC 29745For SaleMLS ID #4394844, Al Solis, NorthGroup Real Estate LLC. Canopy MLS as distributed by MLS GRID
- $489,0005 bd3 ba2.8k sqft12719 Vantage Point Ln, Huntersville, NC 28078For SaleMLS ID #4373952, Nick Huscroft, Chosen Realty of NC LLC. Canopy MLS as distributed by MLS GRID
- $475,0004 bd3 ba2.8k sqft14525 Glenduff Pl, Charlotte, NC 28278For SaleMLS ID #4383548, Shayla Houston, DASH Carolina. Canopy MLS as distributed by MLS GRID
- $598,7504 bd3 ba2.5k sqft4012 Saint Andrews Ct, Cramerton, NC 28032For SaleMLS ID #4372411, Matt Huffman, NorthGroup Real Estate LLC. Canopy MLS as distributed by MLS GRID
- $519,0006 bd4 ba2.9k sqft1410 San Gabriel Ave, Charlotte, NC 28214For SaleMLS ID #4390404, Craig Tribus, Beycome Brokerage Realty LLC. Canopy MLS as distributed by MLS GRID
