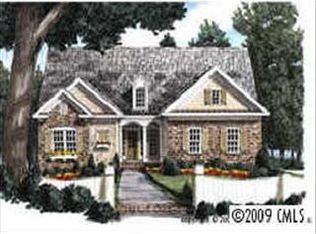
Take a look at this stunning estate located in the prestigious gated community of Old Course in Cramerton. Perfectly positioned along the 3rd fairway of Cramer Mountain Country Club, this stately home offers exceptional curb appeal and one of the most impressive architectural designs in the neighborhood. As you turn onto St. Andrews Court, the home’s presence immediately captures your attention.
Step inside the grand foyer and you’re welcomed by beautiful hardwood floors, soaring vaulted ceilings, and an elegant staircase. The spacious great room features vaulted ceilings, a handsome gas-log fireplace, and an open-concept layout ideal for both everyday living and entertaining.
The kitchen is truly a culinary dream, centered around a large island with classic chandeliers, granite countertops, a deep sink with disposal, and bar seating for gathering with family and friends. Custom white cabinetry provides abundant storage and perfectly complements the stainless steel appliance suite. Just off the kitchen, a cozy keeping room/den with its own fireplace and expansive windows fills the space with natural light, creating a warm and inviting atmosphere for year-round enjoyment.
The primary suite is generously sized and features brand-new carpeting, tray ceilings, and beautiful windows. The en suite bathroom is equally impressive, offering a soaking tub, separate tiled shower with glass doors, a large double vanity, vaulted ceilings, and an expansive walk-in closet.
Upstairs, the grand staircase with wrought iron spindles leads to three spacious bedrooms, all with new carpet, fresh paint, and walk-in closets. A well-designed Jack-and-Jill bathroom provides both convenience and privacy.
Outdoor living is just as impressive. The backyard is a true retreat, featuring a large deck that has been recently solid-stained and enhanced with ambient string lighting. A covered section leads down to a private concrete patio with a 7-person hot tub—perfect for relaxing or entertaining.
This home also offers access to the exceptional amenities of Cramer Mountain Country Club, including golf, tennis courts, pools, and fine dining.
Recent updates include fresh interior paint, all-new carpeting, and a brand-new roof installed last month. This home is truly move-in ready and meticulously maintained.
Schedule your private showing today and experience everything this incredible property has to offer.
Active
Price cut: $10.8K (8/23)
$588,000
4012 Saint Andrews Ct, Cramerton, NC 28032
4beds
2,500sqft
Single Family Residence
Built in 2010
0.21 Acres Lot
$576,400 Zestimate®
$235/sqft
$57/mo HOA
What's special
Handsome gas-log fireplaceAll-new carpetingNatural lightAmbient string lightingTray ceilingsSoaring vaulted ceilingsBeautiful hardwood floors
- 141 days
- 573
- 41
Zillow last checked:
Listing updated:
Listed by:
Matt Huffman matthewchuffman@gmail.com,
NorthGroup Real Estate LLC
Source: Canopy MLS as distributed by MLS GRID,MLS#: 4372411
Facts & features
Interior
Bedrooms & bathrooms
- Bedrooms: 4
- Bathrooms: 3
- Full bathrooms: 2
- 1/2 bathrooms: 1
- Main level bedrooms: 1
Primary bedroom
- Features: Ceiling Fan(s), Split BR Plan, Tray Ceiling(s)
- Level: Main
Bedroom s
- Level: Upper
Bedroom s
- Level: Upper
Bedroom s
- Level: Upper
Bathroom full
- Features: Whirlpool
- Level: Main
Bathroom half
- Level: Main
Bathroom full
- Level: Upper
Dining room
- Level: Main
Other
- Features: Ceiling Fan(s), Open Floorplan, Vaulted Ceiling(s)
- Level: Main
Kitchen
- Features: Kitchen Island, Open Floorplan, Storage, Walk-In Pantry
- Level: Main
Laundry
- Level: Main
Living room
- Features: Open Floorplan
- Level: Main
Heating
- Central
Cooling
- Central Air
Appliances
- Included: Disposal, Electric Cooktop, Electric Oven, ENERGY STAR Qualified Refrigerator, Microwave
- Laundry: Laundry Room
Features
- Breakfast Bar, Soaking Tub, Kitchen Island, Open Floorplan, Pantry, Walk-In Closet(s)
- Flooring: Carpet, Tile, Wood
- Doors: Insulated Door(s)
- Windows: Insulated Windows
- Has basement: No
- Attic: Pull Down Stairs
- Fireplace features: Great Room, Keeping Room
Interior area
- Total structure area: 2,500
- Total interior livable area: 2,500 sqft
- Finished area above ground: 2,500
- Finished area below ground: 0
Video & virtual tour
Property
Parking
- Total spaces: 4
- Parking features: Attached Garage, Garage on Main Level
- Attached garage spaces: 2
- Uncovered spaces: 2
Accessibility
- Accessibility features: Two or More Access Exits
Features
- Levels: Two
- Stories: 2
- Patio & porch: Deck, Front Porch
- Has spa: Yes
- Spa features: Heated
- Fencing: Back Yard
- Has view: Yes
- View description: Golf Course
Lot
- Size: 0.21 Acres
- Features: On Golf Course
Details
- Parcel number: 205312
- Zoning: R-3/PUD
- Special conditions: Standard
- Other equipment: Surround Sound
Construction
Type & style
- Home type: SingleFamily
- Property subtype: Single Family Residence
Materials
- Brick Full
- Foundation: Crawl Space
Condition
- New construction: No
- Year built: 2010
Utilities & green energy
- Sewer: Public Sewer
- Water: City
Community & HOA
Community
- Security: Carbon Monoxide Detector(s), Smoke Detector(s)
- Subdivision: Old Course
HOA
- Has HOA: Yes
- HOA fee: $680 annually
- HOA name: Old Course At Cramer Mountain
- HOA phone: 704-506-1032
Location
- Region: Cramerton
Financial & listing details
- Price per square foot: $235/sqft
- Tax assessed value: $507,910
- Annual tax amount: $5,226
- Date on market: 4/21/2026
- Cumulative days on market: 140 days
- Listing terms: Cash,Conventional,FHA,VA Loan
- Road surface type: Concrete, Paved
Estimated market value
$576,400
$548,000 - $605,000
$2,650/mo
Price history
| Date | Event | Price |
|---|---|---|
| 8/23/2026 | Price change | $588,000-1.8%$235/sqft |
Source:  Canopy MLS as distributed by MLS GRID #4372411 Report a problem Canopy MLS as distributed by MLS GRID #4372411 Report a problem | ||
| 5/19/2026 | Price change | $598,750-3.4%$240/sqft |
Source: Canopy MLS as distributed by MLS GRID #4372411 Report a problem | ||
| 4/21/2026 | Listed for sale | $620,000+110.9%$248/sqft |
Source: Canopy MLS as distributed by MLS GRID #4372411 Report a problem | ||
| 3/24/2023 | Listing removed | -- |
Source: Zillow Rentals Report a problem | ||
| 3/18/2023 | Listed for rent | $2,599+4%$1/sqft |
Source: Zillow Rentals Report a problem | ||
| 3/31/2022 | Listing removed | -- |
Source: Zillow Rental Network Premium Report a problem | ||
| 2/28/2022 | Listed for rent | $2,499+25.3%$1/sqft |
Source: Zillow Rental Network Premium Report a problem | ||
| 3/9/2017 | Sold | $294,000+415.8%$118/sqft |
Source: Public Record Report a problem | ||
| 1/4/2015 | Listing removed | $1,995$1/sqft |
Source: T. R. Lawing Realty, Inc. #3024445 Report a problem | ||
| 7/29/2014 | Listed for rent | $1,995$1/sqft |
Source: T. R. Lawing Realty, Inc. #3024445 Report a problem | ||
| 12/22/2012 | Listing removed | $1,995$1/sqft |
Source: Allen Tate Company #2119657 Report a problem | ||
| 12/6/2012 | Listed for rent | $1,995$1/sqft |
Source: Allen Tate Company #2119657 Report a problem | ||
| 3/31/2010 | Sold | $57,000$23/sqft |
Source: Public Record Report a problem | ||
Public tax history
| Year | Property taxes | Tax assessment |
|---|---|---|
| 2025 | $5,226 -0.5% | $507,910 |
| 2024 | $5,252 -2% | $507,910 |
| 2023 | $5,358 +32.8% | $507,910 +61.8% |
| 2022 | $4,035 -1.5% | $313,990 |
| 2021 | $4,098 | $313,990 |
| 2020 | $4,098 -0.8% | $313,990 |
| 2019 | $4,129 +21.9% | $313,990 +24.7% |
| 2018 | $3,387 | $251,824 |
| 2017 | $3,387 | $251,824 |
| 2016 | $3,387 | $251,824 +6.3% |
| 2014 | $3,387 | $236,980 |
| 2012 | -- | $236,980 |
| 2011 | -- | $236,980 |
Find assessor info on the county website
Monthly payment
Est. payment
Payment breakdown
Explore the cost of this home by adjusting the details. Changes won't be saved.Climate risks
Neighborhood: 28032
Nearby schools
Schools provided by the listing agent
- Elementary: New Hope
- Middle: Cramerton
- High: Stuart W Cramer
Source: Canopy MLS as distributed by MLS GRID. This data may not be complete. We recommend contacting the local school district to confirm school assignments for this home.
- $492,3004 bd3 ba2.4k sqft4014 Saint Andrews Ct, Cramerton, NC 28032Off Market

- $468,4003 bd2 ba1.8k sqft4010 Saint Andrews Ct, Cramerton, NC 28032Off Market
- $549,7003 bd3 ba2.4k sqft4016 Saint Andrews Ct, Cramerton, NC 28032Off Market
- $485,0003 bd2 ba2.1k sqft4008 Saint Andrews Ct, Cramerton, NC 28032Sold

Similar homes
- $575,0004 bd3 ba2.7k sqft4333 Winder Trl, Gastonia, NC 28056For Sale

 MLS ID #4409646, Tammy Cherry, Premier South. Canopy MLS as distributed by MLS GRID
 - $715,0004 bd3 ba2.3k sqft4017 Foxes Trl, Cramerton, NC 28032For Sale
 MLS ID #4392381, Christyn Denton, Premier South. Canopy MLS as distributed by MLS GRID
 - $582,5002 bd2 ba2.2k sqft5228 Courtyard Ln, Belmont, NC 28012For Sale
 MLS ID #4414092, Lucas Jacques, Howard Hanna Allen Tate Gastonia. Canopy MLS as distributed by MLS GRID
 - $560,0005 bd3 ba2.8k sqft4619 Lenden Hall Ct, Gastonia, NC 28056For Sale
 MLS ID #4411954, Tammy Cherry, Premier South. Canopy MLS as distributed by MLS GRID
 - $625,0005 bd3 ba3k sqft5649 Old Town Ln, Gastonia, NC 28056For SaleMLS ID #4392469, Nikki Ford, Stephen Cooley Real Estate. Canopy MLS as distributed by MLS GRID
- $625,0005 bd3 ba3k sqft4709 McDade Ln, Gastonia, NC 28056For SaleMLS ID #4383319, Tammy Cherry, Premier South. Canopy MLS as distributed by MLS GRID
- $575,0004 bd3 ba3k sqft3489 Fieldstone Dr, Gastonia, NC 28056For SaleMLS ID #4413911, Wendy Eaves, Howard Hanna Allen Tate Gastonia. Canopy MLS as distributed by MLS GRID
- $649,0005 bd3 ba3k sqft5508 Tillery Ln, Gastonia, NC 28056For SaleMLS ID #4391366, Kim McAlpine, Premier South. Canopy MLS as distributed by MLS GRID
- $615,0004 bd3 ba3k sqft3740 Sand Wedge Dr, Gastonia, NC 28056For SaleMLS ID #4392996, Debbie Scarborough, Keller Williams Ballantyne Area. Canopy MLS as distributed by MLS GRID
- $699,0005 bd4 ba3.3k sqft5523 Weavers Row, Gastonia, NC 28056For SaleMLS ID #4395582, Debbie Scarborough, Keller Williams Ballantyne Area. Canopy MLS as distributed by MLS GRID
- $525,0005 bd5 ba3.4k sqft3307 Sand Post Oak Ct, Gastonia, NC 28056For SaleMLS ID #4397989, Kristen Reese, Reese Real Estate Group LLC. Canopy MLS as distributed by MLS GRID
- $535,0003 bd3 ba2.4k sqft2723 Steeplechase Rd, Gastonia, NC 28056For SaleMLS ID #4408492, Anca Maga, Howard Hanna Allen Tate Gastonia. Canopy MLS as distributed by MLS GRID
- $515,0004 bd3 ba2.7k sqft647 R L Stowe Rd, Belmont, NC 28012For SaleMLS ID #4379087, Gary Mitchell, Keller Williams Advantage. Canopy MLS as distributed by MLS GRID
- $645,0004 bd3 ba2.8k sqft2084 Fuera Rd, York, SC 29745For SaleMLS ID #4419467, Jessica Cody, Coldwell Banker Realty. Canopy MLS as distributed by MLS GRID
- $599,9005 bd4 ba3.6k sqft152 Kentmere Ln, Clover, SC 29710For SaleMLS ID #4417773, Steve Metarelis, OfferPad Brokerage LLC. Canopy MLS as distributed by MLS GRID
- $600,0004 bd3 ba2.5k sqft405 Longhorn Dr, Rock Hill, SC 29732For SaleMLS ID #4394735, Melissa Vess, ALBRICK. Canopy MLS as distributed by MLS GRID
- $719,9005 bd3 ba3.1k sqft5059 Graystone Estates Dr, Belmont, NC 28012For SaleMLS ID #4391332, Megan Triplett, Howard Hanna Allen Tate Gastonia. Canopy MLS as distributed by MLS GRID
- $550,0004 bd3 ba3.6k sqft9513 Seamill Rd, Charlotte, NC 28278For SaleMLS ID #4408705, Jennifer Henderson, First Properties. Canopy MLS as distributed by MLS GRID
- $579,0004 bd3 ba3.1k sqft1030 Kaiser Way, Fort Mill, SC 29715For SaleMLS ID #4397966, Jackie Lewis, COMPASS. Canopy MLS as distributed by MLS GRID
- $575,0005 bd3 ba3.3k sqft447 Leaf Arbor Ct, Clover, SC 29710For SaleMLS ID #4325006, Christina Richard, Helen Adams Realty. Canopy MLS as distributed by MLS GRID
