Welcome to easy living in this beautifully designed 55+ community home featuring 2 bedrooms, 2 full bathrooms, and a dedicated home office. The open-concept floor plan offers a spacious and inviting layout perfect for nth everyday living and entertainment.
The primary suite includes a relaxing sitting area with direct access to the covered screened-in patio-the perfect place to enjoy your morning coffee or unwind in the evening. The large walk-in shower adds a luxurious touch to the primary bath.
Conveniently located near shopping, restaurants, and the Charlotte Douglas International Airport, this home combines comfort, convenience, and low-maintenance living in a desirable active adult community. Enjoy low maintenance living where almost everything on the exterior is maintained by the HOA.
Active
Price cut: $10K (7/31)
$559,900
314 Lifestyle Ct, Gastonia, NC 28056
2beds
2,228sqft
:
Get pre-qualified$3,602/mo
Single Family Residence
Built in 2023
0.15 Acres Lot
$552,000 Zestimate®
$251/sqft
$248/mo HOA
What's special
Dedicated home officeOpen-concept floor planSpacious and inviting layout
- 62 days |
- 94 |
- 6 |
Zillow last checked:
Listing updated:
Listed by:
Ron Robinson rdrobinson130@gmail.com,
Premier South
Source: Canopy MLS as distributed by MLS GRID,MLS#: 4383562
Facts & features
Interior
Bedrooms & bathrooms
- Bedrooms: 2
- Bathrooms: 2
- Full bathrooms: 2
- Main level bedrooms: 2
Primary bedroom
- Level: Main
Bedroom s
- Level: Main
Bathroom full
- Level: Main
Bathroom full
- Level: Main
Dining room
- Level: Main
Family room
- Level: Main
Kitchen
- Level: Main
Office
- Level: Main
Heating
- Natural Gas
Cooling
- Ceiling Fan(s), Central Air
Appliances
- Included: Dishwasher, Disposal, Gas Cooktop, Gas Water Heater, Microwave
- Laundry: Laundry Room
Features
- Has basement: No
- Fireplace features: Family Room, Gas Log
Interior area
- Total structure area: 2,228
- Total interior livable area: 2,228 sqft
- Finished area above ground: 2,228
- Finished area below ground: 0
Property
Parking
- Total spaces: 2
- Parking features: Driveway, Attached Garage, Garage on Main Level
- Attached garage spaces: 2
- Has uncovered spaces: Yes
Features
- Levels: One
- Stories: 1
- Patio & porch: Patio, Screened
Lot
- Size: 0.15 Acres
Details
- Parcel number: 308439
- Zoning: R
- Special conditions: Standard
Construction
Type & style
- Home type: SingleFamily
- Property subtype: Single Family Residence
Materials
- Brick Full
- Foundation: Slab
Condition
- New construction: No
- Year built: 2023
Utilities & green energy
- Sewer: Public Sewer
- Water: City
- Utilities for property: Cable Connected, Electricity Connected
Community & HOA
Community
- Features: Fifty Five and Older, Sidewalks
- Senior community: Yes
- Subdivision: Courtyards on New Hope
HOA
- Has HOA: Yes
- HOA fee: $248 monthly
- HOA name: Property Matters Realty,LLC
- HOA phone: 704-862-0833
Location
- Region: Gastonia
Financial & listing details
- Price per square foot: $251/sqft
- Tax assessed value: $496,110
- Annual tax amount: $5,105
- Date on market: 6/1/2026
- Cumulative days on market: 62 days
- Listing terms: Cash,Conventional,VA Loan
- Electric utility on property: Yes
- Road surface type: Concrete, Paved
Estimated market value
$552,000
$524,000 - $580,000
$2,189/mo
Price history
| Date | Event | Price |
|---|---|---|
| 7/31/2026 | Price change | $559,900-1.8%$251/sqft |
Source:  Canopy MLS as distributed by MLS GRID #4383562 Report a problem Canopy MLS as distributed by MLS GRID #4383562 Report a problem | ||
| 6/1/2026 | Listed for sale | $569,900+3.6%$256/sqft |
Source: Canopy MLS as distributed by MLS GRID #4383562 Report a problem | ||
| 6/14/2024 | Sold | $550,000$247/sqft |
Source: Public Record Report a problem | ||
Public tax history
| Year | Property taxes | Tax assessment |
|---|---|---|
| 2025 | $5,105 -0.5% | $496,110 |
| 2024 | $5,130 +690.6% | $496,110 +570.4% |
| 2023 | $649 | $74,000 |
Find assessor info on the county website
Monthly payment
Est. payment
Payment breakdown
Explore the cost of this home by adjusting the details. Changes won't be saved.Climate risks
Neighborhood: 28056
Nearby schools
GreatSchools rating
- 7/10Lowell Elementary SchoolGrades: PK-5Distance: 3.8 mi
- 10/10Cramerton Middle SchoolGrades: 6-8Distance: 0.5 mi
- 5/10Stuart W. Cramer High SchoolGrades: 9-12Distance: 2.6 mi
Schools provided by the listing agent
- Elementary: Lowell
- Middle: Cramerton
- High: Stuart W Cramer
Source: Canopy MLS as distributed by MLS GRID. This data may not be complete. We recommend contacting the local school district to confirm school assignments for this home.
- $550,0003 bd2 ba2.1k sqft314 Lifestyle Ct #11, Gastonia, NC 28056Sold

- $538,6002 bd2 ba1.9k sqft312 Lifestyle Ct, Gastonia, NC 28056Off Market
- $549,8002 bd2 ba1.9k sqft316 Lifestyle Ct, Gastonia, NC 28056Off Market
- $608,4002 bd2 ba2.2k sqft421 New Style Way #9, Gastonia, NC 28056Sold
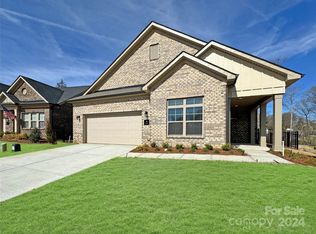
- $589,0002 bd2 ba2.2k sqft421 Newstyle Way, Gastonia, NC 28056Sold
- $505,5002 bd2 ba1.9k sqft419 Newstyle Way, Gastonia, NC 28056Off Market
- $549,9002 bd2 ba1.7k sqft317 Lifestyle Ct #15, Gastonia, NC 28056Sold
- $516,6002 bd2 ba1.7k sqft315 Lifestyle Ct, Gastonia, NC 28056Off Market
A local agent can set up tours, give advice and negotiate with sellers.
Similar homes
- $575,0004 bd3 ba2.7k sqft4333 Winder Trl, Gastonia, NC 28056For Sale

 MLS ID #4409646, Tammy Cherry, Premier South. Canopy MLS as distributed by MLS GRID
 - $539,9002 bd2 ba2.2k sqft411 Newstyle Way, Gastonia, NC 28056New Construction
 MLS ID #4389198, Jake Bolin, Howard Hanna Allen Tate Gastonia. Canopy MLS as distributed by MLS GRID
 - $529,9002 bd2 ba2.1k sqft409 Newstyle Way, Gastonia, NC 28056New Construction
 MLS ID #4389193, Jake Bolin, Howard Hanna Allen Tate Gastonia. Canopy MLS as distributed by MLS GRID
 - $519,9002 bd2 ba2.1k sqft415 Newstyle Way, Gastonia, NC 28056New Construction
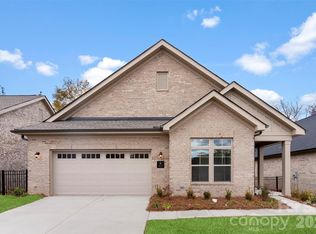 MLS ID #4389199, Jake Bolin, Howard Hanna Allen Tate Gastonia. Canopy MLS as distributed by MLS GRID
 - $519,9002 bd2 ba2.1k sqft407 Newstyle Way, Gastonia, NC 28056New ConstructionMLS ID #4389192, Jake Bolin, Howard Hanna Allen Tate Gastonia. Canopy MLS as distributed by MLS GRID
- $440,0004 bd3 ba2.4k sqft3348 Laurel Oak Ln, Gastonia, NC 28056For SaleMLS ID #4408600, Betsy Brown, Howard Hanna Allen Tate Gastonia. Canopy MLS as distributed by MLS GRID
- $599,9994 bd3 ba3k sqft5107 Summerell Ave, Gastonia, NC 28056For SaleMLS ID #4404907, Michael Sposato, Carolina Realty Advisors. Canopy MLS as distributed by MLS GRID
- $333,0004 bd2 ba1.5k sqft416 King John Cir, Gastonia, NC 28056For SaleMLS ID #4404424, Jake Bolin, Howard Hanna Allen Tate Gastonia. Canopy MLS as distributed by MLS GRID
- $550,0002 bd2 ba2k sqft3006 Constitution Ln, Gastonia, NC 28056For SaleMLS ID #4402894, Mckenzie Glover, Howard Hanna Allen Tate Gastonia. Canopy MLS as distributed by MLS GRID
- $625,0005 bd3 ba3k sqft5649 Old Town Ln, Gastonia, NC 28056For SaleMLS ID #4392469, Nikki Ford, Stephen Cooley Real Estate. Canopy MLS as distributed by MLS GRID
- $445,0004 bd2 ba2k sqft2721 Lowell Bethesda Rd, Gastonia, NC 28056For Sale By Owner
- $720,0003 bd3 ba2.3k sqft4029 Foxes Trl, Cramerton, NC 28032For SaleMLS ID #4407400, Donny Ellis, Sun Valley Realty. Canopy MLS as distributed by MLS GRID
- $645,0005 bd3 ba3k sqft4709 McDade Ln, Gastonia, NC 28056For SaleMLS ID #4383319, Tammy Cherry, Premier South. Canopy MLS as distributed by MLS GRID
- $524,9905 bd4 ba3k sqft4267 Round Table Dr, Gastonia, NC 28056New ConstructionCanopy MLS as distributed by MLS GRID
- $424,9003 bd3 ba2.7k sqft2745 Cypress Oak Ln, Gastonia, NC 28056For SaleMLS ID #4398586, Matthew Hanks, EXP Realty LLC. Canopy MLS as distributed by MLS GRID
- $580,0002 bd3 ba2.7k sqft3089 Founding Fathers Dr, Gastonia, NC 28056New ConstructionMLS ID #4389204, Jake Bolin, Howard Hanna Allen Tate Gastonia. Canopy MLS as distributed by MLS GRID
- $374,9004 bd3 ba2.4k sqft202 King David Ln, Gastonia, NC 28056For SaleMLS ID #4379701, Jeremy Ordan, Howard Hanna Allen Tate Charlotte South. Canopy MLS as distributed by MLS GRID
- $539,9002 bd2 ba1.7k sqft3054 Constitution Ln, Gastonia, NC 28056For SaleMLS ID #4352867, Travis Repman, Coldwell Banker Mountain View. Canopy MLS as distributed by MLS GRID
- $460,4554 bd3 ba2.2k sqft4187 Round Table Dr, Gastonia, NC 28056New ConstructionCanopy MLS as distributed by MLS GRID
- $564,9003 bd3 ba2.5k sqft3070 Constitution Ln, Gastonia, NC 28056New ConstructionCanopy MLS as distributed by MLS GRID
