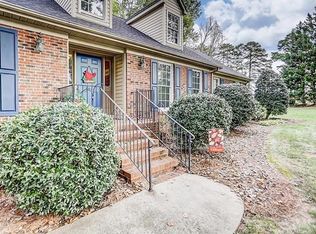
Step into a truly custom, full-brick, three-story estate offering 2,700+ sqft, 3 large Bedrooms, an office, 2 Full Bathrooms and a Half bath on the main offers a timeless design and everyday comfort. Situated on a large beautifully landscaped lot, this home immediately stands out with its stately curb appeal.
Inside, the home offers bamboo wood flooring, crown molding, neutral paint colors, and fully remodeled bathrooms. The thoughtful layout is perfect for entertaining, with spacious living areas that flow effortlessly for hosting friends, family. Outside, the custom covered back deck with a striking fireplace is a true showstopper—ideal for year-round gatherings while overlooking the large flat backyard. The three-car garage with a full workshop adds exceptional functionality and plenty of storage. With two large driveways, parking is never an issue.
Located in a highly desirable school district with NO HOA and NO CITY TAXES, just off Patrick Road and less than a mile from the South Carolina border, this home offers space, style, and location in one impressive package. Homes like this are rare well cared for, beautifully designed, and ready to impress. This is the home for you!
BACK ON MARKET,
No fault to the sellers, The buyers had to sell before they bought and they were not able to sell in time of the contract.
Active
Price cut: $4.9K (8/28)
$565,000
503 Bridgestone Ct, Gastonia, NC 28056
3beds
2,688sqft
Single Family Residence
Built in 1997
0.82 Acres Lot
$553,700 Zestimate®
$210/sqft
$-- HOA
What's special
Neutral paint colorsTwo large drivewaysCrown moldingBamboo wood flooringStately curb appealLarge beautifully landscaped lotCustom full-brick three-story estate
- 13 days
- 738
- 40
Likely to sell faster than
Zillow last checked:
Listing updated:
Listed by:
Lucas Jacques lucas.jacques@allentate.com,
Howard Hanna Allen Tate Gastonia
Source: Canopy MLS as distributed by MLS GRID,MLS#: 4416312
Facts & features
Interior
Bedrooms & bathrooms
- Bedrooms: 3
- Bathrooms: 3
- Full bathrooms: 2
- 1/2 bathrooms: 1
Primary bedroom
- Features: Walk-In Closet(s)
- Level: Upper
Bedroom s
- Level: Upper
Bedroom s
- Level: Upper
Bathroom full
- Level: Upper
Bathroom full
- Level: Upper
Basement
- Features: Built-in Features, Drop Zone, Storage
- Level: Basement
Breakfast
- Features: Built-in Features, Open Floorplan
- Level: Main
Dining room
- Level: Main
Flex space
- Level: Upper
Flex space
- Features: See Remarks
- Level: Basement
Great room
- Level: Main
Kitchen
- Features: Breakfast Bar, Open Floorplan
- Level: Main
Laundry
- Features: Built-in Features
- Level: Upper
Living room
- Level: Main
Office
- Level: Upper
Utility room
- Level: Basement
Workshop
- Features: Storage
- Level: Basement
Heating
- Natural Gas
Cooling
- Central Air
Appliances
- Included: Dishwasher, Disposal, Electric Oven, Microwave, Refrigerator with Ice Maker
- Laundry: Laundry Room, Upper Level
Features
- Drop Zone, Open Floorplan, Walk-In Closet(s)
- Flooring: Bamboo, Carpet, Tile, Vinyl, Wood
- Basement: Basement Garage Door,Basement Shop,French Drain,Full,Storage Space,Sump Pump,Walk-Out Access
- Fireplace features: Gas Log, Great Room, Other - See Remarks
Interior area
- Total structure area: 2,688
- Total interior livable area: 2,688 sqft
- Finished area above ground: 2,688
- Finished area below ground: 0
Property
Parking
- Total spaces: 4
- Parking features: Basement, Driveway, Attached Garage, Garage Faces Side, Garage Shop
- Attached garage spaces: 4
- Has uncovered spaces: Yes
- Details: Large 3 bay car Garage in the basement, Large Circular Driveway in the front, Large Driveway on the right side.
Features
- Levels: Two
- Stories: 2
- Patio & porch: Deck, Front Porch
- Exterior features: Other - See Remarks
- Fencing: Back Yard,Invisible,Partial
Lot
- Size: 0.82 Acres
- Features: Cleared, Corner Lot, Level, Open Lot
Details
- Parcel number: 194003
- Zoning: R2
- Special conditions: Standard
Construction
Type & style
- Home type: SingleFamily
- Property subtype: Single Family Residence
Materials
- Brick Full
- Foundation: Other - See Remarks
Condition
- New construction: No
- Year built: 1997
Utilities & green energy
- Sewer: Septic Installed
- Water: Well
Community & HOA
Community
- Subdivision: Bridgestone Estates
Location
- Region: Gastonia
Financial & listing details
- Price per square foot: $210/sqft
- Tax assessed value: $410,560
- Annual tax amount: $2,931
- Date on market: 8/21/2026
- Cumulative days on market: 137 days
- Road surface type: Concrete, Paved
Estimated market value
$553,700
$526,000 - $581,000
$2,420/mo
Price history
| Date | Event | Price |
|---|---|---|
| 8/28/2026 | Price change | $565,000-0.9%$210/sqft |
Source:  Canopy MLS as distributed by MLS GRID #4416312 Report a problem Canopy MLS as distributed by MLS GRID #4416312 Report a problem | ||
| 8/21/2026 | Listed for sale | $569,900-1.6%$212/sqft |
Source: Canopy MLS as distributed by MLS GRID #4416312 Report a problem | ||
| 8/16/2026 | Listing removed | $579,000$215/sqft |
Source: Canopy MLS as distributed by MLS GRID #4367577 Report a problem | ||
| 7/31/2026 | Price change | $579,000-0.2%$215/sqft |
Source: Canopy MLS as distributed by MLS GRID #4367577 Report a problem | ||
| 4/24/2026 | Price change | $580,000-0.9%$216/sqft |
Source: Canopy MLS as distributed by MLS GRID #4367577 Report a problem | ||
| 4/9/2026 | Listed for sale | $585,000$218/sqft |
Source: Canopy MLS as distributed by MLS GRID #4367577 Report a problem | ||
| 4/8/2026 | Listing removed | $585,000$218/sqft |
Source: Canopy MLS as distributed by MLS GRID #4334292 Report a problem | ||
| 3/18/2026 | Price change | $585,000-1.7%$218/sqft |
Source: Canopy MLS as distributed by MLS GRID #4334292 Report a problem | ||
| 1/22/2026 | Listed for sale | $595,000-4%$221/sqft |
Source: Canopy MLS as distributed by MLS GRID #4334292 Report a problem | ||
| 5/17/2025 | Listing removed | $620,000$231/sqft |
Source: Canopy MLS as distributed by MLS GRID #4246776 Report a problem | ||
| 4/27/2025 | Price change | $620,000-3.1%$231/sqft |
Source: Canopy MLS as distributed by MLS GRID #4246776 Report a problem | ||
| 4/14/2025 | Listed for sale | $640,000-1.5%$238/sqft |
Source: Canopy MLS as distributed by MLS GRID #4246776 Report a problem | ||
| 4/9/2025 | Listing removed | $649,900$242/sqft |
Source: Canopy MLS as distributed by MLS GRID #4215006 Report a problem | ||
| 3/23/2025 | Price change | $649,900-1.5%$242/sqft |
Source: Canopy MLS as distributed by MLS GRID #4215006 Report a problem | ||
| 2/27/2025 | Price change | $659,900-2.5%$245/sqft |
Source: Canopy MLS as distributed by MLS GRID #4215006 Report a problem | ||
| 2/7/2025 | Price change | $677,000-2.4%$252/sqft |
Source: Canopy MLS as distributed by MLS GRID #4215006 Report a problem | ||
| 1/25/2025 | Listed for sale | $693,999+179.8%$258/sqft |
Source: Canopy MLS as distributed by MLS GRID #4215006 Report a problem | ||
| 6/28/2002 | Sold | $248,000+3.3%$92/sqft |
Source: Public Record Report a problem | ||
| 6/4/2001 | Sold | $240,000-4%$89/sqft |
Source: Public Record Report a problem | ||
| 8/14/1998 | Sold | $250,000$93/sqft |
Source: Public Record Report a problem | ||
Public tax history
| Year | Property taxes | Tax assessment |
|---|---|---|
| 2025 | $2,931 | $410,560 |
| 2024 | $2,931 +2.7% | $410,560 |
| 2023 | $2,853 +4.6% | $410,560 +38.4% |
| 2022 | $2,728 +1.5% | $296,570 |
| 2021 | $2,687 +9.2% | $296,570 |
| 2020 | $2,462 -8.3% | $296,570 |
| 2019 | $2,684 +11.7% | $296,570 +16.9% |
| 2018 | $2,403 +2.8% | $253,774 |
| 2017 | $2,338 | $253,774 +2.8% |
| 2016 | $2,338 | $246,917 -5.9% |
| 2014 | $2,338 | $262,436 |
| 2012 | -- | $262,436 |
| 2011 | -- | $262,436 |
| 2010 | -- | $262,436 |
| 2009 | -- | $262,436 |
| 2008 | -- | $262,436 +10.6% |
| 2007 | -- | $237,380 |
| 2006 | -- | $237,380 |
| 2005 | -- | $237,380 |
| 2004 | -- | $237,380 |
| 2003 | -- | $237,380 -5.8% |
| 2002 | -- | $252,000 +26.5% |
| 2001 | -- | $199,160 0% |
| 2000 | -- | $199,200 |
Find assessor info on the county website
Monthly payment
Est. payment
Payment breakdown
Explore the cost of this home by adjusting the details. Changes won't be saved.Climate risks
Neighborhood: 28056
Nearby schools
Schools provided by the listing agent
- Elementary: W.A. Bess
- Middle: Cramerton
- High: Forestview
Source: Canopy MLS as distributed by MLS GRID. This data may not be complete. We recommend contacting the local school district to confirm school assignments for this home.
- $352,000-- bd-- ba-- sqft3874 Streamside Dr #314, Gastonia, NC 28056Off Market
- $432,8003 bd3 ba2.2k sqft3839 Streamside Drive, Gastonia, NC 28056Off Market
- $527,8004 bd3 ba2.4k sqft509 Bridgestone Ct, Gastonia, NC 28056Off Market
- $508,6003 bd3 ba3.4k sqft504 Bridgestone Ct, Gastonia, NC 28056Off Market
Similar homes
- $489,9004 bd3 ba2.2k sqft2013 Buckthorn Ct, Gastonia, NC 28056For Sale

 MLS ID #4418859, Loretta Lucas, LPT Realty, LLC. Canopy MLS as distributed by MLS GRID
 - $587,0004 bd4 ba3.2k sqft1345 Gaston Day School Rd, Gastonia, NC 28056For Sale
 MLS ID #4410332, Donice Wheeler Blanton, EXP Realty LLC Mooresville. Canopy MLS as distributed by MLS GRID
 - $575,0004 bd3 ba2.7k sqft4333 Winder Trl, Gastonia, NC 28056For Sale
 MLS ID #4409646, Tammy Cherry, Premier South. Canopy MLS as distributed by MLS GRID
 - $615,0004 bd3 ba3k sqft3740 Sand Wedge Dr, Gastonia, NC 28056For Sale
 MLS ID #4392996, Debbie Scarborough, Keller Williams Ballantyne Area. Canopy MLS as distributed by MLS GRID
 - $625,0005 bd3 ba3k sqft5649 Old Town Ln, Gastonia, NC 28056For SaleMLS ID #4392469, Nikki Ford, Stephen Cooley Real Estate. Canopy MLS as distributed by MLS GRID
- $650,0003 bd3 ba3.1k sqft2925 Grampian Dr, Gastonia, NC 28054For SaleMLS ID #4391415, Cathy Young, Howard Hanna Allen Tate Gastonia. Canopy MLS as distributed by MLS GRID
- $449,9003 bd3 ba2.2k sqft1511 Elkhart Cir, Gastonia, NC 28054For SaleMLS ID #4413408, Alexandra Fouka, Century 21 Echelon. Canopy MLS as distributed by MLS GRID
- $580,0003 bd2 ba2k sqft119 Mike Ledford Rd, Kings Mountain, NC 28086For SaleMLS ID #4417957, Denise Wright, Coldwell Banker Mountain View. Canopy MLS as distributed by MLS GRID
- $394,9003 bd1 ba1.6k sqft4558 Titman Rd, Gastonia, NC 28056For SaleMLS ID #4400061, Valeria Navas, The Dream Realty Collective LLC. Canopy MLS as distributed by MLS GRID
- $674,0003 bd4 ba3.2k sqft225 Highland Forest Dr, Lake Wylie, SC 29710For SaleMLS ID #4365352, Ellen Marcum, NorthGroup Real Estate LLC. Canopy MLS as distributed by MLS GRID
- $539,0004 bd3 ba2.7k sqft8 Hickory Ridge Ct, Clover, SC 29710For SaleMLS ID #4337552, Christina Richard, Helen Adams Realty. Canopy MLS as distributed by MLS GRID
- $599,0003 bd4 ba2.5k sqft107 Mistywood Dr, Mount Holly, NC 28120For SaleMLS ID #4400826, Laura Maultsby, Maultsby Realty Group. Canopy MLS as distributed by MLS GRID
- $629,9005 bd3 ba2.8k sqft1235 Horsesugar Rd, Clover, SC 29710For SaleMLS ID #4410697, Jason Klugh, Northgroup Real Estate. Canopy MLS as distributed by MLS GRID
- $649,9004 bd3 ba3.1k sqft208 S Fork Ln, Belmont, NC 28012For SaleMLS ID #4418300, Matt Stone, Stone Realty Group. Canopy MLS as distributed by MLS GRID
- $489,0004 bd3 ba2.6k sqft3339 Kingshire Way, Clover, SC 29710For SaleMLS ID #4404024, Christina Geis, Howard Hanna Allen Tate Lake Wylie. Canopy MLS as distributed by MLS GRID
- $699,0004 bd3 ba3.3k sqft443 Crowders Bluff Ct, Lake Wylie, SC 29710For SaleMLS ID #4369857, Donna Collier, Carolina Homes Connection, LLC. Canopy MLS as distributed by MLS GRID
- $540,0005 bd3 ba2.6k sqft949 Autumn Glen Ct, Lake Wylie, SC 29710For SaleMLS ID #4369264, Christina Richard, Helen Adams Realty. Canopy MLS as distributed by MLS GRID
- $789,0004 bd4 ba3.5k sqft961 Colleton Meadow Dr #37, Clover, SC 29710For SaleMLS ID #4402117, Furman Higgins, NorthGroup Real Estate LLC. Canopy MLS as distributed by MLS GRID
- $519,0004 bd3 ba2.7k sqft1217 Ebinport Rd, Rock Hill, SC 29732For SaleMLS ID #4419330, Dena Espinoza, Jeff Cook Real Estate LPT Realty. Canopy MLS as distributed by MLS GRID
- $425,0003 bd3 ba2k sqft14339 Crown Harbor Dr, Charlotte, NC 28278For SaleMLS ID #4415529, Steve Lonnen, Real Broker, LLC. Canopy MLS as distributed by MLS GRID
