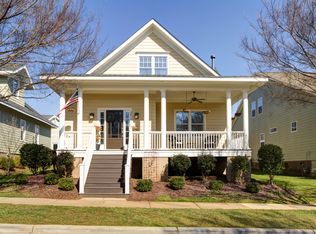
Welcome to this beautifully maintained, one-owner home in Belmont’s highly desirable Eagle Park community! Offering 4 bedrooms, 3 full bathrooms, and a thoughtfully designed open floor plan, this home blends comfort, functionality, and convenience. The spacious main level features an inviting living area, a dedicated dining area, and an additional flexible space perfect for a formal dining room, home office, or study. The main-level primary suite, along with two additional bedrooms and a full bathroom, provides the ease and convenience of mostly one-level living. Upstairs, you'll discover a private fourth bedroom, full bathroom, and versatile loft/bonus room—ideal for guests, a media room, or additional living space. Generous storage throughout adds to the home's everyday practicality. Located just a short distance from the heart of Downtown Belmont, you'll enjoy convenient access to Main Street's charming boutiques, local restaurants, shopping, and entertainment. With its versatile floor plan, comfortable living spaces, and fantastic location, this Eagle Park home is ready for its next chapter. Come experience the charm of Belmont living!
Active
Price cut: $20K (11/5)
$614,900
2013 Lexington St, Belmont, NC 28012
4beds
2,572sqft
Single Family Residence
Built in 2012
0.16 Acres Lot
$606,900 Zestimate®
$239/sqft
$101/mo HOA
What's special
Mostly one-level livingGenerous storage throughoutMain-level primary suiteSpacious main levelDedicated dining area
- 16 days
- 924
- 58
Likely to sell faster than
Zillow last checked:
Listing updated:
Listed by:
Chad Simpson chad@thesimpsongrouprealty.com,
Real Broker LLC Belmont
Source: Canopy MLS as distributed by MLS GRID,MLS#: 4436762
Facts & features
Interior
Bedrooms & bathrooms
- Bedrooms: 4
- Bathrooms: 3
- Full bathrooms: 3
- Main level bedrooms: 3
Primary bedroom
- Level: Main
- Area: 237.28 Square Feet
- Dimensions: 16' 0" X 14' 10"
Bedroom s
- Area: 138.06 Square Feet
- Dimensions: 11' 10" X 11' 8"
Bedroom s
- Level: Main
- Area: 144.93 Square Feet
- Dimensions: 13' 1" X 11' 1"
Bedroom s
- Level: Upper
- Area: 192.75 Square Feet
- Dimensions: 11' 11" X 16' 2"
Bathroom full
- Level: Main
- Area: 119.62 Square Feet
- Dimensions: 10' 3" X 11' 8"
Bathroom full
- Level: Main
- Area: 55.4 Square Feet
- Dimensions: 11' 1" X 5' 0"
Bathroom full
- Level: Upper
- Area: 42.42 Square Feet
- Dimensions: 5' 3" X 8' 1"
Bonus room
- Level: Upper
- Area: 347.66 Square Feet
- Dimensions: 21' 6" X 16' 2"
Dining area
- Level: Main
- Area: 145.24 Square Feet
- Dimensions: 14' 2" X 10' 3"
Kitchen
- Level: Main
- Area: 262.21 Square Feet
- Dimensions: 16' 10" X 15' 7"
Laundry
- Level: Main
- Area: 78.45 Square Feet
- Dimensions: 7' 1" X 11' 1"
Living room
- Level: Main
- Area: 295.27 Square Feet
- Dimensions: 15' 1" X 19' 7"
Study
- Level: Main
- Area: 118.44 Square Feet
- Dimensions: 11' 9" X 10' 1"
Heating
- Forced Air, Natural Gas, Zoned
Cooling
- Ceiling Fan(s), Central Air, Zoned
Appliances
- Included: Dishwasher, Disposal, Electric Cooktop, Electric Water Heater, Gas Cooktop, Microwave, Oven, Refrigerator with Ice Maker, Washer/Dryer
- Laundry: Laundry Room, Main Level
Features
- Kitchen Island, Open Floorplan, Pantry, Walk-In Closet(s)
- Doors: French Doors
- Has basement: No
- Attic: Walk-In
Interior area
- Total structure area: 2,572
- Total interior livable area: 2,572 sqft
- Finished area above ground: 2,572
- Finished area below ground: 0
Video & virtual tour
Property
Parking
- Total spaces: 5
- Parking features: Attached Garage, Garage on Main Level
- Attached garage spaces: 2
- Uncovered spaces: 3
Features
- Levels: One and One Half
- Stories: 1.5
- Pool features: Community
- Waterfront features: None
Lot
- Size: 0.16 Acres
Details
- Additional structures: None
- Parcel number: 209977
- Zoning: TN-D
- Special conditions: Standard
Construction
Type & style
- Home type: SingleFamily
- Property subtype: Single Family Residence
Materials
- Brick Partial, Fiber Cement
- Foundation: Crawl Space
Condition
- New construction: No
- Year built: 2012
Utilities & green energy
- Sewer: Public Sewer
- Water: City
- Utilities for property: Fiber Optics, Underground Utilities
Community & HOA
Community
- Features: Clubhouse, Dog Park, Fitness Center, Picnic Area, Playground, Recreation Area, Sidewalks, Street Lights
- Subdivision: Eagle Park
HOA
- Has HOA: Yes
- HOA fee: $303 quarterly
- HOA name: Property Matters Realty
- HOA phone: 704-861-0833
Location
- Region: Belmont
Financial & listing details
- Price per square foot: $239/sqft
- Tax assessed value: $560,950
- Annual tax amount: $5,912
- Date on market: 10/22/2026
- Cumulative days on market: 16 days
- Listing terms: Cash,FHA,VA Loan
- Exclusions: Chandelier in the study
- Road surface type: Concrete, Paved
Estimated market value
$606,900
$577,000 - $637,000
$2,763/mo
Price history
| Date | Event | Price |
|---|---|---|
| 11/5/2026 | Price change | $614,900-3.2%$239/sqft |
Source:  Canopy MLS as distributed by MLS GRID #4436762 Report a problem | ||
| 10/22/2026 | Listed for sale | $634,900+126.6%$247/sqft |
Source: Canopy MLS as distributed by MLS GRID #4436762 Report a problem | ||
| 2/15/2013 | Sold | $280,199$109/sqft |
Source: Canopy MLS as distributed by MLS GRID #2111676 Report a problem | ||
Public tax history
| Year | Property taxes | Tax assessment |
|---|---|---|
| 2025 | $5,912 | $560,950 |
| 2024 | $5,912 -1% | $560,950 |
| 2023 | $5,974 +32.1% | $560,950 +61.9% |
| 2022 | $4,522 -3% | $346,520 |
| 2021 | $4,661 | $346,520 |
| 2020 | $4,661 -0.7% | $346,520 |
| 2019 | $4,695 +12% | $346,520 +14.5% |
| 2018 | $4,191 +3% | $302,588 |
| 2017 | $4,070 | $302,588 |
| 2016 | $4,070 | $302,588 -3.4% |
| 2014 | $4,070 | $313,220 |
Find assessor info on the county website
Monthly payment
Est. payment
Payment breakdown
Explore the cost of this home by adjusting the details. Changes won't be saved.Climate risks
Neighborhood: 28012
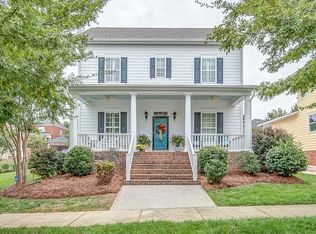
Similar homes
- $579,9004 bd3 ba2.6k sqft515 Trillium Way, Belmont, NC 28012For Sale
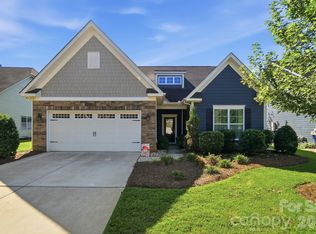
 MLS ID #4429736, Jennifer Bouvier, The J Bouvier Real Estate Group LLC. Canopy MLS as distributed by MLS GRID
- $825,0004 bd4 ba3.3k sqft217 Commodore Ct, Belmont, NC 28012For Sale
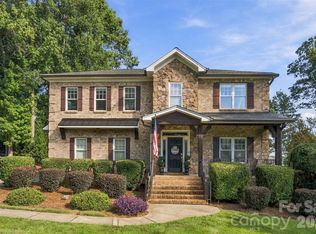 MLS ID #4440554, Jordan Kagen, Keller Williams Ballantyne Area. Canopy MLS as distributed by MLS GRID
- $699,0003 bd3 ba3.6k sqft1701 S Point Rd, Belmont, NC 28012For Sale
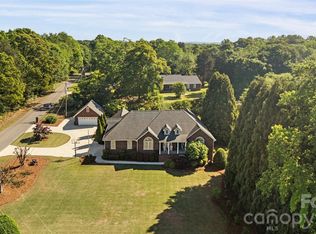 MLS ID #4369444, Ivory Craig, Premier South. Canopy MLS as distributed by MLS GRID
- $615,0004 bd3 ba2.8k sqft8621 Sequoia Grove Ln, Charlotte, NC 28214For Sale
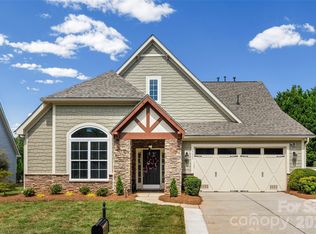 MLS ID #4407064, Kelly Trites, Lake Wylie Realty. Canopy MLS as distributed by MLS GRID
- $550,0005 bd3 ba2.8k sqft4619 Lenden Hall Ct, Gastonia, NC 28056For SaleMLS ID #4411954, Tammy Cherry, Premier South. Canopy MLS as distributed by MLS GRID
- $565,0004 bd3 ba2.8k sqft713 Trailhead Ln, Fort Mill, SC 29708For SaleMLS ID #4440905, Linda Hoverman ONeal, RE/MAX Executive. Canopy MLS as distributed by MLS GRID
- $568,0005 bd3 ba3k sqft5649 Old Town Ln, Gastonia, NC 28056For SaleMLS ID #4392469, Nikki Ford, Stephen Cooley Real Estate. Canopy MLS as distributed by MLS GRID
- $625,0004 bd3 ba2.8k sqft2084 Fuera Rd, York, SC 29745For SaleMLS ID #4419467, Jessica Cody, Coldwell Banker Realty. Canopy MLS as distributed by MLS GRID
- $535,0004 bd3 ba2.9k sqft317 Windy Pine Dr, Lake Wylie, SC 29710For SaleMLS ID #4430228, Shelli Stafford, Helen Adams Realty. Canopy MLS as distributed by MLS GRID
- $550,0005 bd3 ba2.5k sqft608 Cedar Trace Dr, Lake Wylie, SC 29710For SaleMLS ID #4420650, Whitney Daigle, Real Broker, LLC. Canopy MLS as distributed by MLS GRID
- $579,9003 bd3 ba2.6k sqft438 Sandbar Point, Clover, SC 29710For SaleMLS ID #4403257, Robbie Tickel, Costello Real Estate and Investments LLC. Canopy MLS as distributed by MLS GRID
- $579,9004 bd3 ba3.2k sqft16846 Rudence Ct, Charlotte, NC 28278For SaleMLS ID #4387770, Kristy Alexander, Howard Hanna Allen Tate Lake Wylie. Canopy MLS as distributed by MLS GRID
- $485,0004 bd3 ba3k sqft201 Taylors Creek St, Mount Holly, NC 28120For SaleMLS ID #4423412, Melissa Bousselot, Nestlewood Realty LLC. Canopy MLS as distributed by MLS GRID
- $529,0006 bd5 ba3.4k sqft2440 Flintshire Ln, Gastonia, NC 28056For SaleMLS ID #4422852, Blake Smith, ERA Live Moore. Canopy MLS as distributed by MLS GRID
- $525,0003 bd3 ba2.2k sqft5727 Lavaux Ct, Charlotte, NC 28214For SaleMLS ID #4338044, John Combs, Local Real Estate. Canopy MLS as distributed by MLS GRID
- $609,9003 bd3 ba2.4k sqft3013 Palm Dr, Fort Mill, SC 29715For SaleMLS ID #4418016, Heather Yaple, Premier South. Canopy MLS as distributed by MLS GRID
- $530,0004 bd3 ba3.6k sqft9513 Seamill Rd, Charlotte, NC 28278For SaleMLS ID #4408705, Jennifer Henderson, First Properties. Canopy MLS as distributed by MLS GRID
- $625,0003 bd3 ba2.5k sqft10328 Drake Hill Dr, Huntersville, NC 28078For SaleMLS ID #4425644, Jeff Sny, Blue Oak Realty Group. Canopy MLS as distributed by MLS GRID
- $680,0003 bd3 ba1.9k sqft250 Henderson Rd, Bessemer City, NC 28016For SaleMLS ID #4377422, Charlie French, Premier South. Canopy MLS as distributed by MLS GRID
- $599,0004 bd4 ba3.2k sqft10108 Lampkin Way, Charlotte, NC 28269For SaleMLS ID #4419211, Colleen Posey, Howard Hanna Allen Tate Charlotte South. Canopy MLS as distributed by MLS GRID
