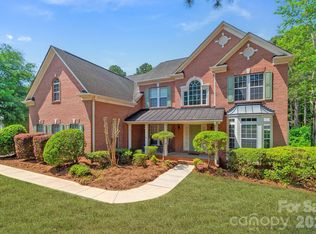
Live beautifully on one level in Stonewater, a waterfront community on Mountain Island Lake, just minutes from Charlotte! Welcome to 205 Woodward Ridge Drive, where inviting interiors, a private backyard and a beautiful community setting come together.
This well maintained, move-in-ready ranch offers approximately 2,737 square feet and a thoughtfully designed split-bedroom floor plan.
Step inside to fresh, neutral interiors and hardwood floors flowing through the foyer, formal dining room, kitchen and family room. The spacious kitchen features granite countertops, abundant cabinetry, a tile backsplash, double wall ovens and a generous breakfast bar—ready for everything from quick weekday meals to gathering with friends.
Enjoy casual dining in the breakfast area or settle into the light-filled morning room/sunroom overlooking the private backyard. Picture morning coffee, a favorite book or a quiet evening surrounded by peaceful backyard views. A striking stone fireplace anchors the inviting family room, while the formal dining room and separate living/media room with French doors offer versatile spaces for entertaining, working from home or relaxing.
The primary suite is positioned separately from the two secondary bedrooms, providing a comfortable retreat. Generous closets throughout add practical storage.
Outside, the low-maintenance Trex deck invites outdoor dining and relaxed gatherings overlooking the private backyard. Irrigation, landscape lighting and a finished side-load two-car garage with custom storage complete the home’s thoughtful features.
Enjoy the setting of a waterfront community with Charlotte’s shopping, dining and business centers within easy reach. Spacious one-level living, move-in-ready comfort and almost immediate occupancy make this home ready for your next chapter. Schedule your private showing and experience 205 Woodward Ridge Drive.
Active
$685,000
205 Woodward Ridge Dr, Mount Holly, NC 28120
3beds
2,737sqft
Single Family Residence
Built in 2007
0.42 Acres Lot
$641,500 Zestimate®
$250/sqft
$103/mo HOA
What's special
Fresh neutral interiorsPrivate backyardBreakfast areaSpacious kitchenGenerous breakfast barGranite countertopsDouble wall ovens
- 4 days
- 115
- 9
Likely to sell faster than
Zillow last checked:
Listing updated:
Listed by:
Ronda Carson ronda@rondacarsonrealtygroup.com,
NextHome Authority,
Reggie Carson,
NextHome Authority
Source: Canopy MLS as distributed by MLS GRID,MLS#: 4432817
Facts & features
Interior
Bedrooms & bathrooms
- Bedrooms: 3
- Bathrooms: 3
- Full bathrooms: 2
- 1/2 bathrooms: 1
- Main level bedrooms: 3
Primary bedroom
- Level: Main
- Area: 305.79 Square Feet
- Dimensions: 21' 7" X 14' 2"
Bedroom s
- Level: Main
Bathroom full
- Level: Main
- Area: 149.19 Square Feet
- Dimensions: 14' 8" X 10' 2"
Bathroom half
- Level: Main
Breakfast
- Level: Main
Dining room
- Level: Main
Great room
- Level: Main
Kitchen
- Level: Main
- Area: 306.33 Square Feet
- Dimensions: 23' 5" X 13' 1"
Laundry
- Level: Main
Office
- Level: Main
Sunroom
- Level: Main
- Area: 149.11 Square Feet
- Dimensions: 9' 8" X 15' 5"
Heating
- Forced Air, Natural Gas
Cooling
- Central Air
Appliances
- Included: Dishwasher, Disposal, Double Oven, Electric Range, Gas Water Heater, Ice Maker, Microwave, Plumbed For Ice Maker, Refrigerator with Ice Maker, Wall Oven
- Laundry: Electric Dryer Hookup, Laundry Room, Main Level
Features
- Flooring: Carpet, Tile, Vinyl, Wood
- Windows: Insulated Windows
- Has basement: No
- Fireplace features: Gas Log, Great Room
Interior area
- Total structure area: 2,737
- Total interior livable area: 2,737 sqft
- Finished area above ground: 2,737
- Finished area below ground: 0
Video & virtual tour
Property
Parking
- Total spaces: 2
- Parking features: Attached Garage, Garage on Main Level
- Attached garage spaces: 2
Features
- Levels: One
- Stories: 1
- Patio & porch: Deck
- Exterior features: In-Ground Irrigation
- Pool features: Community
Lot
- Size: 0.42 Acres
Details
- Parcel number: 212220
- Zoning: R1
- Special conditions: Standard
Construction
Type & style
- Home type: SingleFamily
- Property subtype: Single Family Residence
Materials
- Brick Partial, Fiber Cement
- Foundation: Crawl Space
Condition
- New construction: No
- Year built: 2007
Utilities & green energy
- Sewer: Public Sewer
- Water: City
- Utilities for property: Cable Available, Electricity Connected, Fiber Optics
Community & HOA
Community
- Features: Boat Storage, Clubhouse, Picnic Area, Playground, Recreation Area, RV Storage, Sidewalks, Street Lights, Tennis Court(s), Walking Trails
- Subdivision: Stonewater
HOA
- Has HOA: Yes
- HOA fee: $1,231 annually
- HOA name: Cedar Management Group
- HOA phone: 877-252-3327
Location
- Region: Mount Holly
Financial & listing details
- Price per square foot: $250/sqft
- Tax assessed value: $555,410
- Annual tax amount: $5,576
- Date on market: 10/15/2026
- Listing terms: Cash,Conventional,FHA,VA Loan
- Exclusions: none
- Electric utility on property: Yes
- Road surface type: Concrete, Paved
Estimated market value
$641,500
$609,000 - $674,000
$2,467/mo
Price history
| Date | Event | Price |
|---|---|---|
| 10/15/2026 | Listed for sale | $685,000+106%$250/sqft |
Source:  Canopy MLS as distributed by MLS GRID #4432817 Report a problem | ||
| 6/16/2014 | Sold | $332,500-2.2%$121/sqft |
Source: Canopy MLS as distributed by MLS GRID #2202528 Report a problem | ||
| 4/17/2014 | Price change | $340,000-1.4%$124/sqft |
Source: RE/MAX EXECUTIVE REALTY #2202528 Report a problem | ||
| 2/22/2014 | Price change | $344,900-1.5%$126/sqft |
Source: RE/MAX EXECUTIVE REALTY #2202528 Report a problem | ||
| 1/20/2014 | Listed for sale | $350,000$128/sqft |
Source: Re/Max Executive Realty Report a problem | ||
| 9/2/2013 | Listing removed | $350,000$128/sqft |
Source: RE/MAX EXECUTIVE REALTY #2142283 Report a problem | ||
| 8/6/2013 | Price change | $350,000-4.1%$128/sqft |
Source: RE/MAX EXECUTIVE REALTY #2142283 Report a problem | ||
| 7/2/2013 | Price change | $364,900-1.4%$133/sqft |
Source: RE/MAX EXECUTIVE REALTY #2142283 Report a problem | ||
| 5/19/2013 | Price change | $369,900-1.4%$135/sqft |
Source: RE/MAX EXECUTIVE REALTY #2142283 Report a problem | ||
| 3/30/2013 | Listed for sale | $375,000+13%$137/sqft |
Source: RE/MAX Executive Realty #2142283 Report a problem | ||
| 10/19/2007 | Sold | $332,000$121/sqft |
Source: Public Record Report a problem | ||
Public tax history
| Year | Property taxes | Tax assessment |
|---|---|---|
| 2025 | $5,576 | $555,410 |
| 2024 | $5,576 -1.1% | $555,410 |
| 2023 | $5,637 +18.2% | $555,410 +50.8% |
| 2022 | $4,770 -1.5% | $368,310 |
| 2021 | $4,843 | $368,310 |
| 2020 | $4,843 -0.8% | $368,310 |
| 2019 | $4,880 -6.7% | $368,310 -1.4% |
| 2018 | $5,231 | $373,609 |
| 2017 | $5,231 +60.9% | $373,609 |
| 2016 | $3,250 | $373,609 +0% |
| 2014 | $3,250 | $373,599 |
| 2012 | -- | $373,599 |
| 2011 | -- | $373,599 |
| 2010 | -- | $373,599 |
| 2009 | -- | $373,599 |
| 2008 | -- | $373,599 |
Find assessor info on the county website
Monthly payment
Est. payment
Payment breakdown
Explore the cost of this home by adjusting the details. Changes won't be saved.Climate risks
Neighborhood: 28120
Nearby schools
Schools provided by the listing agent
- Elementary: Pinewood Mecklenburg
- Middle: Stanley
- High: East Gaston
Source: Canopy MLS as distributed by MLS GRID. This data may not be complete. We recommend contacting the local school district to confirm school assignments for this home.
- $100,0000.63 acres204 Woodward Ridge Dr, Mount Holly, NC 28120Sold
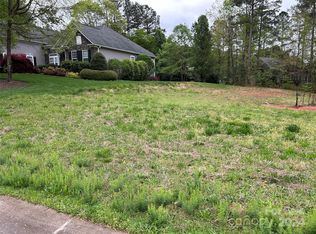
- $700,0003 bd3 ba3.2k sqft201 Woodward Ridge Dr, Mount Holly, NC 28120Off Market
- $682,8003 bd3 ba3.3k sqft208 Woodward Ridge Dr, Mount Holly, NC 28120Off Market
- $743,8004 bd4 ba3.5k sqft209 Woodward Ridge Dr, Mount Holly, NC 28120Off Market
Similar homes
- $705,0004 bd4 ba3.4k sqft205 N Centurion Ln, Mount Holly, NC 28120For Sale
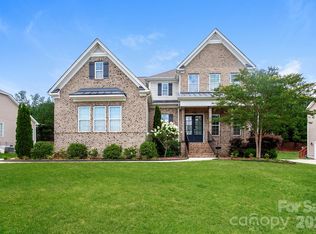
 MLS ID #4404151, Whitney Hunt-Sailors, Opendoor Brokerage LLC. Canopy MLS as distributed by MLS GRID
- $689,8004 bd3 ba2.9k sqft124 Van Gogh Trl, Mount Holly, NC 28120For Sale
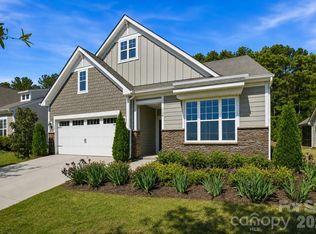 MLS ID #4366924, Amy Immel, RE/MAX Executive. Canopy MLS as distributed by MLS GRID
- $640,0003 bd3 ba2.5k sqft3065 Rosseau Ln, Mount Holly, NC 28120For Sale
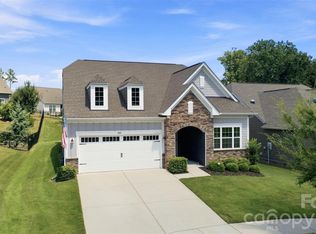 MLS ID #4417646, Danielle Stone, RE/MAX A-Team. Canopy MLS as distributed by MLS GRID
- $780,0005 bd3 ba3.7k sqft124 Whiterock Dr #58, Mount Holly, NC 28120For Sale
 MLS ID #4373634, Andre Dockery, Dockery & Associates Realty Group LLC. Canopy MLS as distributed by MLS GRID
- $526,9003 bd3 ba2.2k sqft116 Van Gogh Trl, Mount Holly, NC 28120For SaleMLS ID #4401399, Craig LePage, EXP Realty LLC Mooresville. Canopy MLS as distributed by MLS GRID
- $899,9004 bd4 ba3.1k sqft317 Holdsworth Dr, Mount Holly, NC 28120For SaleMLS ID #4418279, Kevin Walker, Beacon Realty Group. Canopy MLS as distributed by MLS GRID
- $725,0004 bd3 ba2.9k sqft2529 Shady Reach Ln, Charlotte, NC 28214For SaleMLS ID #4421103, Holly Kimsey Evans, EXP Realty LLC Ballantyne. Canopy MLS as distributed by MLS GRID
- $975,0004 bd4 ba3.7k sqft109 Whiterock Dr, Mount Holly, NC 28120For SaleMLS ID #4402234, Margaret Tavares, Berkshire Hathaway HomeServices Carolinas Realty. Canopy MLS as distributed by MLS GRID
- $650,0005 bd3 ba3k sqftStephens Grove, Huntersville, NC 28078For SaleMLS ID #4424149, Steve Keane, Better Homes and Gardens Real Estate Paracle. Canopy MLS as distributed by MLS GRID
- $475,0003 bd3 ba1.9k sqft12530 Windward Oaks Dr, Huntersville, NC 28078For SaleMLS ID #4434050, Nicolette O'Rourke, Howard Hanna Allen Tate Lake Norman. Canopy MLS as distributed by MLS GRID
- $519,0003 bd3 ba2k sqft5019 Chegall Crossing Way, Mount Holly, NC 28120For SaleMLS ID #4391007, Sandy McAlpine, RE/MAX Results. Canopy MLS as distributed by MLS GRID
- $739,9004 bd3 ba2.9k sqft4034 Nicole Eileen Ln, Charlotte, NC 28216For SaleMLS ID #4403119, Rhonda Tryon, Realty One Group Revolution. Canopy MLS as distributed by MLS GRID
- $850,0005 bd4 ba2.8k sqft1333 Riverside Dr, Charlotte, NC 28214For SaleMLS ID #4431741, Samantha Berg, Keller Williams Select. Canopy MLS as distributed by MLS GRID
- $620,0005 bd3 ba3k sqft2940 Shady Reach Ln, Charlotte, NC 28214For SaleMLS ID #4391013, Cindy Ferguson, Coldwell Banker Realty. Canopy MLS as distributed by MLS GRID
- $499,5002 bd2 ba1.8k sqft140 Picasso Trl, Mount Holly, NC 28120For SaleMLS ID #4423756, Eleanor Cornett, Keller Williams Ballantyne Area. Canopy MLS as distributed by MLS GRID
- $712,5004 bd4 ba3.2k sqft6055 Latta Springs Cres, Huntersville, NC 28078For SaleMLS ID #4405877, Lisa Toohey, Lake Norman Realty, Inc.. Canopy MLS as distributed by MLS GRID
- $729,9006 bd4 ba3.5k sqft11646 Red Falcon Ct, Huntersville, NC 28078For SaleMLS ID #4425778, Michael Morgan, RE/MAX Executive. Canopy MLS as distributed by MLS GRID
- $775,0004 bd3 ba3.4k sqft4415 Everclear Ct, Charlotte, NC 28216For SaleMLS ID #4380628, Sherry Wooten, Keller Williams Advantage. Canopy MLS as distributed by MLS GRID
- $565,0004 bd3 ba2.7k sqft1909 Oroville Ct, Charlotte, NC 28214For SaleMLS ID #4428211, Kimberly Blount, Engel & Volkers Charlotte. Canopy MLS as distributed by MLS GRID
- $415,0003 bd2 ba2.3k sqft201 Augustus Ln, Mount Holly, NC 28120For SaleMLS ID #4420181, April Collins, Northstar Real Estate, LLC. Canopy MLS as distributed by MLS GRID
