Need a new home before school starts up? This home is move-in ready and beautifully refreshed! A 3,268-square-foot home in sought-after Latta Springs that checks every box. Fresh neutral paint, stunning refinished hardwood floors, new carpet, manicured landscaping, and a professionally rebuilt rear deck with new joists and deck boards make every corner feel brand new, even the oversized three-car garage has been freshly painted.
The spacious floor plan offers 4 bedrooms and 3.5 baths, with all bedrooms conveniently located upstairs. The main level features a living room/flex area and dining room at the front, an open kitchen with granite counters and included refrigerator, a sunny breakfast area, a great room with fireplace, and an oversized flex room, perfect for a home office, media room, playroom, or fitness space.
The primary suite offers a rare bonus: a heated and cooled walk-in attic off the walk-in closet, ideal as a dressing room, private retreat, or abundant climate-controlled storage. There are 3 additional bedrooms, one with ensuite, upstairs as well as the laundry room.
Additional upgrades include a whole-house water filtration system, smart thermostat, EV charger, and a premium TV wall mount above the fireplace, with the large television included. The backyard is fully fenced with a large, fairly flat yard.
This home is light and bright and ready for your special touch!
Unique to homes in Huntersville, Latta Springs offers direct access to Mountain Island Lake with canoe/kayak storage and launch, a lakeside pavilion with wood-burning fireplace, community pool with swim team, playground, and a private entrance to Latta Nature Preserve. A public boat launch is minutes away, and boats are permitted on the property.
Don't miss this rare opportunity in one of Huntersville's premier water-access communities!
Active
$720,000
6055 Latta Springs Cres, Huntersville, NC 28078
4beds
3,268sqft
:
Get pre-qualified$4,313/mo
Single Family Residence
Built in 2006
0.27 Acres Lot
$701,000 Zestimate®
$220/sqft
$77/mo HOA
What's special
Manicured landscapingSunny breakfast areaOversized three-car garageLight and brightStunning refinished hardwood floorsGreat room with fireplaceSpacious floor plan
- 3 days |
- 294 |
- 15 |
Likely to sell faster than
Zillow last checked:
Listing updated:
Listed by:
Lisa Toohey 704-892-9673,
Lake Norman Realty, Inc.
Source: Canopy MLS as distributed by MLS GRID,MLS#: 4405877
Facts & features
Interior
Bedrooms & bathrooms
- Bedrooms: 4
- Bathrooms: 4
- Full bathrooms: 3
- 1/2 bathrooms: 1
Primary bedroom
- Features: En Suite Bathroom, Tray Ceiling(s), Walk-In Closet(s)
- Level: Upper
Bedroom s
- Features: En Suite Bathroom, Walk-In Closet(s)
- Level: Upper
Bedroom s
- Features: Ceiling Fan(s)
- Level: Upper
Bedroom s
- Level: Upper
Bathroom full
- Level: Upper
Bathroom full
- Level: Upper
Bathroom half
- Level: Main
Dining area
- Level: Main
Dining room
- Level: Main
Great room
- Features: Ceiling Fan(s), Vaulted Ceiling(s)
- Level: Main
Kitchen
- Level: Main
Laundry
- Level: Upper
Living room
- Level: Main
Office
- Features: Ceiling Fan(s)
- Level: Main
Heating
- Natural Gas
Cooling
- Attic Fan, Central Air
Appliances
- Included: Dishwasher, Disposal, Electric Range, Filtration System, Freezer, Gas Water Heater, Microwave, Plumbed For Ice Maker, Refrigerator
- Laundry: Electric Dryer Hookup, Laundry Room, Upper Level, Washer Hookup
Features
- Attic Other, Breakfast Bar, Open Floorplan, Pantry, Storage, Walk-In Closet(s)
- Flooring: Carpet, Linoleum, Tile, Wood
- Doors: Sliding Doors
- Has basement: No
- Attic: Other,Pull Down Stairs
- Fireplace features: Gas Log, Great Room
Interior area
- Total structure area: 3,268
- Total interior livable area: 3,268 sqft
- Finished area above ground: 3,268
- Finished area below ground: 0
Video & virtual tour
Property
Parking
- Total spaces: 3
- Parking features: Attached Garage, Garage Door Opener, Garage Faces Side, Garage on Main Level
- Attached garage spaces: 3
Features
- Levels: Two
- Stories: 2
- Patio & porch: Deck, Front Porch
- Exterior features: In-Ground Irrigation
- Pool features: Community
- Fencing: Back Yard
- Waterfront features: Covered structure, Paddlesport Launch Site - Community
- Body of water: Mountain Island Lake
Lot
- Size: 0.27 Acres
Details
- Parcel number: 02302646
- Zoning: R
- Special conditions: Standard
- Other equipment: Other - See Remarks
Construction
Type & style
- Home type: SingleFamily
- Property subtype: Single Family Residence
Materials
- Brick Partial, Vinyl
- Foundation: Crawl Space
Condition
- New construction: No
- Year built: 2006
Details
- Builder name: Niblock
Utilities & green energy
- Sewer: Public Sewer
- Water: City
- Utilities for property: Cable Available, Electricity Connected, Underground Power Lines, Underground Utilities, Wired Internet Available, Other - See Remarks
Community & HOA
Community
- Features: Lake Access, Picnic Area, Playground, Sidewalks, Street Lights, Walking Trails
- Security: Carbon Monoxide Detector(s), Smoke Detector(s)
- Subdivision: Latta Springs
HOA
- Has HOA: Yes
- HOA fee: $460 semi-annually
- HOA name: Main Street
Location
- Region: Huntersville
Financial & listing details
- Price per square foot: $220/sqft
- Tax assessed value: $564,800
- Annual tax amount: $4,276
- Date on market: 7/22/2026
- Cumulative days on market: 4 days
- Listing terms: Conventional,FHA,VA Loan
- Electric utility on property: Yes
- Road surface type: Concrete, Paved
Estimated market value
$701,000
$666,000 - $736,000
$3,190/mo
Price history
| Date | Event | Price |
|---|---|---|
| 7/22/2026 | Listed for sale | $720,000+85.6%$220/sqft |
Source:  Canopy MLS as distributed by MLS GRID #4405877 Report a problem Canopy MLS as distributed by MLS GRID #4405877 Report a problem | ||
| 3/20/2007 | Sold | $388,000$119/sqft |
Source: Public Record Report a problem | ||
Public tax history
| Year | Property taxes | Tax assessment |
|---|---|---|
| 2025 | $4,276 +1.4% | $564,800 |
| 2024 | $4,217 +9.1% | $564,800 |
| 2023 | $3,865 +14.2% | $564,800 +50.4% |
| 2022 | $3,384 +0.5% | $375,600 |
| 2021 | $3,367 +0.7% | $375,600 |
| 2020 | $3,342 +0.2% | $375,600 |
| 2019 | $3,336 -12.7% | $375,600 +14.2% |
| 2018 | $3,822 +1.2% | $328,900 |
| 2017 | $3,778 | $328,900 |
| 2016 | $3,778 | $328,900 |
| 2015 | $3,778 +0.1% | $328,900 |
| 2014 | $3,773 | -- |
| 2013 | -- | $328,900 |
| 2012 | -- | $328,900 |
| 2011 | -- | $328,900 +13.4% |
| 2010 | -- | $290,100 |
| 2009 | -- | $290,100 |
| 2008 | -- | -- |
| 2007 | -- | $50,000 |
| 2006 | -- | $50,000 |
| 2005 | -- | $50,000 |
| 2004 | -- | -- |
Find assessor info on the county website
Monthly payment
Est. payment
Payment breakdown
Explore the cost of this home by adjusting the details. Changes won't be saved.Climate risks
Neighborhood: 28078
Nearby schools
GreatSchools rating
- 6/10Barnette ElementaryGrades: PK-5Distance: 1.8 mi
- 7/10Francis Bradley MiddleGrades: 6-8Distance: 1.6 mi
- 5/10Hopewell HighGrades: 9-12Distance: 0.7 mi
Schools provided by the listing agent
- Middle: Francis Bradley
Source: Canopy MLS as distributed by MLS GRID. This data may not be complete. We recommend contacting the local school district to confirm school assignments for this home.
- $534,3004 bd2 ba2.4k sqft6049 Latta Springs Cir, Huntersville, NC 28078Off Market
- $577,3004 bd3 ba2.3k sqft6049 Latta Springs Cres, Huntersville, NC 28078Off Market
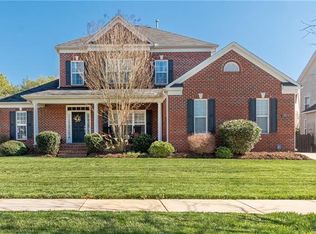
- $650,0004 bd3 ba2.9k sqft6061 Latta Springs Cres, Huntersville, NC 28078Off Market
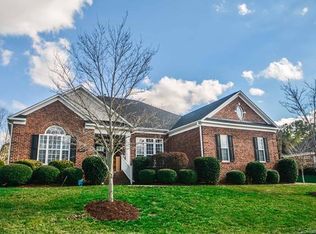
- $---- bd-- ba-- sqft6061 Latta Springs Cir, Huntersville, NC 28078Off Market
- $---- bd-- ba-- sqft6054 Latta Springs Cir, Huntersville, NC 28078Off Market
- $665,0005 bd3 ba3.3k sqft11619 Red Falcon Ct, Huntersville, NC 28078Sold
- $713,3004 bd3 ba3.2k sqft6043 Latta Springs Cres, Huntersville, NC 28078Off Market
- $---- bd-- ba-- sqft6043 Latta Springs Cir, Huntersville, NC 28078Off Market
A local agent can set up tours, give advice and negotiate with sellers.
Similar homes
- $735,0004 bd3 ba3.9k sqft6410 Latta Springs Cir, Huntersville, NC 28078For Sale
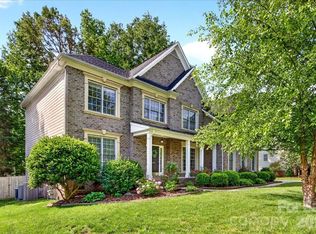
 MLS ID #4381760, Holly Webster, Helen Adams Realty. Canopy MLS as distributed by MLS GRID
 - $709,0004 bd4 ba3k sqft13106 Chopin Ridge Rd, Huntersville, NC 28078For Sale
 MLS ID #4402804, Mike Hege, COMPASS. Canopy MLS as distributed by MLS GRID
 - $675,0004 bd3 ba2.1k sqft15704 Framingham Ln, Huntersville, NC 28078For Sale
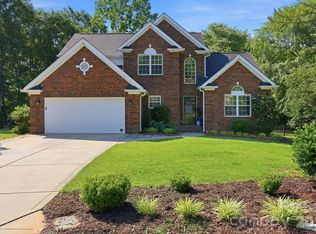 MLS ID #4384574, Rich Sossa, Advantage Realty Group. Canopy MLS as distributed by MLS GRID
 - $599,0005 bd4 ba3.2k sqft15718 Gallant Ridge Pl, Huntersville, NC 28078For Sale
 MLS ID #4405490, Sudhakar Meenige, Sunbright Realty. Canopy MLS as distributed by MLS GRID
 - $625,0005 bd5 ba3.5k sqft12828 Heath Grove Dr, Huntersville, NC 28078For SaleMLS ID #4402788, Mike Hege, COMPASS. Canopy MLS as distributed by MLS GRID
- $415,0004 bd3 ba1.9k sqft11725 Platon Ave, Huntersville, NC 28078New ConstructionMLS ID #4400158, Andy Griesinger, EXP Realty LLC Ballantyne. Canopy MLS as distributed by MLS GRID
- $789,0004 bd3 ba2.9k sqft12023 Overlook Mountain Dr, Charlotte, NC 28216For SaleMLS ID #4388070, Judy Godley, Helen Adams Realty. Canopy MLS as distributed by MLS GRID
- $545,7624 bd2 ba1.9k sqft15733 Berryfield St, Huntersville, NC 28078For SaleMLS ID #4359638, Chris Wallace, Mainstay Brokerage LLC. Canopy MLS as distributed by MLS GRID
- $619,9005 bd3 ba2.9k sqft4523 Brent Wood Dr, Belmont, NC 28012For SaleMLS ID #4407343, Loretta Lucas, LPT Realty, LLC. Canopy MLS as distributed by MLS GRID
- $665,0005 bd3 ba3k sqft2940 Shady Reach Ln, Charlotte, NC 28214For SaleMLS ID #4391013, Cindy Ferguson, Coldwell Banker Realty. Canopy MLS as distributed by MLS GRID
- $900,0005 bd3 ba4.8k sqft5916 Cashion Rd, Huntersville, NC 28078For SaleMLS ID #4311931, Toni Emehel, Edmond Emehel Groupe. Canopy MLS as distributed by MLS GRID
- $515,0003 bd3 ba2.5k sqft12628 Heath Grove Dr, Huntersville, NC 28078For SaleMLS ID #4397306, Paige McGuirk, COMPASS. Canopy MLS as distributed by MLS GRID
- $535,0003 bd2 ba2.2k sqft116 Van Gogh Trl, Mount Holly, NC 28120For SaleMLS ID #4401399, Craig LePage, EXP Realty LLC Mooresville. Canopy MLS as distributed by MLS GRID
- $814,9004 bd3 ba2.8k sqft18611 Reflection Rock Ct, Davidson, NC 28036For SaleMLS ID #4383453, Robert Salmons, Entera Realty LLC. Canopy MLS as distributed by MLS GRID
- $450,0003 bd2 ba1.6k sqft16904 Taft Ct, Huntersville, NC 28078For SaleMLS ID #4394406, Tracey Stehle, Regency On the Lake. Canopy MLS as distributed by MLS GRID
- $750,0005 bd3 ba3.3k sqft9625 Herringbone Ln NW, Concord, NC 28027For SaleMLS ID #4395640, Kirti Sobti, NorthGroup Real Estate LLC. Canopy MLS as distributed by MLS GRID
- $589,0005 bd3 ba3k sqft11413 Mangla Dr, Charlotte, NC 28214For SaleMLS ID #4353792, Jenise Taylor, Worthy & Associates Real Estate LLC. Canopy MLS as distributed by MLS GRID
- $799,9004 bd4 ba3.7k sqft214 Harbor Landing Dr, Mooresville, NC 28117For SaleMLS ID #4326069, Nicole Wolfe, Century 21 Echelon. Canopy MLS as distributed by MLS GRID
- $574,5004 bd3 ba3.4k sqft3909 Meadow Green Dr, Charlotte, NC 28269For SaleMLS ID #4352571, Michelle Thomas, Coldwell Banker Realty. Canopy MLS as distributed by MLS GRID
- $495,0003 bd3 ba1.9k sqft137 Purple Finch Ln, Mooresville, NC 28117For SaleMLS ID #4398230, Bekah Emmons, Real Broker, LLC. Canopy MLS as distributed by MLS GRID
