SELLER OFFERING A 2-1 Rate Buy Down with accepted offer at Closing! Welcome to 12628 Heath Grove Drive — a beautifully appointed 3-bedroom, 2.5-bath home in the heart of Huntersville. Thoughtfully designed for comfort and functionality, this home features a desirable main-floor primary suite, offering both privacy and convenience. The open-concept layout seamlessly connects the great room and the well-appointed kitchen, complete with a large center island, walk-in pantry, and modern finishes. Durable LVP flooring flows throughout the main living areas, enhancing both style and ease of maintenance. A dedicated main-level office provides the perfect space for remote work or study. Upstairs, you’ll find two spacious bedrooms and a versatile loft, ideal as a media room, play space, or guest retreat. Outdoor living shines with a flat, private backyard and a covered porch—perfect for relaxing or entertaining.
Located in a highly desirable Huntersville community, this home offers quick access to shopping, dining, and everyday conveniences. Commuters will love the easy proximity to I-77, making travel to Charlotte a breeze.
Under contract-show
Price cut: $4K (7/20)
$515,000
12628 Heath Grove Dr, Huntersville, NC 28078
3beds
2,545sqft
:
Get pre-qualified$3,084/mo
Single Family Residence
Built in 2018
0.15 Acres Lot
$507,100 Zestimate®
$202/sqft
$54/mo HOA
What's special
Modern finishesVersatile loftDedicated main-level officeFlat private backyardWell-appointed kitchenLarge center islandWalk-in pantry
- 38 days |
- 577 |
- 18 |
Zillow last checked:
Listing updated:
Listed by:
Paige McGuirk paige.mcguirk@compass.com,
COMPASS,
Lisa Ciaravella,
COMPASS
Source: Canopy MLS as distributed by MLS GRID,MLS#: 4397306
Facts & features
Interior
Bedrooms & bathrooms
- Bedrooms: 3
- Bathrooms: 3
- Full bathrooms: 2
- 1/2 bathrooms: 1
- Main level bedrooms: 1
Primary bedroom
- Features: En Suite Bathroom
- Level: Main
Bedroom s
- Level: Upper
Bedroom s
- Level: Upper
Bathroom full
- Level: Upper
Bathroom half
- Level: Main
Dining area
- Level: Main
Great room
- Level: Main
Kitchen
- Features: Kitchen Island, Open Floorplan, Walk-In Pantry
- Level: Main
Loft
- Level: Upper
Loft
- Level: Upper
Heating
- Central, Heat Pump, Natural Gas
Cooling
- Central Air, Heat Pump
Appliances
- Included: Dishwasher, Gas Range, Gas Water Heater, Ice Maker, Microwave, Refrigerator
- Laundry: Laundry Closet
Features
- Kitchen Island, Pantry
- Has basement: No
Interior area
- Total structure area: 2,545
- Total interior livable area: 2,545 sqft
- Finished area above ground: 2,545
- Finished area below ground: 0
Property
Parking
- Total spaces: 2
- Parking features: Driveway, Attached Garage, Garage Faces Front, Garage on Main Level
- Attached garage spaces: 2
- Has uncovered spaces: Yes
Features
- Levels: Two
- Stories: 2
- Fencing: Back Yard
Lot
- Size: 0.15 Acres
- Features: Level
Details
- Parcel number: 01741437
- Zoning: R100
- Special conditions: Standard
Construction
Type & style
- Home type: SingleFamily
- Architectural style: Transitional
- Property subtype: Single Family Residence
Materials
- Hardboard Siding
- Foundation: Slab
Condition
- New construction: No
- Year built: 2018
Utilities & green energy
- Sewer: Public Sewer
- Water: City
- Utilities for property: Cable Connected, Underground Utilities
Community & HOA
Community
- Subdivision: Magnolia Walk
HOA
- Has HOA: Yes
- HOA fee: $162 quarterly
- HOA name: CAMs Management
Location
- Region: Huntersville
Financial & listing details
- Price per square foot: $202/sqft
- Tax assessed value: $421,000
- Date on market: 6/30/2026
- Cumulative days on market: 38 days
- Listing terms: Cash,Conventional,FHA,VA Loan
- Road surface type: Concrete, Paved
Estimated market value
$507,100
$482,000 - $532,000
$2,806/mo
Price history
| Date | Event | Price |
|---|---|---|
| 7/20/2026 | Price change | $515,000-0.8%$202/sqft |
Source:  Canopy MLS as distributed by MLS GRID #4397306 Report a problem Canopy MLS as distributed by MLS GRID #4397306 Report a problem | ||
| 6/30/2026 | Listed for sale | $519,000+58.7%$204/sqft |
Source: Canopy MLS as distributed by MLS GRID #4397306 Report a problem | ||
| 4/10/2019 | Sold | $327,000$128/sqft |
Source: Public Record Report a problem | ||
Public tax history
| Year | Property taxes | Tax assessment |
|---|---|---|
| 2025 | -- | $421,000 |
| 2024 | $3,195 +9% | $421,000 |
| 2023 | $2,931 +11.2% | $421,000 +46.1% |
| 2022 | $2,635 +0.6% | $288,200 |
| 2021 | $2,618 +1% | $288,200 +63.4% |
| 2020 | $2,593 +71.5% | $176,400 |
| 2019 | $1,512 | $176,400 |
Find assessor info on the county website
Monthly payment
Est. payment
Payment breakdown
Explore the cost of this home by adjusting the details. Changes won't be saved.Climate risks
Neighborhood: 28078
Nearby schools
GreatSchools rating
- 4/10Legette Blythe ElementaryGrades: PK-5Distance: 1.4 mi
- 2/10John M Alexander MiddleGrades: 6-8Distance: 1.4 mi
- 6/10North Mecklenburg HighGrades: 9-12Distance: 1.6 mi
- $545,0005 bd3 ba2.8k sqft12624 Heath Grove Dr, Huntersville, NC 28078Sold

- $489,0003 bd2 ba2.3k sqft12632 Heath Grove Dr, Huntersville, NC 28078Off Market
- $454,9004 bd3 ba2.1k sqft12620 Heath Grove Dr, Huntersville, NC 28078Off Market
- $483,7004 bd3 ba2.2k sqft12620 Heath Grove Dr #13, Huntersville, NC 28078Off Market
- $413,0003 bd2 ba1.6k sqft12636 Heath Grove Dr, Huntersville, NC 28078Off Market
- $495,0003 bd2 ba2k sqft12640 Heath Grove Dr, Huntersville, NC 28078Sold
- $471,3003 bd2 ba2k sqft12640 Heath Grove Dr #18, Huntersville, NC 28078Off Market
- $484,9004 bd3 ba2.3k sqft12616 Heath Grove Dr, Huntersville, NC 28078Off Market
A local agent can set up tours, give advice and negotiate with sellers.
Similar homes
- $459,0004 bd3 ba2.2k sqft10690 Sapphire Trl, Davidson, NC 28036For Sale

 MLS ID #4410627, Philip Barry, Lantern Realty & Development, LLC. Canopy MLS as distributed by MLS GRID
 - $709,0004 bd4 ba3k sqft13106 Chopin Ridge Rd, Huntersville, NC 28078For Sale
 MLS ID #4402804, Mike Hege, COMPASS. Canopy MLS as distributed by MLS GRID
 - $525,0003 bd3 ba2.6k sqft113 Stowe Rd, Belmont, NC 28012For Sale
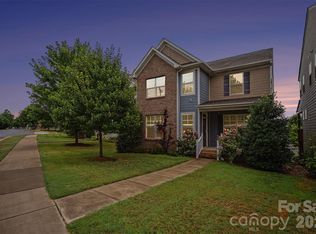 MLS ID #4410700, Dao Yang, Realty One Group Revolution. Canopy MLS as distributed by MLS GRID
 - $500,0005 bd3 ba3.2k sqft11803 Eversfield Ln, Charlotte, NC 28269For Sale
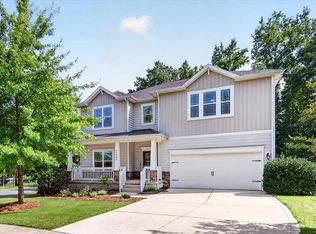 MLS ID #4402065, Ron Taylor, HoneyBee Real Estate. Canopy MLS as distributed by MLS GRID
 - $685,0005 bd4 ba3.4k sqft11119 Grenfell Ave, Huntersville, NC 28078For SaleMLS ID #4397802, Jeff Sny, Blue Oak Realty Group. Canopy MLS as distributed by MLS GRID
- $665,0005 bd3 ba3.1k sqft4519 Crownvista Dr, Charlotte, NC 28269For SaleMLS ID #4410670, Tiffany Davis, Realty One Group Revolution. Canopy MLS as distributed by MLS GRID
- $545,0003 bd3 ba1.8k sqft123 Southhaven Dr, Mooresville, NC 28117For SaleMLS ID #4408328, Luke Blackwelder, EXP Realty LLC Ballantyne. Canopy MLS as distributed by MLS GRID
- $720,0004 bd4 ba3.2k sqft6055 Latta Springs Cres, Huntersville, NC 28078For SaleMLS ID #4405877, Lisa Toohey, Lake Norman Realty, Inc.. Canopy MLS as distributed by MLS GRID
- $575,0005 bd3 ba3.4k sqft108 Timberfalls Ct, Mooresville, NC 28115For SaleMLS ID #4409713, Ahlia Vines, COMPASS. Canopy MLS as distributed by MLS GRID
- $469,9003 bd3 ba2.1k sqft10032 Trailhead Way NW, Huntersville, NC 28078For SaleMLS ID #4356498, Deepthi Mallakki Nagaveerappa, ERA Live Moore. Canopy MLS as distributed by MLS GRID
- $529,9004 bd3 ba2.8k sqft3302 Lock Erne Ave, Kannapolis, NC 28081For SaleMLS ID #4404706, Jason Adams, Southland, Realtors LLC. Canopy MLS as distributed by MLS GRID
- $380,0003 bd3 ba1.8k sqft9025 Davis Crossing Ct, Charlotte, NC 28269For SaleMLS ID #4407034, Andrea Murray, EXP Realty LLC Ballantyne. Canopy MLS as distributed by MLS GRID
- $600,0003 bd3 ba2.3k sqft13331 Caite Ridge Rd, Davidson, NC 28036For SaleMLS ID #4402255, Mary Anne Michael, Lake Norman Realty, Inc.. Canopy MLS as distributed by MLS GRID
- $515,0002 bd2 ba1.8k sqft140 Picasso Trl, Mount Holly, NC 28120For SaleMLS ID #4356990, Dustin Ward, 5 Points Realty. Canopy MLS as distributed by MLS GRID
- $440,0004 bd3 ba2.3k sqft3409 Market View Dr, Davidson, NC 28036For SaleMLS ID #4409098, Jenny Allen, Southern Homes of the Carolinas, Inc. Canopy MLS as distributed by MLS GRID
- $489,9004 bd3 ba2.5k sqft3246 Lock Erne Ave, Kannapolis, NC 28081For SaleMLS ID #4408977, Nikki Storey, Lantern Realty & Development, LLC. Canopy MLS as distributed by MLS GRID
- $545,0005 bd3 ba3.6k sqft8810 Gray Willow Rd, Charlotte, NC 28227For SaleMLS ID #4410378, Minerva Santos, United Real Estate-Queen City. Canopy MLS as distributed by MLS GRID
- $715,0005 bd4 ba3.6k sqft4223 Cherry Mill Ct, Huntersville, NC 28078For SaleMLS ID #4395858, Renee Hill, Angela Craghead Realty Group LLC. Canopy MLS as distributed by MLS GRID
- $528,0005 bd5 ba3.3k sqft252 Kennerly Center Dr, Mooresville, NC 28115For SaleMLS ID #4410853, Jennifer Hazlett, Howard Hanna Allen Tate Lake Norman. Canopy MLS as distributed by MLS GRID
- $649,0006 bd3 ba3.7k sqft1560 Duckhorn St NW, Concord, NC 28027For SaleMLS ID #4410376, Melissa Baker, Howard Hanna Allen Tate Charlotte South. Canopy MLS as distributed by MLS GRID
