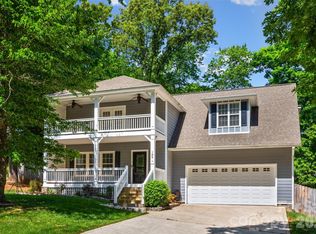
Welcome to 123 Southhaven Drive, a beautifully updated two-story home offering a spacious, light-filled floor plan and access to sought-after Lake Norman amenities! Bamboo flooring flows through much of the main level, beginning with a welcoming foyer and bright front sitting room featuring a vaulted ceiling and striking arched window. The open great room impresses with soaring ceilings, abundant natural light, and a cozy gas-log fireplace. The updated kitchen features granite countertops, stainless steel appliances, a gas range, tile backsplash, breakfast bar, generous cabinetry, walk-in pantry, and adjoining breakfast area. A separate dining room with a stylish accent wall is perfect for entertaining. Upstairs, the spacious primary suite offers a tray ceiling, walk-in closet, and beautifully remodeled bath with dual vanities, a freestanding soaking tub, and an oversized tiled shower. An additional flex room is ideal for a home office, playroom, or hobby space. Outside, enjoy the patio, level fenced backyard, mature trees, and storage shed. Additional features include main-level laundry, pull-down attic storage, city water and sewer, natural-gas heat, and an attached two-car garage. Neighborhood amenities include a clubhouse, outdoor pool, playground, tennis courts, and community boat ramp—perfect for enjoying the Lake Norman lifestyle!
Active
$545,000
123 Southhaven Dr, Mooresville, NC 28117
3beds
1,881sqft
Single Family Residence
Built in 1990
0.42 Acres Lot
$538,000 Zestimate®
$290/sqft
$-- HOA
What's special
Stylish accent wallSoaring ceilingsCozy gas-log fireplaceAbundant natural lightBreakfast barVaulted ceilingTray ceiling
- 32 days
- 760
- 36
Zillow last checked:
Listing updated:
Listed by:
Luke Blackwelder 704-870-1715,
EXP Realty LLC Ballantyne,
Andy Griesinger,
EXP Realty LLC Ballantyne
Source: Canopy MLS as distributed by MLS GRID,MLS#: 4408328
Facts & features
Interior
Bedrooms & bathrooms
- Bedrooms: 3
- Bathrooms: 3
- Full bathrooms: 2
- 1/2 bathrooms: 1
Primary bedroom
- Level: Upper
Bedroom s
- Level: Upper
Bedroom s
- Level: Upper
Bathroom half
- Level: Main
Bathroom full
- Level: Upper
Bathroom full
- Level: Upper
Breakfast
- Level: Main
Dining area
- Level: Main
Kitchen
- Level: Main
Laundry
- Level: Main
Living room
- Level: Main
Heating
- Forced Air, Natural Gas
Cooling
- Ceiling Fan(s), Central Air
Appliances
- Included: Dishwasher, Exhaust Fan, Gas Range, Gas Water Heater, Microwave, Plumbed For Ice Maker, Tankless Water Heater
- Laundry: Mud Room, Main Level
Features
- Breakfast Bar, Soaking Tub, Open Floorplan, Storage, Walk-In Closet(s), Walk-In Pantry
- Flooring: Bamboo, Laminate
- Has basement: No
- Attic: Pull Down Stairs
- Fireplace features: Gas Log, Living Room
Interior area
- Total structure area: 1,881
- Total interior livable area: 1,881 sqft
- Finished area above ground: 1,881
- Finished area below ground: 0
Property
Parking
- Total spaces: 2
- Parking features: Driveway, Attached Garage, Garage Door Opener, Garage Faces Front, Garage on Main Level
- Attached garage spaces: 2
- Has uncovered spaces: Yes
Features
- Levels: Two
- Stories: 2
- Patio & porch: Patio
- Exterior features: Fire Pit
- Pool features: Community
- Fencing: Back Yard,Fenced,Full
- Waterfront features: Boat Ramp – Community
Lot
- Size: 0.42 Acres
- Features: Cleared, Level
Details
- Additional structures: Shed(s)
- Parcel number: 4645214438.000
- Zoning: PRD
- Special conditions: Standard
Construction
Type & style
- Home type: SingleFamily
- Property subtype: Single Family Residence
Materials
- Vinyl
- Foundation: Slab
Condition
- New construction: No
- Year built: 1990
Utilities & green energy
- Sewer: Public Sewer
- Water: City
Community & HOA
Community
- Features: Clubhouse, Playground, Tennis Court(s)
- Subdivision: Bridgeport
HOA
- Has HOA: Yes
Location
- Region: Mooresville
Financial & listing details
- Price per square foot: $290/sqft
- Tax assessed value: $460,150
- Date on market: 7/29/2026
- Cumulative days on market: 32 days
- Listing terms: Cash,Conventional,FHA,VA Loan
- Road surface type: Concrete, Paved
Estimated market value
$538,000
$511,000 - $565,000
$2,455/mo
Price history
| Date | Event | Price |
|---|---|---|
| 7/29/2026 | Listed for sale | $545,000-0.9%$290/sqft |
Source:  Canopy MLS as distributed by MLS GRID #4408328 Report a problem Canopy MLS as distributed by MLS GRID #4408328 Report a problem | ||
| 5/19/2026 | Listing removed | $549,900$292/sqft |
Source: Canopy MLS as distributed by MLS GRID #4322533 Report a problem | ||
| 4/30/2026 | Price change | $549,900-1.8%$292/sqft |
Source: Canopy MLS as distributed by MLS GRID #4322533 Report a problem | ||
| 4/9/2026 | Price change | $560,000-1.1%$298/sqft |
Source: Canopy MLS as distributed by MLS GRID #4322533 Report a problem | ||
| 3/17/2026 | Price change | $566,000-0.2%$301/sqft |
Source: Canopy MLS as distributed by MLS GRID #4322533 Report a problem | ||
| 3/3/2026 | Price change | $567,000-0.5%$301/sqft |
Source: Canopy MLS as distributed by MLS GRID #4322533 Report a problem | ||
| 1/6/2026 | Price change | $570,000-1.7%$303/sqft |
Source: Canopy MLS as distributed by MLS GRID #4322533 Report a problem | ||
| 11/20/2025 | Listed for sale | $580,000$308/sqft |
Source: Canopy MLS as distributed by MLS GRID #4322533 Report a problem | ||
| 10/31/2025 | Listing removed | $580,000$308/sqft |
Source: Canopy MLS as distributed by MLS GRID #4234772 Report a problem | ||
| 7/29/2025 | Price change | $580,000-2.5%$308/sqft |
Source: Canopy MLS as distributed by MLS GRID #4234772 Report a problem | ||
| 6/27/2025 | Price change | $595,000-0.8%$316/sqft |
Source: Canopy MLS as distributed by MLS GRID #4234772 Report a problem | ||
| 3/21/2025 | Listed for sale | $600,000+9.1%$319/sqft |
Source: Canopy MLS as distributed by MLS GRID #4234772 Report a problem | ||
| 8/5/2022 | Sold | $550,000$292/sqft |
Source: Canopy MLS as distributed by MLS GRID #3877831 Report a problem | ||
| 6/30/2022 | Contingent | $550,000$292/sqft |
Source: Canopy MLS as distributed by MLS GRID #3877831 Report a problem | ||
| 6/29/2022 | Listed for sale | $550,000+12.2%$292/sqft |
Source: Canopy MLS as distributed by MLS GRID #3877831 Report a problem | ||
| 9/29/2021 | Sold | $490,000+100.8%$260/sqft |
Source: Canopy MLS as distributed by MLS GRID #3777359 Report a problem | ||
| 2/28/2019 | Sold | $244,000$130/sqft |
Source: Canopy MLS as distributed by MLS GRID #3450650 Report a problem | ||
Public tax history
Tax history is unavailable.
Monthly payment
Est. payment
Payment breakdown
Explore the cost of this home by adjusting the details. Changes won't be saved.Climate risks
Neighborhood: 28117
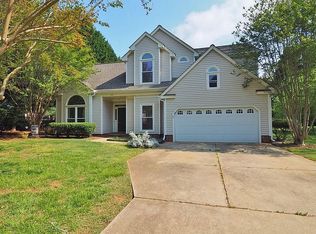
Similar homes
- $589,0004 bd3 ba1.9k sqft141 Ashford Hollow Ln, Mooresville, NC 28117For Sale
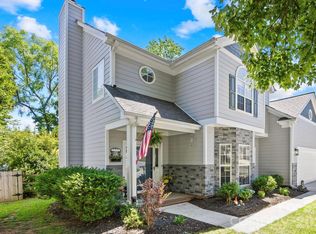
 MLS ID #4418556, Jayne Cantello, Southern Homes of the Carolinas, Inc. Canopy MLS as distributed by MLS GRID
 - $470,0003 bd3 ba1.9k sqft137 Purple Finch Ln, Mooresville, NC 28117For Sale
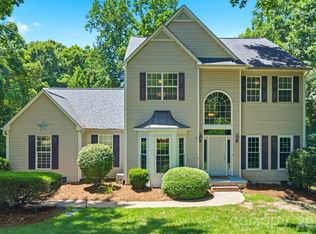 MLS ID #4398230, Bekah Emmons, Real Broker, LLC. Canopy MLS as distributed by MLS GRID
 - $575,0003 bd3 ba2.1k sqft21334 Sandy Cove Rd, Cornelius, NC 28031For Sale
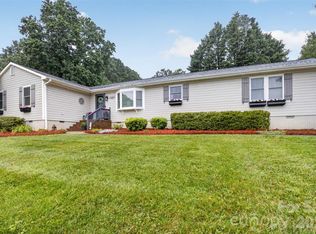 MLS ID #4405688, Angie Wilson, Wilson Realty. Canopy MLS as distributed by MLS GRID
 - $585,0003 bd3 ba2.5k sqft109 Fulton Farms Ln, Mooresville, NC 28117For Sale
 MLS ID #4377074, Garrett Small, Keller Williams Connected. Canopy MLS as distributed by MLS GRID
 - $599,0004 bd3 ba2.4k sqft104 Ardmore Pl, Mooresville, NC 28117For SaleMLS ID #4366893, Donna Sintay, Keller Williams Unified. Canopy MLS as distributed by MLS GRID
- $439,9004 bd3 ba2.2k sqft126 Matlen Dr, Mooresville, NC 28117For SaleMLS ID #4373700, Maceon Mitchell, Howard Hanna Allen Tate Lake Norman. Canopy MLS as distributed by MLS GRID
- $485,0004 bd3 ba2.5k sqft120 Louden Dr, Mooresville, NC 28115For SaleMLS ID #4389862, Kristi Vernon, Keller Williams Lake Norman. Canopy MLS as distributed by MLS GRID
- $595,0004 bd3 ba2.3k sqft7724 Dinniston Dr, Huntersville, NC 28078For SaleMLS ID #4413809, Mary Spillman, Southern Homes of the Carolinas, Inc. Canopy MLS as distributed by MLS GRID
- $469,9003 bd3 ba2.2k sqft115 Mint Ave #D, Mooresville, NC 28117For SaleMLS ID #4397939, Lauren Hart, Hart Real Estate Group LLC. Canopy MLS as distributed by MLS GRID
- $520,0004 bd3 ba1.8k sqft10112 Truitt Ct, Huntersville, NC 28078For SaleMLS ID #4397597, Melissa Sanchez, Coldwell Banker Realty. Canopy MLS as distributed by MLS GRID
- $540,0003 bd2 ba1.7k sqft4230 Rugged Hill Rd, Maiden, NC 28650For SaleMLS ID #4412262, Celli Mellert, Weichert, Realtors - Team Metro. Canopy MLS as distributed by MLS GRID
- $675,0002 bd1 ba1.2k sqft141 Bluewing Ln, Mooresville, NC 28117For SaleMLS ID #4381743, Hannah Ellis, NextHome World Class. Canopy MLS as distributed by MLS GRID
- $439,5004 bd3 ba2.6k sqft127 Elba Dr #187, Mooresville, NC 28115For SaleMLS ID #4412801, Dee Owens, Real Broker, LLC. Canopy MLS as distributed by MLS GRID
- $464,9004 bd3 ba2.5k sqft128 Creekside Crossing Ln, Mooresville, NC 28117For SaleMLS ID #4395901, Grant Wilsterman, COMPASS. Canopy MLS as distributed by MLS GRID
- $492,5004 bd3 ba2.7k sqft121 Crimson Orchard Dr, Mooresville, NC 28115For SaleMLS ID #4401834, Rebekah Sosa, Mooresville Realty LLC. Canopy MLS as distributed by MLS GRID
- $449,0003 bd3 ba2.3k sqft1445 Mount Ulla Hwy, Mooresville, NC 28115For SaleMLS ID #4405736, Brelin Menard, Keller Williams Unified. Canopy MLS as distributed by MLS GRID
- $540,0004 bd4 ba2.8k sqft14103 Magnolia Walk Dr, Huntersville, NC 28078For SaleMLS ID #4418411, Carol Grochmal, Keller Williams Unlimited. Canopy MLS as distributed by MLS GRID
- $415,0003 bd3 ba1.9k sqft174 Cherry Birch St, Mooresville, NC 28117For SaleMLS ID #4398817, Lisette Missler, Century 21 Echelon. Canopy MLS as distributed by MLS GRID
- $570,0005 bd3 ba2.7k sqft8100 Laurel Run Dr, Charlotte, NC 28269For SaleMLS ID #4415263, Kawthar Suleiman, Alhambra Realty LLC. Canopy MLS as distributed by MLS GRID
- $624,9004 bd3 ba2.6k sqft14444 Westgreen Dr, Huntersville, NC 28078For SaleMLS ID #4411946, Amy Robinson, Southern Homes of the Carolinas, Inc. Canopy MLS as distributed by MLS GRID
