Enjoy the best of country living with the convenience of being just minutes from downtown Mooresville, I-77, shopping, dining, and everyday conveniences. Situated on a 1-acre lot, this unique 3-bedroom, 2.5-bath home offers an abundance of flexible living space and endless possibilities. The inviting open-concept living room flows seamlessly into the beautifully remodeled kitchen and oversized dining/sunroom, creating the perfect layout for entertaining, family gatherings, or everyday living.
The unfinished basement provides exceptional storage or the opportunity to finish the space into a home office, gym, recreation room, workshop, or additional living area. An additional family room featuring a cozy fireplace offers even more room to spread out, while the upper level showcases gleaming hardwood floors and spacious bedrooms with plenty of natural light.
Car enthusiasts and hobbyists will appreciate the approximately 600 sq. ft. garage/shop with impressive 12-foot ceilings—ideal for a car lift, workshop, storage, or equipment. The expansive 1-acre lot offers room to enjoy outdoor living while maintaining privacy and convenience.
Potential commercial opportunity. Property may have future rezoning potential. The adjoining corner property at Triplett Road and NC Hwy 801 is currently zoned NB. Buyer and buyer's agent to verify all zoning, rezoning possibilities, and intended use with Iredell County.
Active
$449,000
1445 Mount Ulla Hwy, Mooresville, NC 28115
3beds
2,350sqft
Single Family Residence
Built in 1966
1 Acres Lot
$438,000 Zestimate®
$191/sqft
$-- HOA
What's special
Cozy fireplaceGleaming hardwood floorsBeautifully remodeled kitchen
- 36 days
- 681
- 41
Zillow last checked:
Listing updated:
Listed by:
Brelin Menard brelin@kw.com,
Keller Williams Unified
Source: Canopy MLS as distributed by MLS GRID,MLS#: 4405736
Facts & features
Interior
Bedrooms & bathrooms
- Bedrooms: 3
- Bathrooms: 3
- Full bathrooms: 2
- 1/2 bathrooms: 1
Primary bedroom
- Level: Third
Bedroom s
- Level: Third
Bathroom half
- Level: Main
Bathroom full
- Level: Third
Basement
- Level: Basement
Dining room
- Level: Main
Great room
- Level: Upper
Kitchen
- Level: Main
Laundry
- Level: Main
Living room
- Level: Main
Sunroom
- Level: Main
Heating
- Heat Pump
Cooling
- Ceiling Fan(s), Heat Pump
Appliances
- Included: Dishwasher, Double Oven, Electric Cooktop, Electric Water Heater, Refrigerator
- Laundry: Main Level
Features
- Kitchen Island, Pantry
- Flooring: Laminate, Tile, Wood
- Basement: Interior Entry
- Attic: Pull Down Stairs
- Fireplace features: Great Room, Wood Burning
Interior area
- Total structure area: 1,547
- Total interior livable area: 2,350 sqft
- Finished area above ground: 2,350
- Finished area below ground: 0
Property
Parking
- Total spaces: 1
- Parking features: Detached Carport, Attached Garage, Garage on Main Level
- Attached garage spaces: 1
- Has carport: Yes
Features
- Levels: Multi/Split
- Patio & porch: Patio, Rear Porch
- Exterior features: Other - See Remarks
- Waterfront features: Pond
Lot
- Size: 1 Acres
- Features: Cleared, Orchard(s), Level, Pond(s), Private, Sloped
Details
- Additional structures: Shed(s), Other
- Parcel number: 4679119303.000
- Zoning: RA
- Special conditions: Standard
Construction
Type & style
- Home type: SingleFamily
- Architectural style: Transitional
- Property subtype: Single Family Residence
Materials
- Brick Full, Vinyl
Condition
- New construction: No
- Year built: 1966
Utilities & green energy
- Sewer: Septic Installed
- Water: Well
Community & HOA
Community
- Security: Security System
- Subdivision: None
Location
- Region: Mooresville
Financial & listing details
- Price per square foot: $191/sqft
- Tax assessed value: $168,670
- Annual tax amount: $1,451
- Date on market: 7/25/2026
- Cumulative days on market: 36 days
- Listing terms: Cash,Conventional,FHA,VA Loan
- Road surface type: Concrete, Paved
Estimated market value
$438,000
$416,000 - $460,000
$2,196/mo
Price history
| Date | Event | Price |
|---|---|---|
| 7/25/2026 | Listed for sale | $449,000-2.4%$191/sqft |
Source:  Canopy MLS as distributed by MLS GRID #4405736 Report a problem Canopy MLS as distributed by MLS GRID #4405736 Report a problem | ||
| 8/28/2023 | Listing removed | -- |
Source: Canopy MLS as distributed by MLS GRID #4022268 Report a problem | ||
| 5/23/2023 | Price change | $459,900-4.2%$196/sqft |
Source: Canopy MLS as distributed by MLS GRID #CAR4022268 Report a problem | ||
| 4/26/2023 | Listed for sale | $479,900-3.8%$204/sqft |
Source: Canopy MLS as distributed by MLS GRID #CAR4022268 Report a problem | ||
| 1/29/2023 | Listing removed | -- |
Source: Canopy MLS as distributed by MLS GRID #3903177 Report a problem | ||
| 12/19/2022 | Price change | $499,000-7.4%$212/sqft |
Source: Canopy MLS as distributed by MLS GRID #3903177 Report a problem | ||
| 11/23/2022 | Price change | $539,000-3.6%$229/sqft |
Source: Canopy MLS as distributed by MLS GRID #3903177 Report a problem | ||
| 10/18/2022 | Price change | $559,000-1.9%$238/sqft |
Source: Canopy MLS as distributed by MLS GRID #3903177 Report a problem | ||
| 10/8/2022 | Price change | $569,999-4.8%$243/sqft |
Source: Canopy MLS as distributed by MLS GRID #3903177 Report a problem | ||
| 9/30/2022 | Listed for sale | $599,000+145.5%$255/sqft |
Source: Canopy MLS as distributed by MLS GRID #3903177 Report a problem | ||
| 4/5/2019 | Sold | $244,000$104/sqft |
Source: Public Record Report a problem | ||
Public tax history
| Year | Property taxes | Tax assessment |
|---|---|---|
| 2025 | $1,451 +6% | $211,640 |
| 2024 | $1,369 | $211,640 |
| 2023 | $1,369 +16.1% | $211,640 +25.5% |
| 2022 | $1,178 +0.7% | $168,670 |
| 2021 | $1,170 | $168,670 |
| 2020 | $1,170 +4.5% | $168,670 |
| 2019 | $1,120 +3.7% | $168,670 +3.3% |
| 2018 | $1,080 | $163,300 |
| 2017 | $1,080 -2.4% | $163,300 |
| 2016 | $1,106 | $163,300 |
| 2015 | $1,106 +1.9% | $163,300 -5.3% |
| 2014 | $1,086 | $172,450 |
| 2013 | -- | $172,450 |
| 2012 | -- | $172,450 |
| 2011 | -- | $172,450 -17.9% |
| 2010 | -- | $210,080 |
| 2009 | -- | $210,080 |
| 2008 | -- | $210,080 |
| 2007 | -- | $210,080 +35.7% |
| 2006 | -- | $154,850 |
| 2005 | -- | $154,850 |
| 2004 | -- | $154,850 |
| 2003 | -- | $154,850 |
Find assessor info on the county website
Monthly payment
Est. payment
Payment breakdown
Explore the cost of this home by adjusting the details. Changes won't be saved.Climate risks
Neighborhood: 28115
Nearby schools
Schools provided by the listing agent
- Elementary: Park View / East Mooresville IS
- Middle: Selma Burke
- High: Mooresville
Source: Canopy MLS as distributed by MLS GRID. This data may not be complete. We recommend contacting the local school district to confirm school assignments for this home.
Similar homes
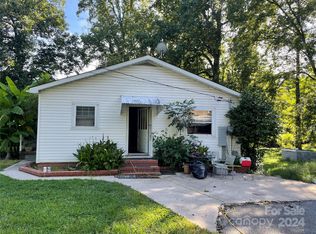
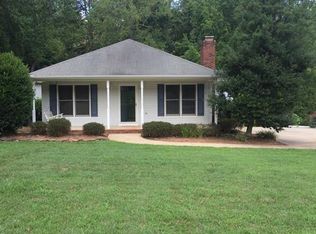
- $425,0003 bd3 ba1.8k sqft946 Shearers Rd, Mooresville, NC 28115For Sale
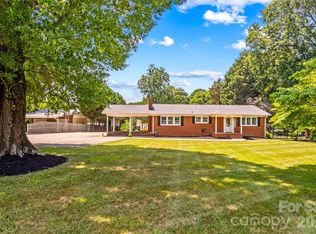
 MLS ID #4390757, Darlene Teeter, Lake Norman Realty, Inc. Canopy MLS as distributed by MLS GRID
 - $500,0003 bd2 ba2k sqft140 Broome Farm Ln, Mooresville, NC 28115For Sale
 MLS ID #4413298, Julia Savage, Redfin Corporation. Canopy MLS as distributed by MLS GRID
 - $470,0003 bd3 ba1.9k sqft137 Purple Finch Ln, Mooresville, NC 28117For Sale
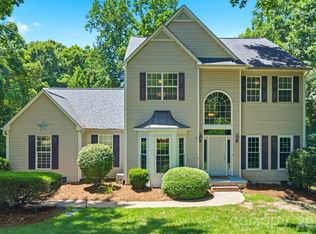 MLS ID #4398230, Bekah Emmons, Real Broker, LLC. Canopy MLS as distributed by MLS GRID
 - $340,0003 bd2 ba1.5k sqft821 Deer Path Pl, Mooresville, NC 28115For Sale
 MLS ID #4418014, Angie Miller, Genesis Realty Company. Canopy MLS as distributed by MLS GRID
 - $429,9004 bd3 ba2.2k sqft115 Charles Farm Dr, Cleveland, NC 27013For SaleMLS ID #4405720, Paula Severt, Lantern Realty & Development, LLC. Canopy MLS as distributed by MLS GRID
- $350,0003 bd3 ba2.2k sqft124 E Catawba Ave, Mooresville, NC 28115For SaleMLS ID #4396630, Lago Weaver, Mark Spain Real Estate. Canopy MLS as distributed by MLS GRID
- $240,0003 bd1 ba1.4k sqft114 Whitman Cir, Mooresville, NC 28115For SaleMLS ID #4413742, Erica Hardison, EXP Realty LLC Mooresville. Canopy MLS as distributed by MLS GRID
- $449,9003 bd3 ba2k sqft8446 Aqua Ln, Kannapolis, NC 28081For SaleMLS ID #4411223, Paula Severt, Lantern Realty & Development, LLC. Canopy MLS as distributed by MLS GRID
- $400,0003 bd3 ba2.1k sqft996 Cornelius Rd, Mooresville, NC 28117For SaleMLS ID #4313994, Kristen Bernard, Keller Williams South Park. Canopy MLS as distributed by MLS GRID
- $460,0003 bd2 ba1.6k sqft1395 Ebenezer Rd, China Grove, NC 28023For SaleMLS ID #4418139, Danielle Holmes, Lantern Realty & Development, LLC. Canopy MLS as distributed by MLS GRID
- $415,0003 bd3 ba1.9k sqft174 Cherry Birch St, Mooresville, NC 28117For SaleMLS ID #4398817, Lisette Missler, Century 21 Echelon. Canopy MLS as distributed by MLS GRID
- $450,0003 bd3 ba2.1k sqft7944 Woodhill Cove Ln, Denver, NC 28037For SaleMLS ID #4409895, Destinie Sellers, Mark Spain Real Estate. Canopy MLS as distributed by MLS GRID
- $525,0004 bd2 ba2.2k sqft2565 Weaver Rd, China Grove, NC 28023For SaleMLS ID #4417708, Susan Johnson, Keller Williams Lake Norman. Canopy MLS as distributed by MLS GRID
- $315,0003 bd2 ba1.5k sqft224 E Catawba Ave, Mooresville, NC 28115For SaleMLS ID #4353590, Destinie Sellers, Mark Spain Real Estate. Canopy MLS as distributed by MLS GRID
- $447,0003 bd2 ba2.2k sqftnone, Concord, NC 28025For SaleMLS ID #4411245, Paula Severt, Lantern Realty & Development, LLC. Canopy MLS as distributed by MLS GRID
- $499,0002 bd2 ba1.4k sqft902 Cornelius Rd, Mooresville, NC 28117For SaleMLS ID #4366793, Tori Reyes, COMPASS. Canopy MLS as distributed by MLS GRID
- $415,0003 bd3 ba1.9k sqft1915 Lynmore Dr, Sherrills Ford, NC 28673For SaleMLS ID #4397837, Crystal McIntosh, EXP Realty LLC Mooresville. Canopy MLS as distributed by MLS GRID
- $545,0003 bd3 ba1.8k sqft123 Southhaven Dr, Mooresville, NC 28117For SaleMLS ID #4408328, Luke Blackwelder, EXP Realty LLC Ballantyne. Canopy MLS as distributed by MLS GRID
- $429,9002 bd3 ba2.8k sqft7610 Long Island Rd, Catawba, NC 28609For SaleMLS ID #4402593, Dawn Kilby, Realty Executives of Hickory. Canopy MLS as distributed by MLS GRID
- $434,9003 bd3 ba1.7k sqft19535 Heartland St, Cornelius, NC 28031For SaleMLS ID #4405802, Libby Pope, Hope Properties LKN INC. Canopy MLS as distributed by MLS GRID
