1+ PRIVATE ACRES - NO HOA - UNDER $500K - MINUTES TO DAVIDSON. Want land, privacy, and NO HOA without giving up the convenience of Davidson and Mooresville? THIS IS IT! If you've been waiting for an affordable home with acreage near Davidson, don't overlook this one. Enjoy 1+ private, partially wooded acres, Iredell County taxes, and a peaceful country setting minutes from Downtown Davidson, Lake Norman, shopping, dining, and recreation.
Inside, you'll find 2,000+ sq ft of spacious ONE-LEVEL living with an open-concept layout connecting the living, dining, and kitchen areas. The kitchen features a large center island and pantry. Generously sized bedrooms with walk-in closets offer excellent space and storage. Flexible living space provides options for a HOME OFFICE, guest room, or hobby room.
The real showstopper is outside: ONE+ ACRE with NO HOA! The level, open, and wooded property offers room to garden, entertain, play, enjoy pets, or create the outdoor lifestyle you've been looking for. Bring the chickens and explore the possibilities for a homestead-style retreat! Relax on the covered rear deck and enjoy peaceful country living just minutes from Davidson and Mooresville.
WHAT BUYERS LOVE: 1+ private acres; NO HOA; under $500K; 2,000+ sq ft; one-level living; open floor plan; kitchen island + pantry; walk-in closets; home office/flex space; covered rear deck; homestead potential; Mooresville address; minutes to Downtown Davidson; Iredell County taxes.
A rare combination of acreage, privacy, NO HOA, and Davidson convenience—schedule your showing today! Carport is not permitted. Ramp to be removed.
Active
$500,000
140 Broome Farm Ln, Mooresville, NC 28115
3beds
2,047sqft
Modular
Built in 2015
1.04 Acres Lot
$460,100 Zestimate®
$244/sqft
$-- HOA
What's special
Peaceful country settingCovered rear deck
- 1 day |
- 345 |
- 20 |
Zillow last checked:
Listing updated:
Listed by:
Julia Savage julia.savage@redfin.com,
Redfin Corporation
Source: Canopy MLS as distributed by MLS GRID,MLS#: 4413298
Facts & features
Interior
Bedrooms & bathrooms
- Bedrooms: 3
- Bathrooms: 2
- Full bathrooms: 2
- Main level bedrooms: 3
Primary bedroom
- Level: Main
Bedroom s
- Level: Main
Bedroom s
- Level: Main
Bathroom full
- Level: Main
Bathroom full
- Level: Main
Dining area
- Level: Main
Kitchen
- Level: Main
Laundry
- Level: Main
Living room
- Level: Main
Heating
- Heat Pump
Cooling
- Ceiling Fan(s), Heat Pump
Appliances
- Included: Dishwasher, Electric Cooktop, Electric Water Heater, Exhaust Fan, Microwave, Oven, Plumbed For Ice Maker, Refrigerator, Washer
- Laundry: Electric Dryer Hookup, Laundry Room
Features
- Kitchen Island, Open Floorplan, Pantry, Walk-In Closet(s)
- Flooring: Vinyl
- Has basement: No
- Fireplace features: Family Room
Interior area
- Total structure area: 2,047
- Total interior livable area: 2,047 sqft
- Finished area above ground: 2,047
- Finished area below ground: 0
Property
Parking
- Parking features: Detached Carport, Driveway, RV Access/Parking
- Has carport: Yes
- Has uncovered spaces: Yes
- Details: Carport under construction NO PERMIT
Accessibility
- Accessibility features: Bath Grab Bars, Door Width 32 Inches or More, No Interior Steps, Ramp(s)-Main Level
Features
- Levels: One
- Stories: 1
- Patio & porch: Covered, Deck, Front Porch, Rear Porch
Lot
- Size: 1.04 Acres
- Features: Level, Private
Details
- Additional structures: Shed(s)
- Parcel number: 4654758224.000
- Zoning: RA
- Special conditions: Standard
Construction
Type & style
- Home type: SingleFamily
- Property subtype: Modular
Materials
- Vinyl
- Foundation: Crawl Space
- Roof: Composition
Condition
- New construction: No
- Year built: 2015
Utilities & green energy
- Sewer: Septic Installed
- Water: Well Needed
Community & HOA
Community
- Subdivision: none
Location
- Region: Mooresville
Financial & listing details
- Price per square foot: $244/sqft
- Tax assessed value: $355,790
- Annual tax amount: $2,159
- Date on market: 8/25/2026
- Listing terms: Cash,Conventional,FHA,USDA Loan,VA Loan
- Road surface type: Gravel, Dirt
Estimated market value
$460,100
$432,000 - $488,000
$2,276/mo
Price history
| Date | Event | Price |
|---|---|---|
| 8/25/2026 | Listed for sale | $500,000$244/sqft |
Source:  Canopy MLS as distributed by MLS GRID #4413298 Report a problem Canopy MLS as distributed by MLS GRID #4413298 Report a problem | ||
Public tax history
| Year | Property taxes | Tax assessment |
|---|---|---|
| 2025 | $2,159 | $355,790 |
| 2024 | $2,159 | $355,790 |
| 2023 | $2,159 +63.3% | $355,790 +76.9% |
| 2022 | $1,322 +0.3% | $201,170 |
| 2021 | $1,318 | $201,170 |
| 2020 | $1,318 +4.8% | $201,170 |
| 2019 | $1,258 +20.8% | $201,170 +19.5% |
| 2018 | $1,041 | $168,390 |
| 2017 | $1,041 | $168,390 |
Find assessor info on the county website
Monthly payment
Est. payment
Payment breakdown
Explore the cost of this home by adjusting the details. Changes won't be saved.Climate risks
Neighborhood: 28115
Nearby schools
GreatSchools rating
- 4/10Coddle Creek Elementary SchoolGrades: PK-5Distance: 0.8 mi
- 6/10Woodland Heights MiddleGrades: 6-8Distance: 7 mi
- 7/10Lake Norman High SchoolGrades: 9-12Distance: 7.5 mi
Schools provided by the listing agent
- Elementary: Coddle Creek
- Middle: Woodland Heights
- High: Lake Norman
Source: Canopy MLS as distributed by MLS GRID. This data may not be complete. We recommend contacting the local school district to confirm school assignments for this home.
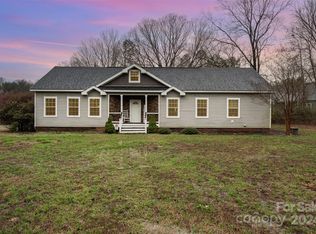
- $424,9003 bd2 ba1.9k sqft140 Broome Farm Ln, Mooresville, NC 28115Sold
- $3,95010,628 sqft148 Broome Farm Ln, Mooresville, NC 28115Off Market
- $1,150,0004 bd4 ba3.4k sqft257 Sink Farm Rd, Mooresville, NC 28115Sold
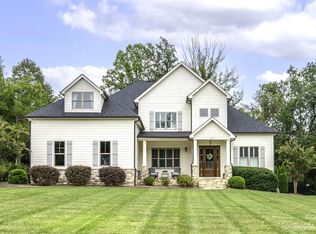
- $1,101,6006 bd3 ba3.5k sqft261 Sink Farm Rd, Mooresville, NC 28115Off Market
- $110,000-- bd-- ba-- sqft251 Sink Farm Rd, Mooresville, NC 28115Off Market
- $1,285,0004 bd4 ba3.1k sqft245 Sink Farm Rd, Mooresville, NC 28115Sold
- $1,255,9004 bd5 ba4.6k sqft265 Sink Farm Rd, Mooresville, NC 28115Off Market
- $660,4003 bd3 ba1.5k sqft136 Broome Farm Ln, Mooresville, NC 28115Off Market
A local agent can set up tours, give advice and negotiate with sellers.
Similar homes
- $439,5004 bd3 ba2.6k sqft127 Elba Dr #187, Mooresville, NC 28115For Sale

 MLS ID #4412801, Dee Owens, Real Broker, LLC. Canopy MLS as distributed by MLS GRID
 - $429,9004 bd3 ba2.5k sqft116 Brewer Ln, Mooresville, NC 28115For Sale
 MLS ID #4413014, Erin Schriber, Premier South. Canopy MLS as distributed by MLS GRID
 - $349,0004 bd2 ba2.1k sqft251 Sweet Martha Dr, Mooresville, NC 28115For Sale
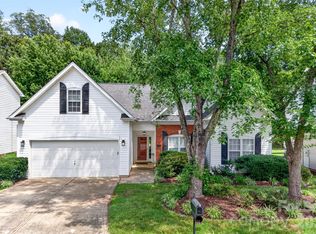 MLS ID #4417794, Lisa C Newell, Lake Norman Realty, Inc.. Canopy MLS as distributed by MLS GRID
 - $510,0005 bd3 ba2.5k sqft124 Championship Dr, Mooresville, NC 28115For Sale
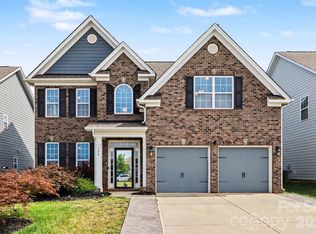 MLS ID #4401802, Beth Holland, Mark Spain Real Estate. Canopy MLS as distributed by MLS GRID
 - $449,9003 bd3 ba2k sqft8446 Aqua Ln, Kannapolis, NC 28081For SaleMLS ID #4411223, Paula Severt, Lantern Realty & Development, LLC. Canopy MLS as distributed by MLS GRID
- $525,0004 bd3 ba2.2k sqft10310 Sawtimber Ct, Huntersville, NC 28078For SaleMLS ID #4407311, Mike Carlin, Howard Hanna Allen Tate Lake Norman. Canopy MLS as distributed by MLS GRID
- $515,0004 bd3 ba2.4k sqft3151 Delaware Dr, Denver, NC 28037For SaleMLS ID #4411818, Amber Eaton, Call It Closed International Inc. Canopy MLS as distributed by MLS GRID
- $499,0003 bd3 ba2.5k sqft122 Boatwright Ln, Mooresville, NC 28117For SaleMLS ID #4377794, Bill Balatow, Howard Hanna Allen Tate Statesville. Canopy MLS as distributed by MLS GRID
- $575,0003 bd3 ba2.1k sqft21334 Sandy Cove Rd, Cornelius, NC 28031For SaleMLS ID #4405688, Angie Wilson, Wilson Realty. Canopy MLS as distributed by MLS GRID
- $499,9003 bd3 ba1.8k sqft438 Magnolia St, Davidson, NC 28036For SaleMLS ID #4368147, Beth Sullivan, Howard Hanna Allen Tate Davidson. Canopy MLS as distributed by MLS GRID
- $455,0003 bd2 ba1.7k sqft3809 Creek Ridge Dr, Denver, NC 28037For SaleMLS ID #4403828, Lisa Archer, Keller Williams Ballantyne Area. Canopy MLS as distributed by MLS GRID
- $520,0003 bd3 ba2.2k sqft15424 Hugh Torance Pkwy, Huntersville, NC 28078For SaleMLS ID #4407079, Kara Gilchrist, Southern Homes of the Carolinas, Inc. Canopy MLS as distributed by MLS GRID
- $334,9003 bd3 ba1.7k sqft104 Boxtail Way, Mooresville, NC 28115For SaleMLS ID #4374934, Beth Pihl, Southern Homes of the Carolinas, Inc. Canopy MLS as distributed by MLS GRID
- $525,0004 bd3 ba1.8k sqft10112 Truitt Ct, Huntersville, NC 28078For SaleMLS ID #4397597, Melissa Sanchez, Coldwell Banker Realty. Canopy MLS as distributed by MLS GRID
- $585,0003 bd3 ba2.5k sqft109 Fulton Farms Ln, Mooresville, NC 28117For SaleMLS ID #4377074, Garrett Small, Keller Williams Connected. Canopy MLS as distributed by MLS GRID
- $315,0003 bd2 ba1.5k sqft224 E Catawba Ave, Mooresville, NC 28115For SaleMLS ID #4353590, Destinie Sellers, Mark Spain Real Estate. Canopy MLS as distributed by MLS GRID
- $450,0003 bd3 ba1.8k sqftFalcon Ridge, Charlotte, NC 28269For SaleMLS ID #4410893, Susanne Biedler, Southern Homes of the Carolinas, Inc. Canopy MLS as distributed by MLS GRID
- $540,0003 bd2 ba1.7k sqft4230 Rugged Hill Rd, Maiden, NC 28650For SaleMLS ID #4412262, Celli Mellert, Weichert, Realtors - Team Metro. Canopy MLS as distributed by MLS GRID
- $540,0004 bd3 ba2.7k sqft1285 Patterson St, China Grove, NC 28023For SaleMLS ID #4410230, Melissa Quick, Key Real Estate. Canopy MLS as distributed by MLS GRID
- $599,0004 bd3 ba2.4k sqft104 Ardmore Pl, Mooresville, NC 28117For SaleMLS ID #4366893, Donna Sintay, Keller Williams Unified. Canopy MLS as distributed by MLS GRID
